7629 Huron Dr, Gainesville, VA 20155
Local realty services provided by:CENTURY 21 A Better Way
7629 Huron Dr,Gainesville, VA 20155
$650,000
- 4 Beds
- 2 Baths
- 3,092 sq. ft.
- Single family
- Active
Listed by: bashir hamid
Office: pearson smith realty, llc.
MLS#:VAPW2130600
Source:BRIGHTMLS
Price summary
- Price:$650,000
- Price per sq. ft.:$210.22
About this home
Welcome home to this beautifully renovated raised brick rancher tucked away on a quiet 1/3-acre lot, offering a private retreat feel just minutes from premier shopping, dining, and major commuter routes (I-66, Rt-29, Rt-55)!
The main level boasts 4 bedrooms and a full bath—all meticulously updated in 2026—along with a light-filled living room featuring a cozy fireplace. The gourmet eat-in kitchen comes complete with brand-new appliances and seamlessly flows into a spacious sunroom, perfect for morning coffee or relaxation. The fully finished walkout basement doubles your living space with a massive rec room, a second full bath, a dedicated laundry room, and a private bonus room ideal for a home office or flex space.
Outside, enjoy an expansive backyard featuring a convenient carport and two large sheds for extra storage or hobbyist projects. Move-in ready and waiting for you!
Note: Some photos are virtually staged.
Contact an agent
Home facts
- Year built:1962
- Subdivision & Development:GAINESVILLE
- Listing ID #:VAPW2130600
- Added:1 day(s) ago
- Updated:September 18, 2026 at 10:43 AM
Rooms and interior
- Bedrooms:4
- Total bathrooms:2
- Full bathrooms:2
- Rooms Total:11
- Flooring:Engineered Wood
- Kitchen Description:Built-In Microwave, Cooktop, Dishwasher, Disposal, Freezer, Oven - Double, Refrigerator, Stainless Steel Appliances, Stove, Water Heater
- Basement:Yes
- Basement Description:Daylight, Full, Garage Access
- Living area:3,092 sq. ft.
Heating and cooling
- Cooling:Central A/C
- Heating:Forced Air, Natural Gas
Structure and exterior
- Roof:Shingle
- Year built:1962
- Building area:3,092 sq. ft.
- Lot area:0.37 Acres
- Architectural Style:Ranch/Rambler
- Construction Materials:Brick
- Foundation Description:Permanent
- Levels:2 Stories
Utilities
- Water:Public
- Sewer:Private Sewer
Finances and disclosures
- Price:$650,000
- Price per sq. ft.:$210.22
- Tax amount:$5,814 (2026)
Features and amenities
- Laundry features:Dryer, Washer
Parking
- Parking description:Attached Garage, Garage - Front Entry
- Garage:Yes
- Garage spaces:1
New listings near 7629 Huron Dr
- Coming Soon
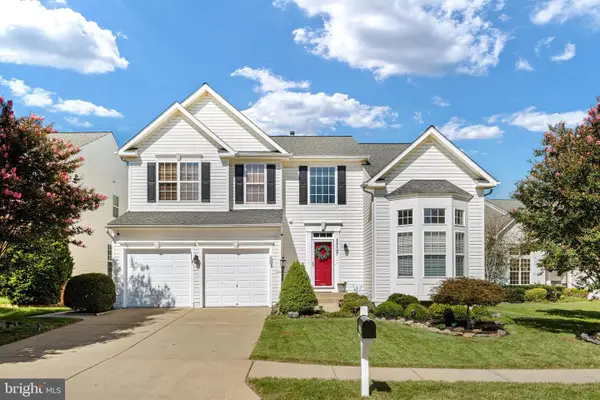 $850,000Coming Soon4 beds 4 baths3,186 sq. ft.
13107 Bigleaf Maple Ct, GAINESVILLE, VA 20155
MLS# VAPW2130296Listed by: PEARSON SMITH REALTY, LLC - Coming Soon
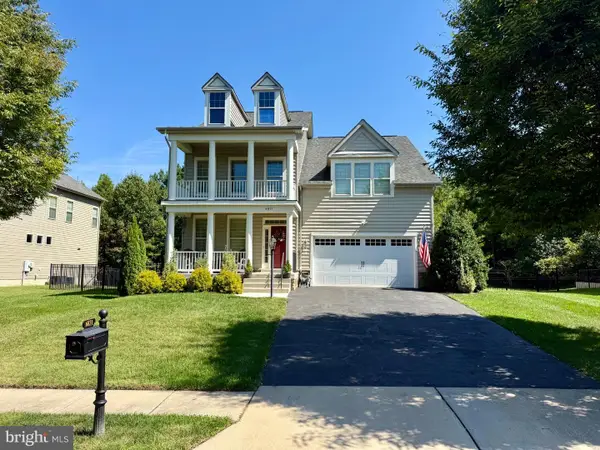 $939,990Coming Soon4 beds 3 baths3,020 sq. ft.
6831 Noyes Ave, HAYMARKET, VA 20169
MLS# VAPW2130640Listed by: RE/MAX GATEWAY, LLC - Coming Soon
 $825,000Coming Soon4 beds 4 baths3,491 sq. ft.
13732 Bridlewood Dr, GAINESVILLE, VA 20155
MLS# VAPW2130390Listed by: CORCORAN MCENEARNEY - Coming Soon
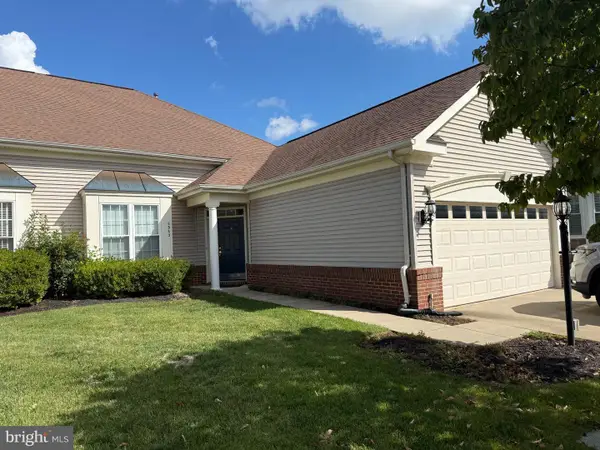
 $540,000Coming Soon2 beds 2 baths1,676 sq. ft.
6563 Bullen Bluff Ter, GAINESVILLE, VA 20155
MLS# VAPW2130410Listed by: CENTURY 21 NEW MILLENNIUM - Coming Soon
 $1,900,000Coming Soon6 beds 7 baths7,617 sq. ft.
8287 Arrowleaf Turn, GAINESVILLE, VA 20155
MLS# VAPW2120890Listed by: LONG & FOSTER REAL ESTATE, INC. - Open Sun, 1 to 4pmNew
 $875,000Active4 beds 4 baths4,514 sq. ft.
8368 Tenbrook Dr, GAINESVILLE, VA 20155
MLS# VAPW2130668Listed by: CENTURY 21 NEW MILLENNIUM - Open Sun, 2 to 4pmNew
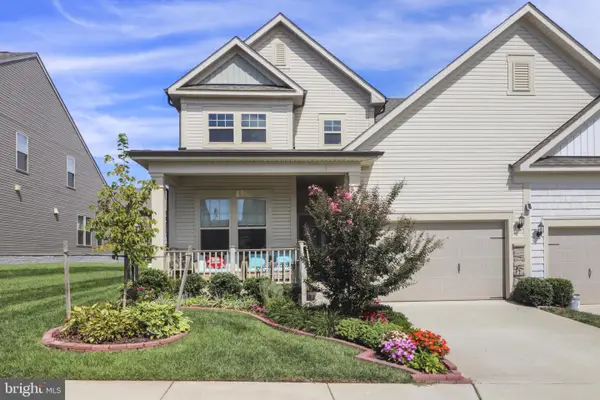 $650,000Active3 beds 3 baths2,333 sq. ft.
15930 Cucumber Magnolia Way, HAYMARKET, VA 20169
MLS# VAPW2130676Listed by: SAMSON PROPERTIES - Open Sun, 1 to 3pmNew
 $1,300,000Active5 beds 5 baths5,332 sq. ft.
7301 Sugar Magnolia Loop, GAINESVILLE, VA 20155
MLS# VAPW2130424Listed by: KELLER WILLIAMS REALTY - Open Sat, 12 to 2pmNew
 $809,000Active5 beds 4 baths3,133 sq. ft.
15205 Humbolt Bay Ct, GAINESVILLE, VA 20155
MLS# VAPW2130468Listed by: IKON REALTY


Protect your home and budget from life's surprises with an Assurant Home Warranty, backed by a partner that supports you through every step of homeownership. Explore Plans.
©2026 Century 21 Real Estate LLC. All rights reserved. CENTURY 21®, the CENTURY 21 Logo and C21® are service marks owned by Century 21 Real Estate LLC. Century 21 Real Estate LLC fully supports the principles of the Fair Housing Act and the Equal Opportunity Act. Each office is independently owned and operated. Listing information is deemed reliable but not guaranteed accurate.