8368 Tenbrook Dr, Gainesville, VA 20155
Local realty services provided by:CENTURY 21 New Millennium
8368 Tenbrook Dr,Gainesville, VA 20155
$875,000
- 4 Beds
- 4 Baths
- 4,514 sq. ft.
- Single family
- Active
Upcoming open houses
- Sun, Sep 2001:00 pm - 04:00 pm
Listed by:
 Cindy Weakland(703) 753 - 7910CENTURY 21 New Millennium
Office: century 21 new millennium
MLS#:VAPW2130668
Source:BRIGHTMLS
Price summary
- Price:$875,000
- Price per sq. ft.:$193.84
- Monthly HOA dues:$55
About this home
This home has it all! Three finished levels and ready for entertaining. Lower level has wet bar, pool table, and large room for watching the game! As well as plenty of storage space. There is a room that would make a great office. Kitchen has newer appliances, lots of space that opens to the large family room. The large primary bedroom has a tray ceiling and walk-in closet. This house is one you need to see!
Contact an agent
Home facts
- Year built:2003
- Subdivision & Development:BROAD RUN OAKS
- Listing ID #:VAPW2130668
- Added:1 day(s) ago
- Updated:September 18, 2026 at 10:43 AM
Rooms and interior
- Bedrooms:4
- Total bathrooms:4
- Full bathrooms:3
- Half bathrooms:1
- Flooring:Carpet, Hardwood
- Dining Description:Dining Area
- Bathrooms Description:Primary Bath(s), WhirlPool/HotTub
- Kitchen Description:Dishwasher, Disposal, Exhaust Fan, Icemaker, Kitchen - Table Space, Oven/Range - Electric, Recessed Lighting, Refrigerator, Wet/Dry Bar, Wine Storage
- Bedroom Description:Walk In Closet(s)
- Basement:Yes
- Basement Description:Full, Fully Finished, Outside Entrance, Rear Entrance
- Living area:4,514 sq. ft.
Heating and cooling
- Cooling:Central A/C
- Heating:Forced Air, Natural Gas
Structure and exterior
- Roof:Asphalt
- Year built:2003
- Building area:4,514 sq. ft.
- Lot area:0.17 Acres
- Lot Features:Backs to Trees, Cul-de-sac, Landscaping
- Architectural Style:Colonial
- Construction Materials:Vinyl Siding
- Exterior Features:Deck(s), Porch(es), Sidewalks
- Foundation Description:Concrete Perimeter
- Levels:3 Story
Utilities
- Water:Public
- Sewer:Public Septic, Public Sewer
Finances and disclosures
- Price:$875,000
- Price per sq. ft.:$193.84
- Tax amount:$7,709 (2026)
Features and amenities
- Laundry features:Dryer, Washer
- Amenities:Double Pane Windows, Insulated Windows, Recessed Lighting, Store/Office, Underground Utilities, Wet/Dry Bar
Parking
- Parking description:Attached Garage, Garage Door Opener
- Garage:Yes
- Garage spaces:2
New listings near 8368 Tenbrook Dr
- Coming Soon
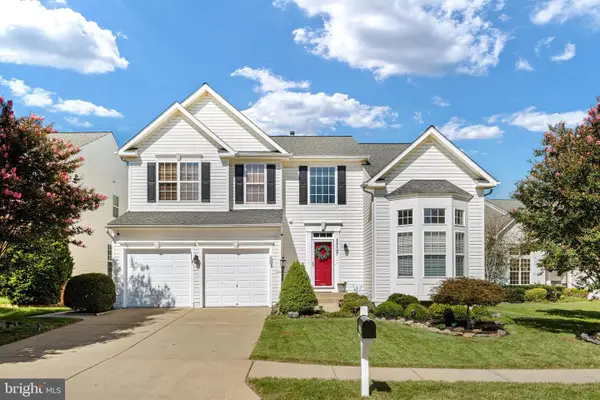 $850,000Coming Soon4 beds 4 baths3,186 sq. ft.
13107 Bigleaf Maple Ct, GAINESVILLE, VA 20155
MLS# VAPW2130296Listed by: PEARSON SMITH REALTY, LLC - Coming Soon
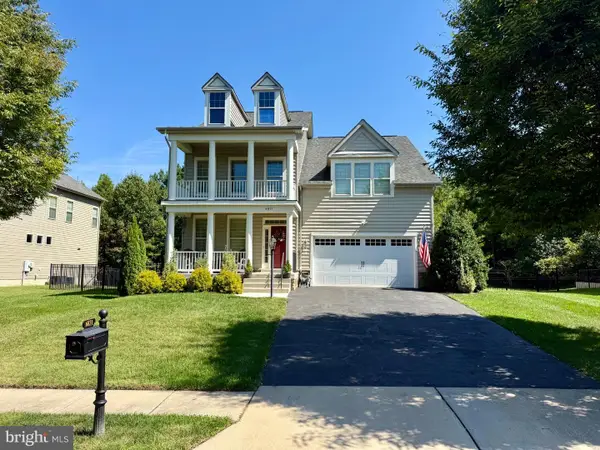 $939,990Coming Soon4 beds 3 baths3,020 sq. ft.
6831 Noyes Ave, HAYMARKET, VA 20169
MLS# VAPW2130640Listed by: RE/MAX GATEWAY, LLC - Coming Soon
 $825,000Coming Soon4 beds 4 baths3,491 sq. ft.
13732 Bridlewood Dr, GAINESVILLE, VA 20155
MLS# VAPW2130390Listed by: CORCORAN MCENEARNEY - Coming Soon
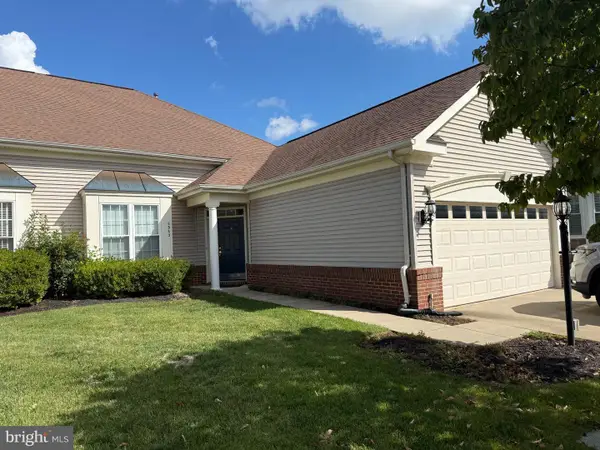
 $540,000Coming Soon2 beds 2 baths1,676 sq. ft.
6563 Bullen Bluff Ter, GAINESVILLE, VA 20155
MLS# VAPW2130410Listed by: CENTURY 21 NEW MILLENNIUM - Coming Soon
 $1,900,000Coming Soon6 beds 7 baths7,617 sq. ft.
8287 Arrowleaf Turn, GAINESVILLE, VA 20155
MLS# VAPW2120890Listed by: LONG & FOSTER REAL ESTATE, INC. - Open Sun, 1 to 4pmNew
 $875,000Active4 beds 4 baths4,514 sq. ft.
8368 Tenbrook Dr, GAINESVILLE, VA 20155
MLS# VAPW2130668Listed by: CENTURY 21 NEW MILLENNIUM - New
 $650,000Active4 beds 2 baths3,092 sq. ft.
7629 Huron Dr, GAINESVILLE, VA 20155
MLS# VAPW2130600Listed by: PEARSON SMITH REALTY, LLC - Open Sun, 2 to 4pmNew
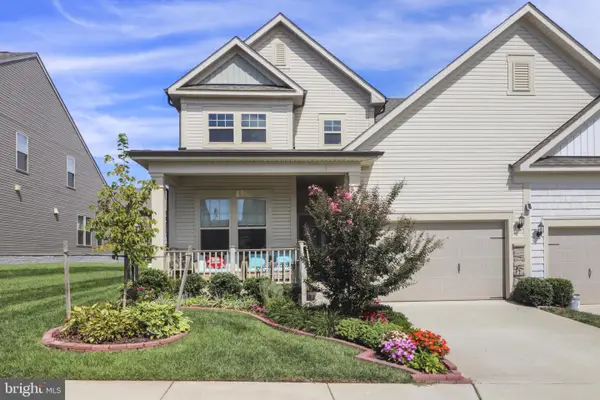 $650,000Active3 beds 3 baths2,333 sq. ft.
15930 Cucumber Magnolia Way, HAYMARKET, VA 20169
MLS# VAPW2130676Listed by: SAMSON PROPERTIES - Open Sun, 1 to 3pmNew
 $1,300,000Active5 beds 5 baths5,332 sq. ft.
7301 Sugar Magnolia Loop, GAINESVILLE, VA 20155
MLS# VAPW2130424Listed by: KELLER WILLIAMS REALTY - Open Sat, 12 to 2pmNew
 $809,000Active5 beds 4 baths3,133 sq. ft.
15205 Humbolt Bay Ct, GAINESVILLE, VA 20155
MLS# VAPW2130468Listed by: IKON REALTY


Protect your home and budget from life's surprises with an Assurant Home Warranty, backed by a partner that supports you through every step of homeownership. Explore Plans.
©2026 Century 21 Real Estate LLC. All rights reserved. CENTURY 21®, the CENTURY 21 Logo and C21® are service marks owned by Century 21 Real Estate LLC. Century 21 Real Estate LLC fully supports the principles of the Fair Housing Act and the Equal Opportunity Act. Each office is independently owned and operated. Listing information is deemed reliable but not guaranteed accurate.