2412 Mountain Rd, Haymarket, VA 20169
Local realty services provided by:CENTURY 21 New Millennium
2412 Mountain Rd,Haymarket, VA 20169
$993,900
- 4 Beds
- 4 Baths
- 2,839 sq. ft.
- Single family
- Active
Listed by:
 Terry Cheatle(540) 825 - 1613CENTURY 21 New Millennium
- Jim Cheatle(540) 825 - 1613CENTURY 21 New Millennium

Office: century 21 new millennium
MLS#:VAPW2130804
Source:BRIGHTMLS
Price summary
- Price:$993,900
- Price per sq. ft.:$350.09
About this home
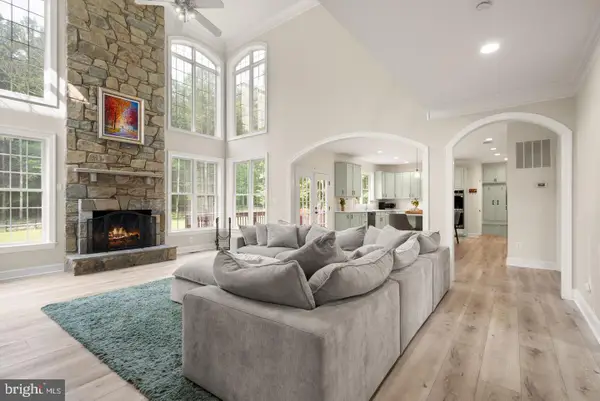
THIS IS ONE HANDSOME COLONIAL, TO BE BUILT, ON BEAUTIFULLY WOODED 4.4 ACRE LOT IN HAYMARKET. GREAT LOCATION WITH EASY ACCESS TO RT 66, OFFERS TOTAL PRIVACY WITHOUT ISOLATION. COME BUILD YOUR DREAM HOME, YOUR WAY. NO HOA AND MANY, MANY CHOICES. FLEXIBLE BUILDER ALLOWS CHANGES TO FLOOR PLANS. THE ADVERTISED MODEL IS THE BRUNSWICK - 2839 AG SQ FT. THIS HOME OFFERS 4 BR'S AND 3.5 BA'S, FULL UNFINISHED BASEMENT WITH RI PLUMBING FOR FUTURE EXPANSION AND 2 CAR GARAGE.
KITCHEN BOASTS GRANITE COUNTER TOPS AND 42" MAPLE CABINETS, HUGE ISLAND, PANTRY, LVP FLOORING, FRONT PORCH, FORMAL DR AND MORE.
PHOTOS MAY SHOW UPGRADES/OPTIONS NOT INCLUDED IN THE BASE PRICE.
BUILDER OFFERS 5K TO BUYER IF THEY USE ONE OF THE BUILDER'S APPROVED LENDERS AND TITLE COMPANY. LOADS OF INFO IN VIEW DOCS-PLATS, FLOOR PLAN & LENDERS.
Contact an agent
Home facts
- Year built:2026
- Subdivision & Development:BULL RUN MOUNTAIN ESTATE
- Listing ID #:VAPW2130804
- Added:1 day(s) ago
- Updated:September 22, 2026 at 01:58 PM
Rooms and interior
- Bedrooms:4
- Total bathrooms:4
- Full bathrooms:3
- Half bathrooms:1
- Flooring:Carpet, Luxury Vinyl Plank
- Dining Description:Dining Area, Formal/Separate Dining Room
- Kitchen Description:Breakfast Area, Built-In Microwave, Carpet, Dishwasher, Energy Efficient Appliances, Exhaust Fan, Icemaker, Kitchen - Gourmet, Kitchen - Island, Pantry, Recessed Lighting, Refrigerator, Stainless Steel Appliances, Stove, Upgraded Countertops, Water Heater
- Bedroom Description:Carpet
- Basement:Yes
- Basement Description:Connecting Stairway, Daylight, Full, Outside Entrance, Partial, Poured Concrete
- Living area:2,839 sq. ft.
Heating and cooling
- Cooling:Ceiling Fan(s), Central A/C
- Heating:Electric, Heat Pump(s)
Structure and exterior
- Roof:Architectural Shingle, Asphalt
- Year built:2026
- Building area:2,839 sq. ft.
- Lot Features:Trees/Wooded
- Architectural Style:Colonial
- Construction Materials:Asphalt, Batts Insulation, Blown-In Insulation, CPVC/PVC, Concrete, Glass, Stick Built, Vinyl Siding
- Exterior Features:Awning(s), Porch(es), Sidewalks
- Foundation Description:Concrete Perimeter
- Levels:3 Story
Schools
- High school:BATTLEFIELD
- Middle school:BULL RUN
- Elementary school:HAYMARKET
Utilities
- Water:Public
- Sewer:Approved System
Finances and disclosures
- Price:$993,900
- Price per sq. ft.:$350.09
- Tax amount:$1,150 (2025)
Features and amenities
- Laundry features:Dryer, Washer
- Amenities:Carbon Monoxide Detector(s), Carpet, Ceiling Fan(s), Double Pane Windows, Recessed Lighting, Smoke Detector
Parking
- Parking description:Attached Garage, Garage - Front Entry, Garage Door Opener
- Garage:Yes
- Garage spaces:2
New listings near 2412 Mountain Rd
- Coming Soon
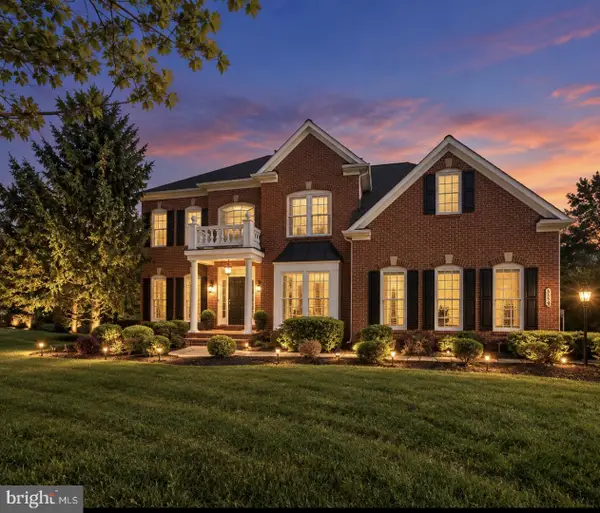 $1,400,000Coming Soon8 beds 6 baths6,022 sq. ft.
5554 Acerville Pl, HAYMARKET, VA 20169
MLS# VAPW2126726Listed by: RE/MAX GATEWAY - Coming Soon
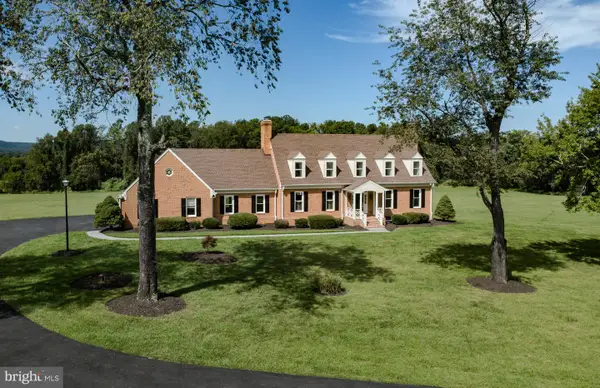 $1,393,000Coming Soon6 beds 5 baths6,368 sq. ft.
4308 High Ridge Rd, HAYMARKET, VA 20169
MLS# VAPW2129262Listed by: LOCAL EXPERT REALTY - Coming Soon
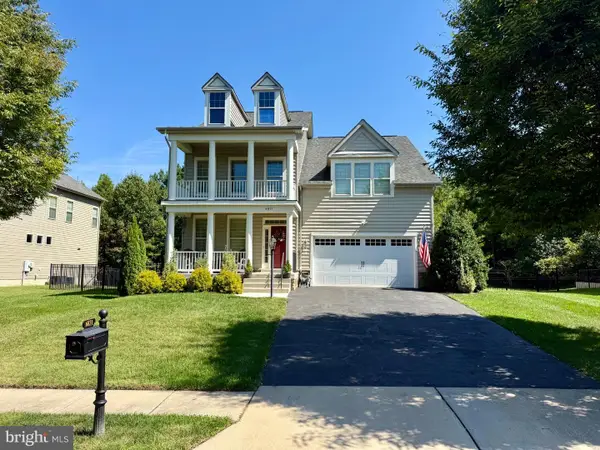 $939,990Coming Soon4 beds 3 baths3,020 sq. ft.
6831 Noyes Ave, HAYMARKET, VA 20169
MLS# VAPW2130640Listed by: RE/MAX GATEWAY, LLC - Coming Soon
 $765,000Coming Soon4 beds 3 baths2,842 sq. ft.
6238 Lawson Dr, HAYMARKET, VA 20169
MLS# VAPW2130248Listed by: PEARSON SMITH REALTY, LLC - Coming Soon
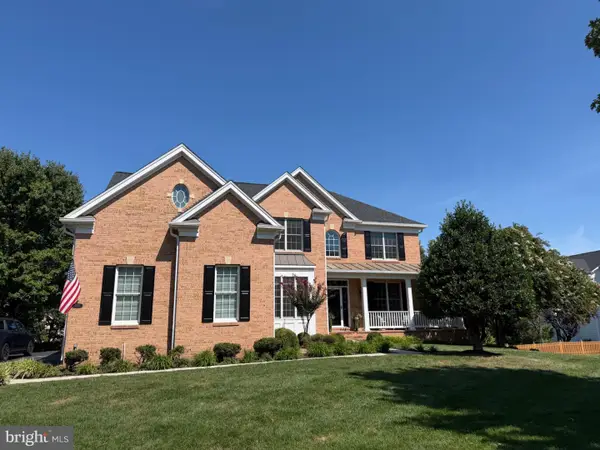 $1,219,900Coming Soon5 beds 5 baths5,367 sq. ft.
5356 Mortons Ford Way, HAYMARKET, VA 20169
MLS# VAPW2130440Listed by: NORTH REAL ESTATE LLC - New
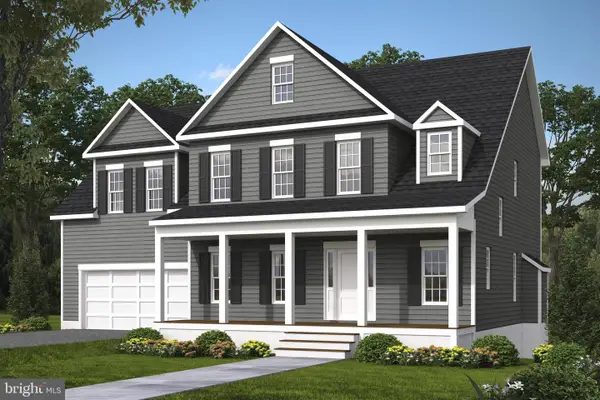
 $993,900Active4 beds 4 baths2,839 sq. ft.
2412 Mountain Rd, HAYMARKET, VA 20169
MLS# VAPW2130804Listed by: CENTURY 21 NEW MILLENNIUM - Open Sat, 1 to 3pmNew
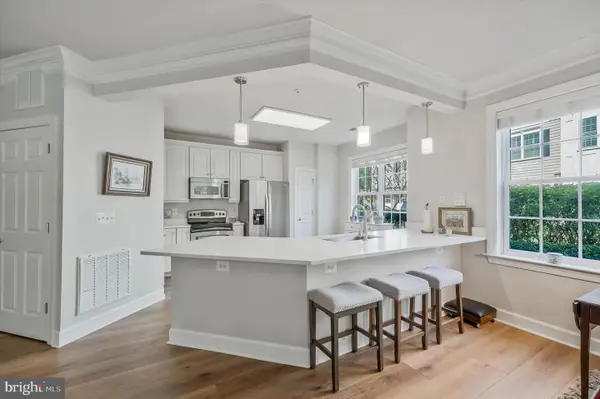 $459,900Active2 beds 2 baths1,538 sq. ft.
15231 Royal Crest Dr #101, HAYMARKET, VA 20169
MLS# VAPW2130660Listed by: KW METRO CENTER - New
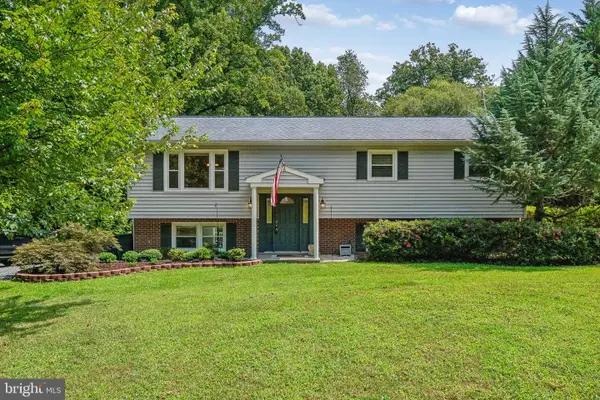 $699,900Active4 beds 3 baths2,270 sq. ft.
4503 Jennifer Ln, HAYMARKET, VA 20169
MLS# VAPW2130762Listed by: BRADLEY GROUP REALTORS - New
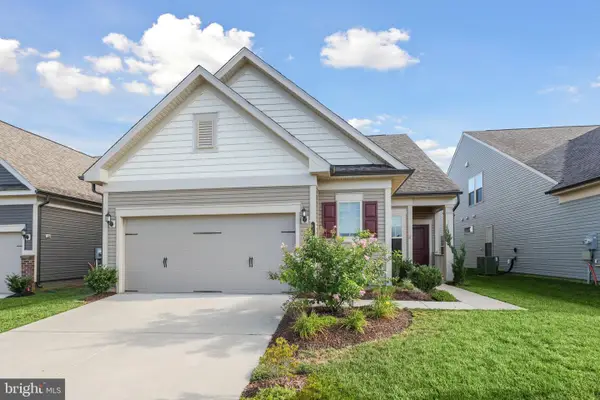 $749,999Active4 beds 2 baths2,316 sq. ft.
15726 Rose Ellene Ln, HAYMARKET, VA 20169
MLS# VAPW2130710Listed by: REDFIN CORPORATION - New
 $1,290,000Active5 beds 5 baths5,591 sq. ft.
16125 Gossum Ct, HAYMARKET, VA 20169
MLS# VAPW2130810Listed by: LPT REALTY, LLC


Protect your home and budget from life's surprises with an Assurant Home Warranty, backed by a partner that supports you through every step of homeownership. Explore Plans.
©2026 Century 21 Real Estate LLC. All rights reserved. CENTURY 21®, the CENTURY 21 Logo and C21® are service marks owned by Century 21 Real Estate LLC. Century 21 Real Estate LLC fully supports the principles of the Fair Housing Act and the Equal Opportunity Act. Each office is independently owned and operated. Listing information is deemed reliable but not guaranteed accurate.