Tumble Creek Ct, Haymarket, VA 20169
Local realty services provided by:CENTURY 21 Above and Beyond
Tumble Creek Ct,Haymarket, VA 20169
$1,099,000
- 5 Beds
- 5 Baths
- 5,271 sq. ft.
- Single family
- Coming Soon
Listed by: boyka g stoyanov
Office: move4free realty, llc.
MLS#:VAPW2130626
Source:BRIGHTMLS
Price summary
- Price:$1,099,000
- Price per sq. ft.:$208.5
- Monthly HOA dues:$98.33
About this home
Luxury Living in Westmarket's Original Pulte Remington Model Home
Welcome to one of Westmarket's most distinguished residences, the original Remington model home by Pulte Homes. Cherished by its original owners and thoughtfully enhanced over the years, this exceptional property blends timeless elegance, modern luxury, and meticulous craftsmanship in one of Haymarket's most sought-after communities.
Ideally located just minutes from Route 15 and I-66, the home offers unparalleled convenience to shopping, dining, entertainment, and healthcare while maintaining the charm and tranquility of neighborhood living.
Inside, you'll find a home that has been extensively updated with both style and functionality in mind. The beautifully renovated kitchen serves as the heart of the home, featuring upgraded appliances and a custom handcrafted white oak island that anchors the space with warmth and character. Refinished hardwood floors, upgraded lighting, and carefully curated improvements throughout reflect a commitment to quality and exceptional attention to detail.
Outdoor living is equally impressive. A Trex deck overlooks a private backyard retreat complete with custom hardscaping, creating the perfect setting for entertaining guests or enjoying peaceful evenings at home. Equally impressive are the significant investments made behind the scenes, including a newer roof, replacement windows throughout, updated exterior trim, and numerous infrastructure enhancements that offer lasting value and peace of mind.
Rarely does a home combine model-home pedigree, extensive upgrades, and such evident pride of ownership. This is a unique opportunity to own one of Westmarket's signature properties, where luxury, comfort, and thoughtful design come together to create an extraordinary place to call home....
Contact an agent
Home facts
- Year built:2002
- Subdivision & Development:WESTMARKET
- Listing ID #:VAPW2130626
- Updated:September 23, 2026 at 05:42 AM
Rooms and interior
- Bedrooms:5
- Total bathrooms:5
- Full bathrooms:4
- Half bathrooms:1
- Flooring:Carpet, Ceramic Tile, Hardwood
- Dining Description:Combination Dining/Living, Dining Area, Formal/Separate Dining Room
- Kitchen Description:Breakfast Area, Built-In Microwave, Built-Ins, Carpet, Crown Moldings, Dishwasher, Disposal, Double/Dual Staircase, Icemaker, Kitchen - Gourmet, Kitchen - Island, Kitchen - Table Space, Microwave, Oven - Self Cleaning, Oven/Range - Gas, Pantry, Recessed Lighting, Refrigerator, Stainless Steel Appliances, Upgraded Countertops, Water Heater
- Bedroom Description:Carpet, Walk In Closet(s)
- Basement:Yes
- Basement Description:Connecting Stairway, Fully Finished, Interior Access, Outside Entrance, Rear Entrance, Shelving, Walkout Stairs
- Living area:5,271 sq. ft.
Heating and cooling
- Cooling:Central A/C
- Heating:Heat Pump(s), Natural Gas
Structure and exterior
- Roof:Asbestos Shingle
- Year built:2002
- Building area:5,271 sq. ft.
- Lot area:0.25 Acres
- Lot Features:Corner Lot/Unit
- Architectural Style:Colonial
- Construction Materials:Brick, Brick Front, Shingle Siding, Vinyl Siding
- Exterior Features:Deck(s), Exterior Lighting, Lawn Sprinkler, Patio(s), Underground Lawn Sprinkler
- Foundation Description:Slab
- Levels:3 Story
Schools
- High school:BATTLEFIELD
- Middle school:RONALD WILSON REGAN
- Elementary school:HAYMARKET
Utilities
- Water:Public
- Sewer:Public Septic
Finances and disclosures
- Price:$1,099,000
- Price per sq. ft.:$208.5
- Tax amount:$8,688 (2026)
Features and amenities
- Laundry features:Dryer, Dryer - Electric, Dryer In Unit, Washer, Washer In Unit
- Amenities:Bay/Bow Windows, Built-Ins, Cable TV, Carbon Monoxide Detector(s), Carpet, Ceiling Fan(s), Crown Moldings, Double Pane Windows, Double/Dual Staircase, Electric Available, Intercom, Natural Gas Available, Phone Available, Recessed Lighting, Sprinkler System, Window Treatments
Parking
- Parking description:Asphalt Driveway, Attached Garage, Garage - Front Entry, Garage Door Opener
- Garage:Yes
- Garage spaces:2
New listings near Tumble Creek Ct
- Coming Soon
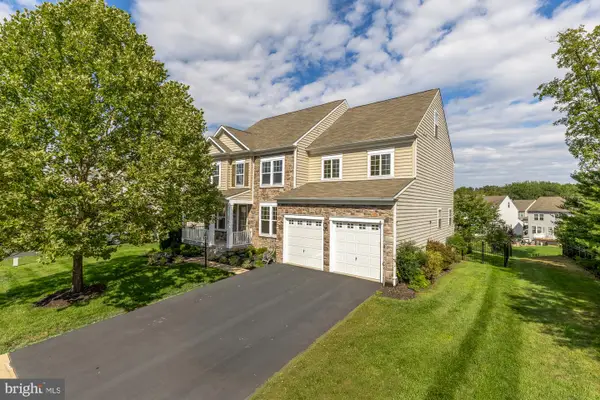 $1,200,000Coming Soon6 beds 6 baths5,243 sq. ft.
6688 Muir Dr, HAYMARKET, VA 20169
MLS# VAPW2130232Listed by: SAMSON PROPERTIES - Coming SoonOpen Sun, 2 to 4pm
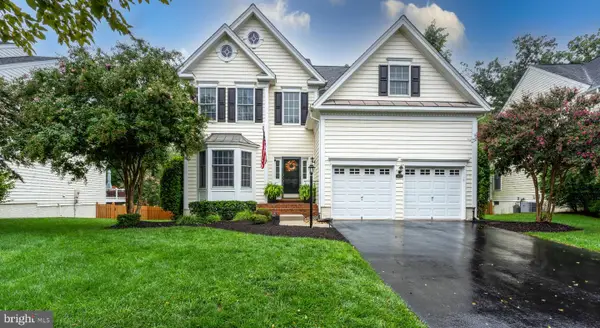
 $949,900Coming Soon4 beds 4 baths3,834 sq. ft.
5833 Cranswick Ct, HAYMARKET, VA 20169
MLS# VAPW2130872Listed by: CENTURY 21 NEW MILLENNIUM - Coming Soon
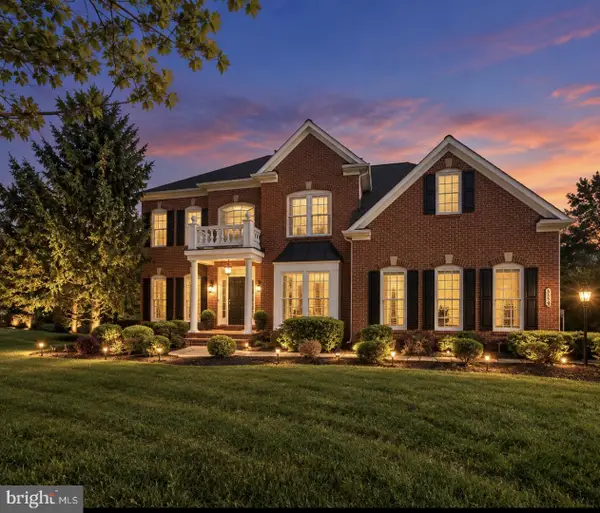 $1,400,000Coming Soon8 beds 6 baths6,022 sq. ft.
5554 Acerville Pl, HAYMARKET, VA 20169
MLS# VAPW2126726Listed by: RE/MAX GATEWAY - Coming Soon
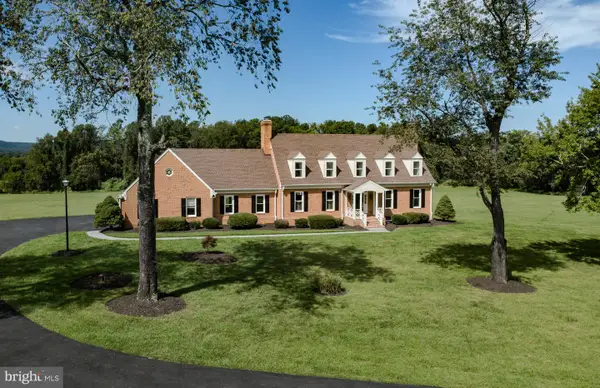 $1,393,000Coming Soon6 beds 5 baths6,368 sq. ft.
4308 High Ridge Rd, HAYMARKET, VA 20169
MLS# VAPW2129262Listed by: LOCAL EXPERT REALTY - Coming SoonOpen Sat, 12 to 2pm
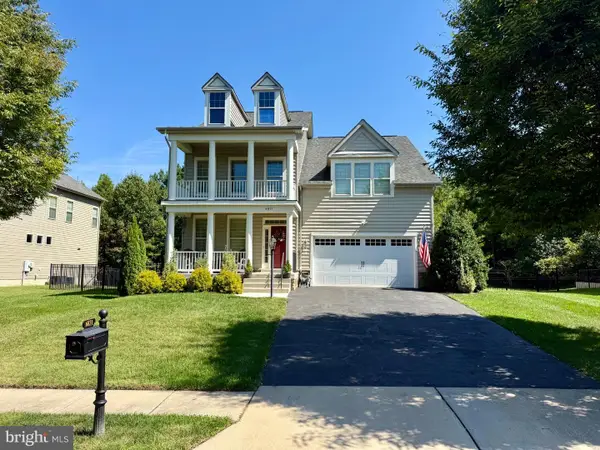 $939,990Coming Soon4 beds 3 baths3,020 sq. ft.
6831 Noyes Ave, HAYMARKET, VA 20169
MLS# VAPW2130640Listed by: RE/MAX GATEWAY, LLC - Coming Soon
 $765,000Coming Soon4 beds 3 baths2,842 sq. ft.
6238 Lawson Dr, HAYMARKET, VA 20169
MLS# VAPW2130248Listed by: PEARSON SMITH REALTY, LLC - Coming Soon
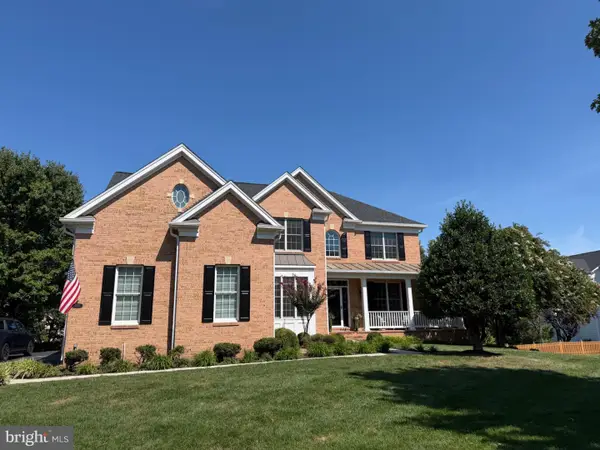 $1,219,900Coming Soon5 beds 5 baths5,367 sq. ft.
5356 Mortons Ford Way, HAYMARKET, VA 20169
MLS# VAPW2130440Listed by: NORTH REAL ESTATE LLC 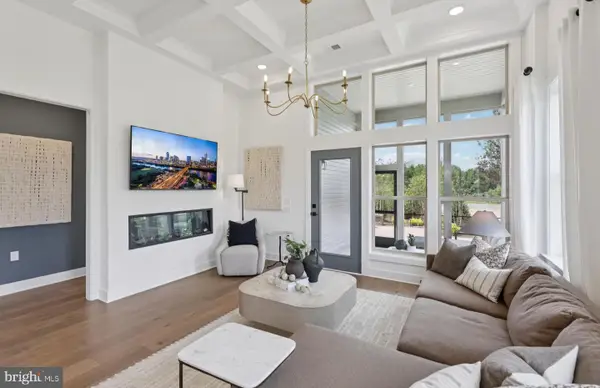 $749,990Pending4 beds 4 baths4,135 sq. ft.
6121 Amber Ln, HAYMARKET, VA 20169
MLS# VAPW2131042Listed by: MONUMENT SOTHEBY'S INTERNATIONAL REALTY- New
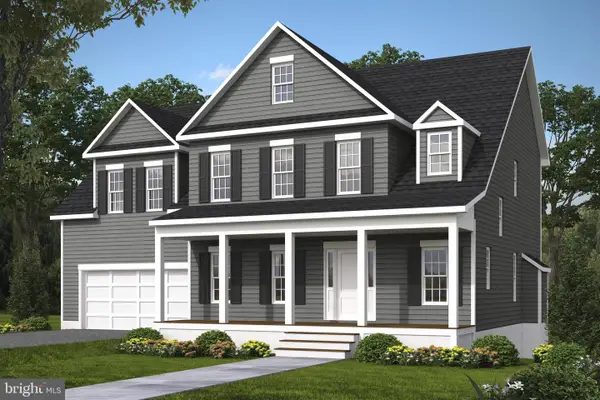 $993,900Active4 beds 4 baths2,839 sq. ft.
2412 Mountain Rd, HAYMARKET, VA 20169
MLS# VAPW2130804Listed by: CENTURY 21 NEW MILLENNIUM


Protect your home and budget from life's surprises with an Assurant Home Warranty, backed by a partner that supports you through every step of homeownership. Explore Plans.
©2026 Century 21 Real Estate LLC. All rights reserved. CENTURY 21®, the CENTURY 21 Logo and C21® are service marks owned by Century 21 Real Estate LLC. Century 21 Real Estate LLC fully supports the principles of the Fair Housing Act and the Equal Opportunity Act. Each office is independently owned and operated. Listing information is deemed reliable but not guaranteed accurate.