
586 Hazel Drive, Henrico, VA 23233
Local realty services provided by:CENTURY 21 Realty @ Home
586 Hazel Drive,Henrico, VA 23233
$609,950
- 4 Beds
- 4 Baths
- 2,616 sq. ft.
- Townhouse
- Active
Listed by: vijaykanth peddapurapu
Office: siris realty group
MLS#:2615658
Source:RV
Price summary
- Price:$609,950
- Price per sq. ft.:$233.16
- Monthly HOA dues:$154
About this home
PRICE IMPROVEMENT – NOW $609,950! Experience luxury living in the highly sought-after Gateway Square community in the heart of Short Pump! This beautifully maintained four-level townhome offers the perfect blend of elegance, functionality, and smart-home convenience in one of Henrico County’s most desirable locations.
The versatile floor plan begins with a private first-floor bedroom and full bath, ideal for guests, multigenerational living, or a home office. The expansive main level features an open-concept layout with a spacious family room, generous dining area, and a chef-inspired gourmet kitchen featuring premium GE Smart appliances, a KitchenAid ultra-quiet dishwasher, LG French-door refrigerator, oversized center island, abundant cabinetry, and an entire wall of custom cabinetry providing exceptional storage. Large sliding glass doors lead to a freshly painted rear deck.
Upstairs, the luxurious owner’s suite offers a spacious walk-in closet and spa-inspired bath, two bedrooms share a well-appointed full bath. The fourth-floor loft adds incredible versatility as a recreation room, media room or home office and opens to an expansive rooftop terrace with beautiful sunset views—perfect for entertaining or unwinding after a long day.
Designed for today’s lifestyle, this home is loaded with premium upgrades, including Ring smart security, keyless entry, Samsung Wi-Fi washer and dryer, Hunter ceiling fans, Kohler showerheads, a Tesla 240V EV charging outlet, HVAC surge protector, and numerous smart-home features. Meticulously maintained, this home has never been smoked in and has always been pet-free.
Ideally located just minutes from Short Pump Town Center, Wegmans, premier shopping, restaurants, parks, I-64, Innsbrook, and top-rated Henrico County schools, including Nuckols Farm Elementary, Short Pump Middle, and Deep Run High School.
Luxury, location, premium upgrades, and exceptional value—this move-in-ready home is one of the best opportunities in Short Pump. Schedule your private tour today!...
Contact an agent
Home facts
- Year built:2023
- Listing ID #:2615658
- Added:47 day(s) ago
- Updated:July 26, 2026 at 02:29 PM
Rooms and interior
- Bedrooms:4
- Total bathrooms:4
- Full bathrooms:3
- Half bathrooms:1
- Rooms Total:8
- Flooring:Carpet, Ceramic Tile, Vinyl
- Dining Description:Breakfast Area, Dining Area, Separate/Formal Dining Room
- Bathrooms Description:Double Vanity
- Kitchen Description:Kitchen Island, Pantry
- Living area:2,616 sq. ft.
Heating and cooling
- Cooling:Central Air, Electric, Zoned
- Heating:Electric
- Central air:Yes
Structure and exterior
- Roof:Shingle
- Year built:2023
- Building area:2,616 sq. ft.
- Lot area:0.05 Acres
- Architectural Style:Modern, Row House
- Construction Materials:Brick, Drywall, Frame
- Exterior Features:Balcony, Deck, Rear Porch
- Levels:Three Or More
Schools
- High school:Deep Run
- Middle school:Short Pump
- Elementary school:Nuckols Farm
Utilities
- Water:Public
- Sewer:Public Sewer
Finances and disclosures
- Price:$609,950
- Price per sq. ft.:$233.16
- Tax amount:$4,733 (2025)
Features and amenities
- Appliances:Electric Water Heater, Water Heater
- Amenities:Balcony, Ceiling Fans, Fire Sprinkler System, High Ceilings, Recessed Lighting, Walk-In Closets, Window Treatments
- Smart home:Yes
Parking
- Parking description:Attached, Driveway, Garage, Guest, Paved, Paved Driveway
- Garage:Yes
- Garage spaces:2
 The information being provided is for consumers' personal, non-commercial use and may not be used for any purpose other than to identify prospective properties for purchasing. All information provided is deemed reliable but is not guaranteed accurate.The multiple listing information is provided by Central Virginia Regional Multiple Listing Service, LLC from a copyrighted compilation of listings. The compilation of listings and each individual listing are © 2026 Central Virginia Regional Multiple Listing Service, LLC. All rights reserved.
New listings near 586 Hazel Drive
- New
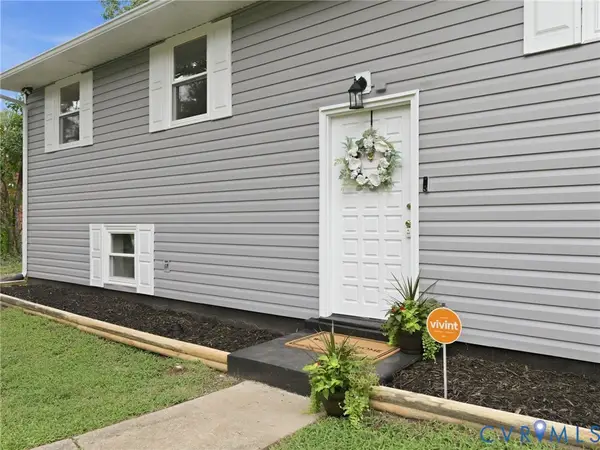 $350,000Active4 beds 2 baths1,840 sq. ft.
4503 Jan Road, Henrico, VA 23231
MLS# 2620302Listed by: SAMSON PROPERTIES - New
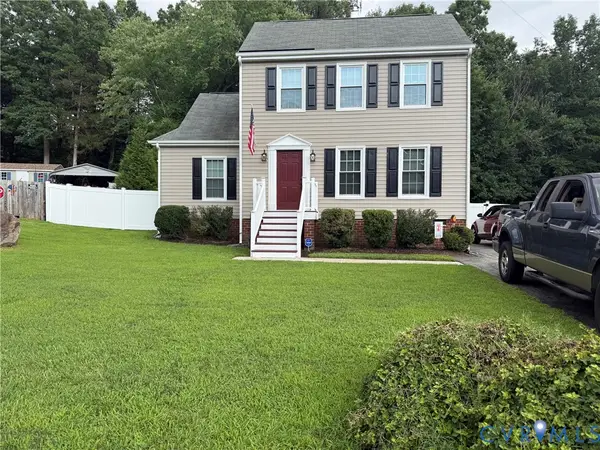 $399,950Active3 beds 2 baths1,305 sq. ft.
12417 Strangford Place, Henrico, VA 23233
MLS# 2620293Listed by: VIRGINIA CAPITAL REALTY - New
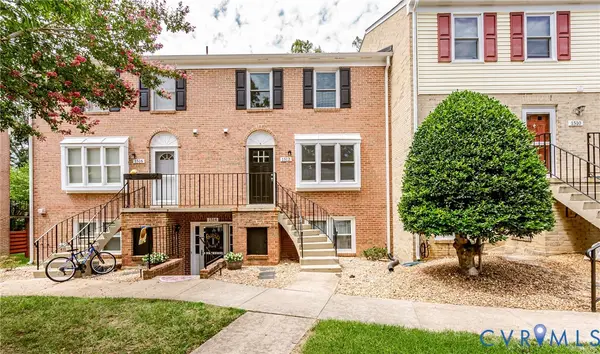 $259,950Active3 beds 3 baths1,249 sq. ft.
1512 Front Royal Drive, Henrico, VA 23228
MLS# 2619983Listed by: KELLER WILLIAMS REALTY - Coming Soon
 $320,000Coming Soon3 beds 2 baths
8708 Midway Road, Henrico, VA 23229
MLS# 2620266Listed by: REAL BROKER LLC - Coming Soon
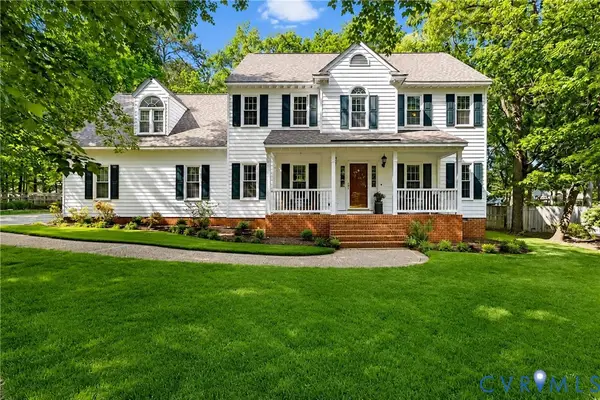 $695,000Coming Soon4 beds 3 baths
11410 Lindenshire Lane, Henrico, VA 23238
MLS# 2619234Listed by: ENGEL & VOLKERS RICHMOND - New
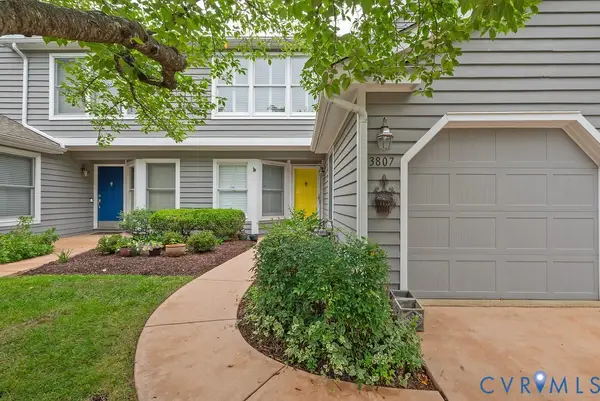 $425,000Active3 beds 3 baths1,500 sq. ft.
3807 Foxfield Court, Henrico, VA 23233
MLS# 2620029Listed by: NEXTHOME PARTNERS REALTY - New
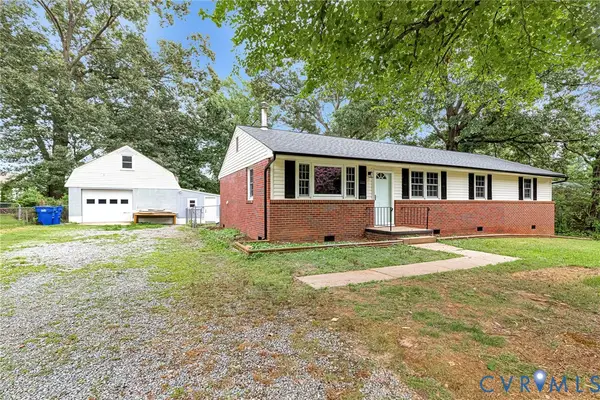 $364,950Active3 beds 2 baths1,520 sq. ft.
7613 Ansley Road, Henrico, VA 23231
MLS# 2620046Listed by: HOMETOWN REALTY 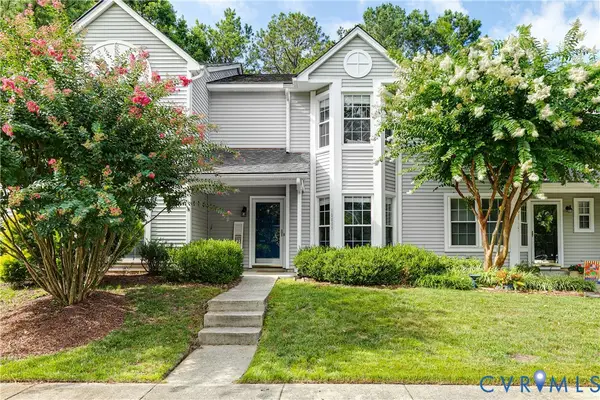 $320,000Pending2 beds 3 baths1,328 sq. ft.
10809 Smithers Court, Henrico, VA 23238
MLS# 2620202Listed by: COMPASS- New
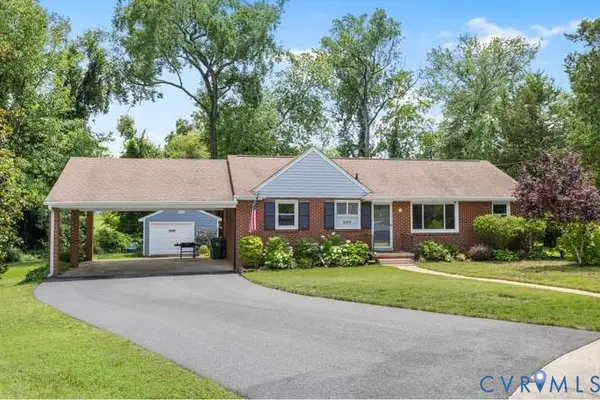 $355,000Active3 beds 1 baths1,222 sq. ft.
3101 Stoneman Court, Henrico, VA 23228
MLS# 2616672Listed by: LARRY KING REALTY - Open Sun, 2 to 4pmNew
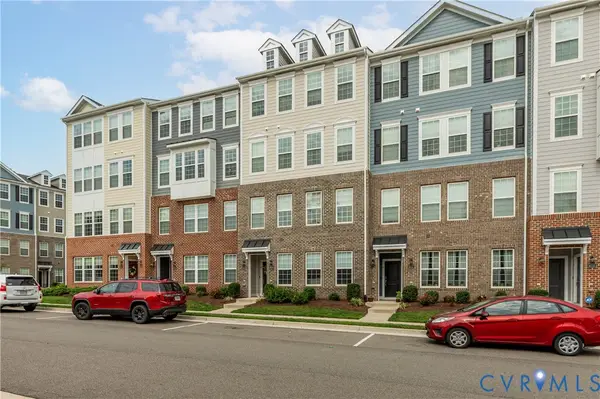 $325,000Active3 beds 3 baths1,524 sq. ft.
8014 Wistar Glen Drive #A, Henrico, VA 23228
MLS# 2619593Listed by: JOYNER FINE PROPERTIES


Protect your home and budget from life's surprises with an Assurant Home Warranty, backed by a partner that supports you through every step of homeownership. Explore Plans.
©2026 Century 21 Real Estate LLC. All rights reserved. CENTURY 21®, the CENTURY 21 Logo and C21® are service marks owned by Century 21 Real Estate LLC. Century 21 Real Estate LLC fully supports the principles of the Fair Housing Act and the Equal Opportunity Act. Each office is independently owned and operated. Listing information is deemed reliable but not guaranteed accurate.