13508 Turquoise Ln, Herndon, VA 20170
Local realty services provided by:CENTURY 21 Home Team Realty
13508 Turquoise Ln,Herndon, VA 20170
$499,900
- 4 Beds
- 3 Baths
- 1,368 sq. ft.
- Townhouse
- Active
Listed by: carlos a rodriguez
Office: realty connection
MLS#:VAFX2348426
Source:BRIGHTMLS
Price summary
- Price:$499,900
- Price per sq. ft.:$365.42
- Monthly HOA dues:$144
About this home
Priced Below Market for a quick sale, Lovely One Car Garage Townhouse in the Rock Hill Subdivision, Main Level Offers One Car Garage with extra storage space, Bedroom with private bathroom (on main level) with sliding glass door leading to rear fenced yard with lots of privacy. Upstairs level offers, living room with fireplace and hw floor, Dining room, 1/2 bath, Gourmet Kitchen with Island an eat in kitchen leading to rear deck, Upstairs offer large Master bedroom with private bathroom, 2 other bedrooms and vault ceiling, Convenience is key, with off-street parking, an attached garage, and easy access to public transportation. The community offers management and snow removal services, allowing you to enjoy a carefree lifestyle. With a total of 1,368 square feet, this home is not just a residence; it's a lifestyle choice. Close to public transportation, rt 28, and shopping - Please knock before entering,
Contact an agent
Home facts
- Year built:2000
- Subdivision & Development:ROCK HILL
- Listing ID #:VAFX2348426
- Added:1 day(s) ago
- Updated:October 30, 2026 at 02:36 PM
Rooms and interior
- Bedrooms:4
- Total bathrooms:3
- Full bathrooms:2
- Half bathrooms:1
- Flooring:Hardwood
- Dining Description:Combination Dining/Living, Dining Area
- Bathrooms Description:Primary Bath(s)
- Kitchen Description:Breakfast Area, Carpet, Dishwasher, Disposal, Exhaust Fan, Kitchen - Island, Kitchen - Table Space, Microwave, Range Hood, Recessed Lighting, Refrigerator, Stove
- Bedroom Description:Carpet
- Living area:1,368 sq. ft.
Heating and cooling
- Cooling:Central A/C
- Heating:Forced Air, Natural Gas
Structure and exterior
- Roof:Asphalt
- Year built:2000
- Building area:1,368 sq. ft.
- Lot area:0.03 Acres
- Lot Features:Backs - Open Common Area, Backs to Trees, Cleared
- Architectural Style:Colonial
- Construction Materials:Stone, Vinyl Siding
- Foundation Description:Slab
- Levels:3 Story
Schools
- High school:HERNDON
- Elementary school:HUTCHISON
Utilities
- Water:Public
- Sewer:Public Sewer
Finances and disclosures
- Price:$499,900
- Price per sq. ft.:$365.42
- Tax amount:$6,311 (2026)
Features and amenities
- Laundry features:Dryer, Washer
- Amenities:200+ Amp Service, Carpet, Double Hung Windows, Multiple Phone Lines, Recessed Lighting, Window Treatments
Parking
- Parking description:Assigned, Attached Garage, Garage - Front Entry, Garage Door Opener, Off Street
- Garage:Yes
- Garage spaces:1
New listings near 13508 Turquoise Ln
- Coming Soon

 $675,000Coming Soon3 beds 4 baths2,372 sq. ft.
2515 Woodrow Wilson Dr, HERNDON, VA 20171
MLS# VAFX2346926Listed by: CENTURY 21 NEW MILLENNIUM - Coming Soon
 $729,975Coming Soon4 beds 3 baths1,890 sq. ft.
1448 Millikens Bend Rd, HERNDON, VA 20170
MLS# VAFX2347014Listed by: UNITED REALTY, INC. - Coming Soon
 $859,900Coming Soon4 beds 4 baths2,788 sq. ft.
709 Monroe St, HERNDON, VA 20170
MLS# VAFX2347760Listed by: SAMSON PROPERTIES - Coming Soon
 $1,150,000Coming Soon4 beds 3 baths3,208 sq. ft.
3119 Hannahs Pond Ln, HERNDON, VA 20171
MLS# VAFX2347028Listed by: WEICHERT, REALTORS - Coming Soon
 $869,000Coming Soon4 beds 4 baths2,064 sq. ft.
2606 Thomas Young Ln, HERNDON, VA 20171
MLS# VAFX2344660Listed by: ADDRESS LLC - Coming Soon
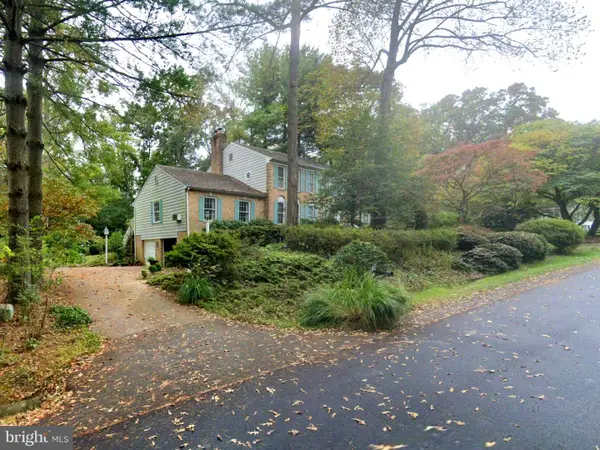 $1,200,000Coming Soon4 beds 3 baths3,265 sq. ft.
12207 Lake James Dr, HERNDON, VA 20171
MLS# VAFX2345520Listed by: KELLER WILLIAMS CAPITAL PROPERTIES - Coming Soon
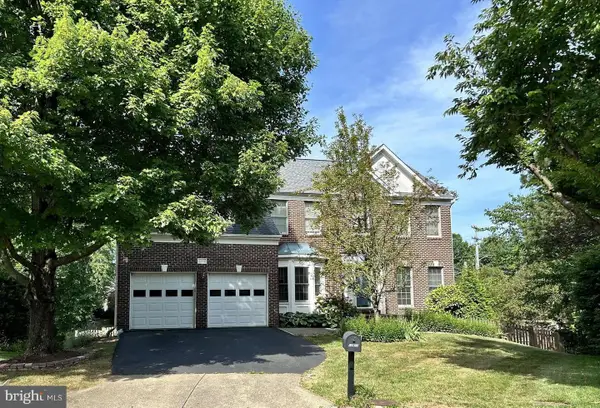 $1,300,000Coming Soon4 beds 4 baths3,524 sq. ft.
12911 Locksley Ct, HERNDON, VA 20171
MLS# VAFX2332264Listed by: PEARSON SMITH REALTY, LLC - New
 $979,000Active4 beds 3 baths2,723 sq. ft.
13172 Autumn Hill Ln, HERNDON, VA 20171
MLS# VAFX2348274Listed by: LONG & FOSTER REAL ESTATE, INC. - Open Fri, 5 to 7pmNew
 $850,000Active4 beds 4 baths3,113 sq. ft.
1601 Blacksmith Ln, HERNDON, VA 20170
MLS# VAFX2347466Listed by: WEICHERT, REALTORS


Protect your home and budget from life's surprises with an Assurant Home Warranty, backed by a partner that supports you through every step of homeownership. Explore Plans.
©2026 Century 21 Real Estate LLC. All rights reserved. CENTURY 21®, the CENTURY 21 Logo and C21® are service marks owned by Century 21 Real Estate LLC. Century 21 Real Estate LLC fully supports the principles of the Fair Housing Act and the Equal Opportunity Act. Each office is independently owned and operated. Listing information is deemed reliable but not guaranteed accurate.