13172 Autumn Hill Ln, Herndon, VA 20171
Local realty services provided by:CENTURY 21 Charles Smith Agency, Inc.
Listed by: traci brauner
Office: long & foster real estate, inc.
MLS#:VAFX2348274
Source:BRIGHTMLS
Price summary
- Price:$979,000
- Price per sq. ft.:$359.53
- Monthly HOA dues:$124.33
About this home
Welcome to 13172 Autumn Hill Ln, where comfortable living meets an exceptional Franklin Farm setting! This inviting 4-bedroom Colonial features hardwood floors on the main and upper levels, fresh paint throughout, and a private, fully fenced backyard with a spacious Trex deck. A landscaped front yard on a quiet cul-de-sac welcomes you inside. The kitchen features granite countertops, stainless-steel appliances, and peaceful views of the backyard and trees. The main level also offers a cozy family room with fireplace, separate living and dining rooms, a convenient half bath, and laundry room. Upstairs, the spacious primary suite features a walk-in closet and en-suite bath with tile flooring and shower. Three additional bedrooms and a full hall bath with double vanity and stone tile complete the upper level. The finished lower level offers a recreation room with NEW carpet, flexible space for an office or guests, walk-up stairs to the backyard, generous storage, and a cedar closet. Enjoy outdoor living in the flat, fenced backyard, complete with a Trex deck and beautiful landscaping. Franklin Farm’s outstanding amenities include pools, trails, ponds, tot lots, and 180 acres of open space. Convenient to shopping, dining, major commuter routes, and Dulles airport, with access to highly rated Fairfax County Public Schools. Discover all that Franklin Farm has to offer—schedule your tour of 13172 Autumn Hill Ln today!...
Contact an agent
Home facts
- Year built:1984
- Subdivision & Development:FRANKLIN FARM
- Listing ID #:VAFX2348274
- Added:1 day(s) ago
- Updated:October 30, 2026 at 02:35 PM
Rooms and interior
- Bedrooms:4
- Total bathrooms:3
- Full bathrooms:2
- Half bathrooms:1
- Rooms Total:14
- Flooring:Carpet, Hardwood, Tile/Brick
- Dining Description:Dining Room
- Bathrooms Description:Full Bath, Half Bath, Primary Bathroom
- Kitchen Description:Breakfast Area, Built-In Microwave, Carpet, Cedar Closet(s), Dishwasher, Disposal, Kitchen - Galley, Kitchen - Gourmet, Oven/Range - Electric, Recessed Lighting, Refrigerator, Stainless Steel Appliances, Upgraded Countertops, Water Heater
- Bedroom Description:Carpet, Cedar Closet(s), Primary Bedroom, Walk In Closet(s)
- Basement:Yes
- Basement Description:Daylight, Heated, Improved, Interior Access, Outside Entrance, Partial, Partially Finished, Rear Entrance, Sump Pump, Walkout Stairs
- Living area:2,723 sq. ft.
Heating and cooling
- Cooling:Ceiling Fan(s), Central A/C, Heat Pump(s)
- Heating:Central, Electric, Heat Pump(s)
Structure and exterior
- Roof:Shingle
- Year built:1984
- Building area:2,723 sq. ft.
- Lot area:0.29 Acres
- Lot Features:Cul-de-sac, Front Yard, Landscaping, Level, Rear Yard
- Architectural Style:Colonial, Dutch
- Construction Materials:Brick Veneer, Wood Siding
- Exterior Features:Deck(s), Flood Lights, Gutter System, Porch(es), Sidewalks, Street Lights
- Foundation Description:Concrete Perimeter, Crawl Space
- Levels:3 Story
Schools
- High school:OAKTON
- Middle school:FRANKLIN
- Elementary school:NAVY
Utilities
- Water:Public
- Sewer:Public Sewer
Finances and disclosures
- Price:$979,000
- Price per sq. ft.:$359.53
- Tax amount:$10,640 (2026)
Features and amenities
- Laundry features:Dryer, Dryer In Unit, Laundry, Washer, Washer In Unit
- Amenities:Carpet, Cedar Closet(s), Ceiling Fan(s), Recessed Lighting, Smoke Detector
Parking
- Parking description:Asphalt Driveway, Attached Garage, Garage - Front Entry, Garage Door Opener, Inside Access, On Street, Oversized, Shared Driveway
- Garage:Yes
- Garage spaces:2
New listings near 13172 Autumn Hill Ln
- Coming Soon

 $675,000Coming Soon3 beds 4 baths2,372 sq. ft.
2515 Woodrow Wilson Dr, HERNDON, VA 20171
MLS# VAFX2346926Listed by: CENTURY 21 NEW MILLENNIUM - Coming Soon
 $729,975Coming Soon4 beds 3 baths1,890 sq. ft.
1448 Millikens Bend Rd, HERNDON, VA 20170
MLS# VAFX2347014Listed by: UNITED REALTY, INC. - Coming Soon
 $859,900Coming Soon4 beds 4 baths2,788 sq. ft.
709 Monroe St, HERNDON, VA 20170
MLS# VAFX2347760Listed by: SAMSON PROPERTIES - Coming Soon
 $1,150,000Coming Soon4 beds 3 baths3,208 sq. ft.
3119 Hannahs Pond Ln, HERNDON, VA 20171
MLS# VAFX2347028Listed by: WEICHERT, REALTORS - Coming Soon
 $869,000Coming Soon4 beds 4 baths2,064 sq. ft.
2606 Thomas Young Ln, HERNDON, VA 20171
MLS# VAFX2344660Listed by: ADDRESS LLC - Coming Soon
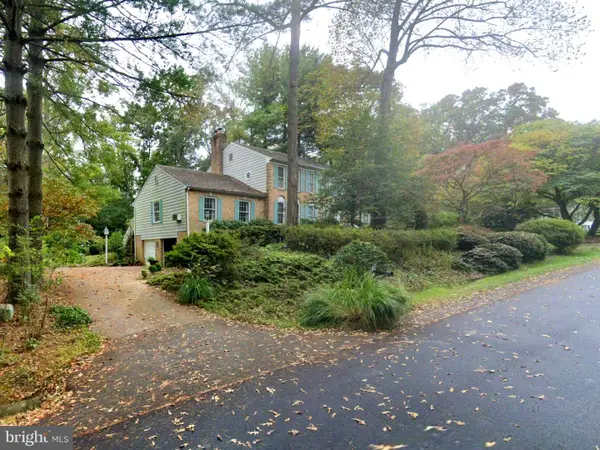 $1,200,000Coming Soon4 beds 3 baths3,265 sq. ft.
12207 Lake James Dr, HERNDON, VA 20171
MLS# VAFX2345520Listed by: KELLER WILLIAMS CAPITAL PROPERTIES - Coming Soon
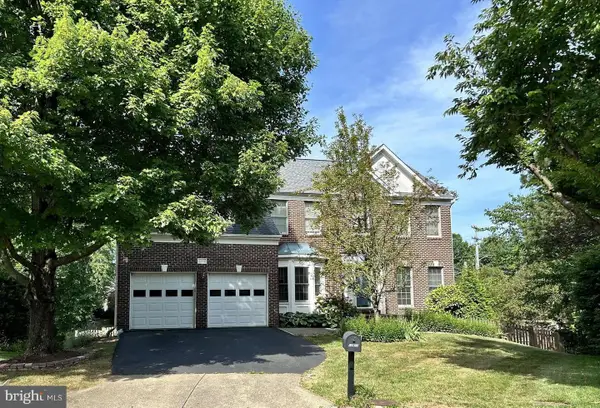 $1,300,000Coming Soon4 beds 4 baths3,524 sq. ft.
12911 Locksley Ct, HERNDON, VA 20171
MLS# VAFX2332264Listed by: PEARSON SMITH REALTY, LLC - New
 $499,900Active4 beds 3 baths1,368 sq. ft.
13508 Turquoise Ln, HERNDON, VA 20170
MLS# VAFX2348426Listed by: REALTY CONNECTION - Open Fri, 5 to 7pmNew
 $850,000Active4 beds 4 baths3,113 sq. ft.
1601 Blacksmith Ln, HERNDON, VA 20170
MLS# VAFX2347466Listed by: WEICHERT, REALTORS


Protect your home and budget from life's surprises with an Assurant Home Warranty, backed by a partner that supports you through every step of homeownership. Explore Plans.
©2026 Century 21 Real Estate LLC. All rights reserved. CENTURY 21®, the CENTURY 21 Logo and C21® are service marks owned by Century 21 Real Estate LLC. Century 21 Real Estate LLC fully supports the principles of the Fair Housing Act and the Equal Opportunity Act. Each office is independently owned and operated. Listing information is deemed reliable but not guaranteed accurate.