
1610 Sadlers Wells Ct, Herndon, VA 20170
Local realty services provided by:CENTURY 21 Home Team Realty
1610 Sadlers Wells Ct,Herndon, VA 20170
$739,900
- 4 Beds
- 3 Baths
- 1,700 sq. ft.
- Single family
- Active
Listed by: brett selestay
Office: property collective
MLS#:VAFX2342394
Source:BRIGHTMLS
Price summary
- Price:$739,900
- Price per sq. ft.:$435.24
- Monthly HOA dues:$45
About this home
Welcome to 1610 Sadlers Wells Court - a beautifully renovated split level home nestled in the sought after Kingston Chase neighborhood of Herndon. Offering 1,700 square feet of designed living space across 2.5 levels, this home seamlessly blends modern updates with everyday comfort. Step inside to discover brand-new luxury vinyl plank flooring throughout the entire home. The fully renovated kitchen is a true showpiece, featuring custom cabinetry, sleek quartz countertops with matching backsplash, brand-new stainless steel appliances, recessed lighting, and an oversized island perfect for gathering and entertaining. French doors open to the rear deck ideal for outdoor enjoyment. The main level also includes a dedicated dining area and a spacious family room designed for both relaxing evenings and hosting guests. Down the hall, you’ll find two generously sized secondary bedrooms, a beautifully updated hall bathroom with/ convenient linen closet, and a private owner’s suite complete with ample closet space and a stunning en suite bath featuring a walk-in shower and custom tile work. The lower level offers even more versatile living space, including a bright and expansive recreation room with a cozy wood burning fireplace, an additional legal fourth bedroom great for a home office or kids play room, another fully renovated full bathroom, and a laundry/utility room. **Notable upgrades include a whole house renovation (2026), fully renovated kitchen w/ brand new stainless steel appliances (2026), fully renovated bathrooms (2026), brand new washer + dryer (2026), fresh paint, recessed lights, brand new LVP flooring (2026) and professional landscaping (2026). Located in the highly sought-after Kingston Chase neighborhood, this home offers access to a variety of community amenities, including an outdoor swimming pool, tennis courts, scenic walking and running paths along the Folly Lick Trail, and several tot lots and playgrounds perfect for kids. It’s zoned for the award-winning Fairfax County School District, including Clearview Elementary, Herndon Middle, and Herndon High School. Enjoy the convenience of being within walking distance to the neighborhood pool and playground, and just a short drive to downtown Herndon, the Herndon Metro Station, the Herndon Centennial Golf Course, and major commuter routes like Route 606, Herndon Parkway, and the Dulles Toll Road....
Contact an agent
Home facts
- Year built:1981
- Subdivision & Development:KINGSTON CHASE
- Listing ID #:VAFX2342394
- Added:27 day(s) ago
- Updated:October 27, 2026 at 03:47 AM
Rooms and interior
- Bedrooms:4
- Total bathrooms:3
- Full bathrooms:3
- Rooms Total:10
- Flooring:Engineered Wood
- Dining Description:Combination Dining/Living, Combination Kitchen/Dining, Dining Area
- Bathrooms Description:Primary Bath(s)
- Kitchen Description:Built-In Microwave, Combination Kitchen/Living, Dishwasher, Disposal, Energy Efficient Appliances, Kitchen - Gourmet, Kitchen - Island, Oven/Range - Electric, Recessed Lighting, Refrigerator, Six Burner Stove, Stainless Steel Appliances, Upgraded Countertops, Water Heater
- Bedroom Description:Walk In Closet(s)
- Basement:Yes
- Basement Description:Connecting Stairway, Daylight, Fully Finished, Improved, Partial, Windows
- Living area:1,700 sq. ft.
Heating and cooling
- Cooling:Central A/C
- Heating:Electric, Heat Pump(s)
Structure and exterior
- Roof:Shingle
- Year built:1981
- Building area:1,700 sq. ft.
- Lot area:0.22 Acres
- Lot Features:Cul-de-sac, Front Yard, Level, No Thru Street
- Architectural Style:Split Level
- Construction Materials:Aluminum Siding, Brick
- Exterior Features:Deck(s)
- Foundation Description:Crawl Space
- Levels:2 1/2 Stories
Schools
- High school:HERNDON
- Middle school:HERNDON
- Elementary school:CLEARVIEW
Utilities
- Water:Public
- Sewer:Public Sewer
Finances and disclosures
- Price:$739,900
- Price per sq. ft.:$435.24
- Tax amount:$7,113 (2026)
Features and amenities
- Laundry features:Dryer, Dryer In Unit, Has Laundry, Washer, Washer In Unit
- Amenities:Double Pane Windows, Recessed Lighting
Parking
- Parking description:Additional Storage Area, Attached Garage, Garage - Front Entry, Garage Door Opener, Oversized, Paved Driveway
- Garage:Yes
- Garage spaces:2
New listings near 1610 Sadlers Wells Ct
- Coming Soon
 $729,975Coming Soon4 beds 3 baths1,890 sq. ft.
1448 Millikens Bend Rd, HERNDON, VA 20170
MLS# VAFX2347014Listed by: UNITED REALTY, INC. - Coming Soon
 $859,900Coming Soon4 beds 4 baths2,788 sq. ft.
709 Monroe St, HERNDON, VA 20170
MLS# VAFX2347760Listed by: SAMSON PROPERTIES - Coming Soon
 $1,150,000Coming Soon4 beds 3 baths3,208 sq. ft.
3119 Hannahs Pond Ln, HERNDON, VA 20171
MLS# VAFX2347028Listed by: WEICHERT, REALTORS - Coming Soon
 $869,000Coming Soon4 beds 4 baths2,064 sq. ft.
2606 Thomas Young Ln, HERNDON, VA 20171
MLS# VAFX2344660Listed by: ADDRESS LLC - Coming Soon
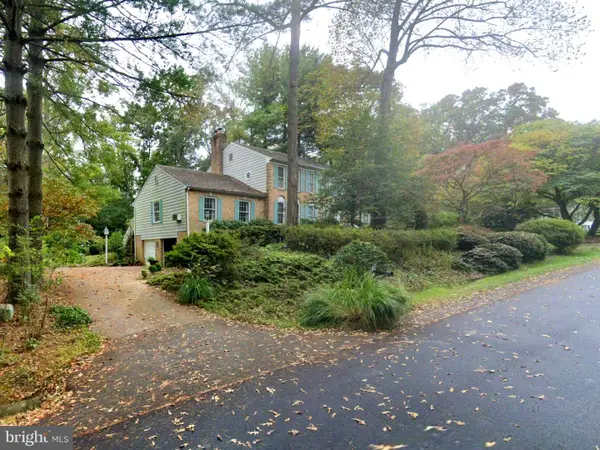 $1,200,000Coming Soon4 beds 3 baths3,265 sq. ft.
12207 Lake James Dr, HERNDON, VA 20171
MLS# VAFX2345520Listed by: KELLER WILLIAMS CAPITAL PROPERTIES - Coming Soon
 $730,977Coming Soon4 beds 3 baths1,245 sq. ft.
911 Mcdaniel Ct, HERNDON, VA 20170
MLS# VAFX2337940Listed by: RE/MAX GATEWAY, LLC - Coming Soon
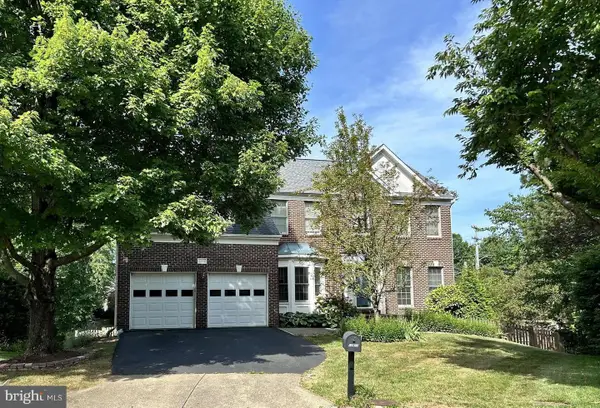 $1,300,000Coming Soon4 beds 4 baths3,524 sq. ft.
12911 Locksley Ct, HERNDON, VA 20171
MLS# VAFX2332264Listed by: PEARSON SMITH REALTY, LLC - New
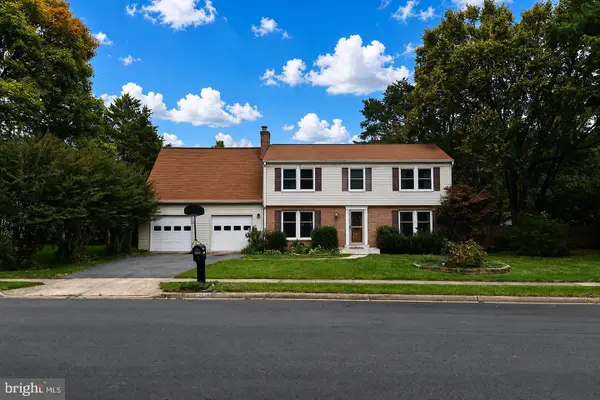 $775,000Active5 beds 4 baths2,888 sq. ft.
12630 Etruscan Dr, HERNDON, VA 20171
MLS# VAFX2347702Listed by: RE/MAX EXECUTIVES - New
 $750,000Active3 beds 4 baths2,502 sq. ft.
115 Herndon Mill Cir, HERNDON, VA 20170
MLS# VAFX2347686Listed by: KELLER WILLIAMS FAIRFAX GATEWAY - New
 $499,000Active2 beds 2 baths1,162 sq. ft.
Address Withheld By Seller, HERNDON, VA 20171
MLS# VAFX2347452Listed by: SAMSON PROPERTIES


Protect your home and budget from life's surprises with an Assurant Home Warranty, backed by a partner that supports you through every step of homeownership. Explore Plans.
©2026 Century 21 Real Estate LLC. All rights reserved. CENTURY 21®, the CENTURY 21 Logo and C21® are service marks owned by Century 21 Real Estate LLC. Century 21 Real Estate LLC fully supports the principles of the Fair Housing Act and the Equal Opportunity Act. Each office is independently owned and operated. Listing information is deemed reliable but not guaranteed accurate.