Address Withheld By Seller, Herndon, VA 20171
Local realty services provided by:CENTURY 21 Downtown
Address Withheld By Seller,Herndon, VA 20171
$679,900
- 4 Beds
- 4 Baths
- 2,300 sq. ft.
- Townhouse
- Active
Listed by: sarndeep s sarkaria
Office: samson properties
MLS#:VAFX2344618
Source:BRIGHTMLS
Sorry, we are unable to map this address
Price summary
- Price:$679,900
- Price per sq. ft.:$295.61
- Monthly HOA dues:$105
About this home
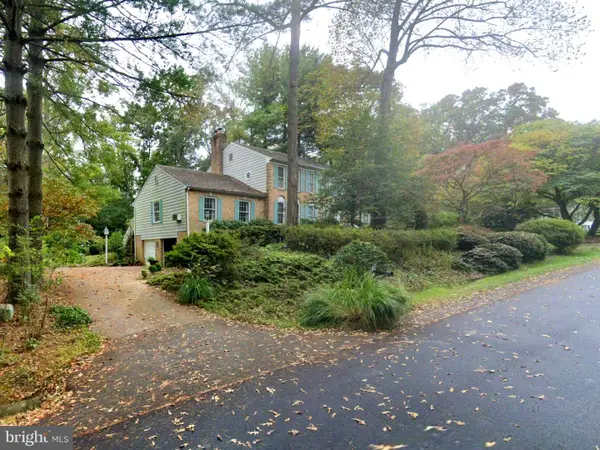
Nestled in the charming community of Coppermine Crossing, this end-of-row townhouse offers a wonderful blend of comfort, space, and style. Built in 2005, this Colonial-style residence features an attractive brick front and approximately 1,674 square feet of thoughtfully designed living space across three finished levels.
Enter the home on the main-level basement, where you are welcomed by a spacious family room featuring a cozy fireplace—an ideal space for relaxing or entertaining. This level also includes a private bedroom and full bathroom, offering excellent flexibility for guests, extended family, a home office, or additional living space. Front and rear entrances provide convenient access to this versatile level.
Upstairs, the open and inviting floor plan seamlessly connects the living and dining areas, creating a comfortable setting for both everyday living and entertaining. An abundance of natural light enhances the warm and welcoming atmosphere. The kitchen opens to a spacious composite deck accented with solar lighting, providing a great outdoor space for dining, relaxing, or entertaining. The adjoining breakfast area is the perfect spot to enjoy your morning coffee while overlooking the surrounding community.
The upper bedroom level includes a spacious primary bedroom with a sitting area, creating a comfortable private retreat.
With three finished levels, flexible living spaces, a composite deck, and a desirable end-of-row location, this beautiful townhouse offers the space and functionality to complement a variety of lifestyles. Don’t miss the opportunity to make it your new home....
Contact an agent
Home facts
- Year built:2005
- Subdivision & Development:COPPERMINE CROSSING
- Listing ID #:VAFX2344618
- Added:27 day(s) ago
- Updated:November 03, 2026 at 09:12 PM
Rooms and interior
- Bedrooms:4
- Total bathrooms:4
- Full bathrooms:3
- Half bathrooms:1
- Dining Description:Combination Dining/Living, Dining Room
- Bathrooms Description:Primary Bath(s)
- Kitchen Description:Breakfast Area, Dishwasher, Disposal, Exhaust Fan, Icemaker, Microwave, Oven/Range - Gas, Range Hood, Refrigerator, Upgraded Countertops
- Basement:Yes
- Basement Description:Front Entrance, Fully Finished, Rear Entrance, Walkout Level
- Living area:2,300 sq. ft.
Heating and cooling
- Cooling:Central A/C
- Heating:Forced Air, Natural Gas
Structure and exterior
- Year built:2005
- Building area:2,300 sq. ft.
- Lot area:0.04 Acres
- Architectural Style:Colonial
- Construction Materials:Brick Front
- Foundation Description:Concrete Perimeter
- Levels:3 Story
Utilities
- Water:Public
- Sewer:Public Sewer
Finances and disclosures
- Price:$679,900
- Price per sq. ft.:$295.61
- Tax amount:$7,301 (2026)
Features and amenities
- Laundry features:Dryer, Washer
- Amenities:Window Treatments
Parking
- Parking description:Attached Garage, Garage Door Opener, Off Street, Paved Driveway, Unassigned
- Garage:Yes
- Garage spaces:1
New listings near 20171
- Coming Soon
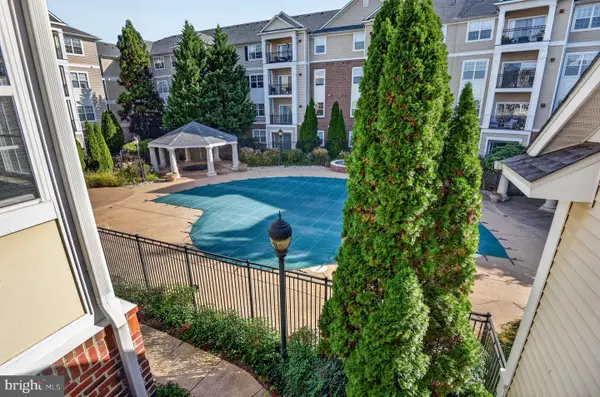 $282,500Coming Soon1 beds 1 baths664 sq. ft.
12945 Centre Park Cir #307, HERNDON, VA 20171
MLS# VAFX2348634Listed by: REDSTONE REALTY LLC - Coming SoonOpen Sun, 1 to 3pm
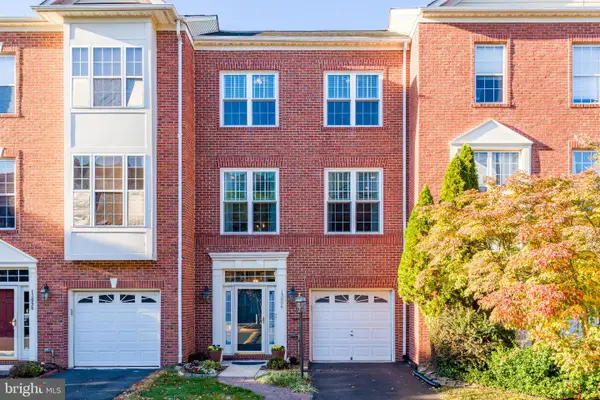 $724,990Coming Soon4 beds 4 baths2,467 sq. ft.
13096 Park Crescent Cir, HERNDON, VA 20171
MLS# VAFX2348726Listed by: KELLER WILLIAMS REALTY - Coming Soon
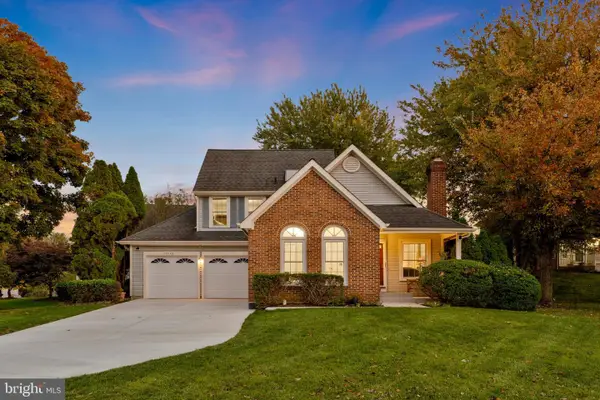 $799,900Coming Soon3 beds 3 baths2,105 sq. ft.
13446 Muirkirk Ln, HERNDON, VA 20171
MLS# VAFX2348568Listed by: KELLER WILLIAMS REALTY - Coming Soon
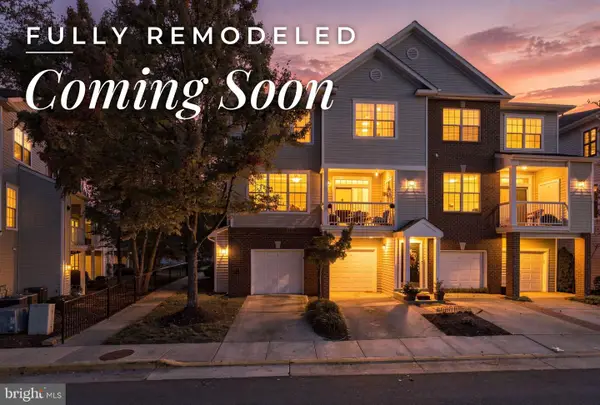 $465,000Coming Soon3 beds 2 baths1,267 sq. ft.
13055 Marcey Creek Rd #13055, HERNDON, VA 20171
MLS# VAFX2348296Listed by: RE/MAX GALAXY - Coming Soon

 $675,000Coming Soon3 beds 4 baths2,372 sq. ft.
2515 Woodrow Wilson Dr, HERNDON, VA 20171
MLS# VAFX2346926Listed by: CENTURY 21 NEW MILLENNIUM - Coming Soon
 $729,975Coming Soon4 beds 3 baths1,890 sq. ft.
1448 Millikens Bend Rd, HERNDON, VA 20170
MLS# VAFX2347014Listed by: UNITED REALTY, INC. - Coming Soon
 $859,900Coming Soon4 beds 4 baths2,788 sq. ft.
709 Monroe St, HERNDON, VA 20170
MLS# VAFX2347760Listed by: SAMSON PROPERTIES - Coming Soon
 $1,150,000Coming Soon4 beds 3 baths3,208 sq. ft.
3119 Hannahs Pond Ln, HERNDON, VA 20171
MLS# VAFX2347028Listed by: WEICHERT, REALTORS - Coming Soon
 $869,000Coming Soon4 beds 4 baths2,064 sq. ft.
2606 Thomas Young Ln, HERNDON, VA 20171
MLS# VAFX2344660Listed by: ADDRESS LLC - Coming Soon
 $1,200,000Coming Soon4 beds 3 baths3,265 sq. ft.
12207 Lake James Dr, HERNDON, VA 20171
MLS# VAFX2345520Listed by: KELLER WILLIAMS CAPITAL PROPERTIES


Protect your home and budget from life's surprises with an Assurant Home Warranty, backed by a partner that supports you through every step of homeownership. Explore Plans.
©2026 Century 21 Real Estate LLC. All rights reserved. CENTURY 21®, the CENTURY 21 Logo and C21® are service marks owned by Century 21 Real Estate LLC. Century 21 Real Estate LLC fully supports the principles of the Fair Housing Act and the Equal Opportunity Act. Each office is independently owned and operated. Listing information is deemed reliable but not guaranteed accurate.