
391 Harness Ln, Louisa, VA 23093
Local realty services provided by:CENTURY 21 Downtown
Listed by: jacey orion netzer
Office: kwlakeside real estate
MLS#:VALA2010804
Source:BRIGHTMLS
Price summary
- Price:$675,000
- Price per sq. ft.:$288.96
- Monthly HOA dues:$20.83
About this home
Welcome to Lake Anna, where the beauty of lake living meets the garage you've always imagined! Nestled on approximately 1.5 tranquil acres, this pristine, beautifully renovated home offers a rare combination of privacy, comfort, and the freedom to enjoy everything that makes life at the lake so special. Step inside and discover approximately 2,300 square feet of immaculately maintained living space, thoughtfully designed for the ease and convenience of one-level living. The open floor plan flows effortlessly from one inviting space to the next, complemented by gorgeous hickory hardwood floors throughout the main level. The living room makes a stunning impression with its 12-foot, white tongue-and-groove vaulted wood ceiling, and a striking stone-faced gas fireplace that serves as a warm and inviting focal point. Recessed lighting adds to the room's welcoming ambiance, while a convenient wet bar makes entertaining effortless. A gorgeous updated kitchen brings everyone together, while numerous renovations and thoughtful upgrades throughout reflect the care and attention given to this home. The spacious primary ensuite offers a peaceful retreat, featuring a beautifully designed custom walk-in shower with open entry and a generous walk-in closet. And then there's the garage! Approximately 2,200-square-foot detached garage and workshop with room for up to six vehicles! Complete with heat and water, this impressive space is a dream for car enthusiasts, boat owners, hobbyists, or anyone who appreciates a truly functional workshop. Whether you're storing prized vehicles, working on projects, or making room for recreational equipment, the possibilities are remarkable. Generous additional parking provides ample space for vehicles, trailers, boats, and all your lake toys. The outdoor living spaces are equally inviting! Gorgeous hardscaping enhances the property's natural beauty, creating a wonderful setting for entertaining and relaxation. Unwind in the hot tub, gather with friends beneath the gazebo, or simply enjoy the privacy and serenity of your own backyard retreat. With approximately 1.5 acres, there's room to spread out, enjoy nature, and appreciate the peaceful surroundings. When adventure calls, Lake Anna is waiting! Located in a desirable water-access community on the public side of the lake, residents enjoy access to community boat slips and a boat ramp. Spend your days cruising the lake, fishing, swimming, or visiting waterfront restaurants before returning home to your own tranquil escape. And location makes this property even more appealing! Positioned toward the northern end of Lake Anna, the home offers a convenient location for those traveling from Northern Virginia, DC, Richmond or Charlottesville along with close proximity by land and lake with access to marinas, restaurants, breweries and recreation. Reliable internet and cellular service provide additional convenience for those who work remotely or plan to enjoy the lake year-round. Whether you're looking for a full-time residence, a weekend getaway, or a place where your hobbies finally have room to grow, this property offers something truly special. Lake days. Peaceful nights. Endless possibilities. Welcome home to the Lake Anna lifestyle you've been dreaming of!...
Contact an agent
Home facts
- Year built:2004
- Subdivision & Development:BIEN VENUE
- Listing ID #:VALA2010804
- Added:1 day(s) ago
- Updated:October 31, 2026 at 01:40 AM
Rooms and interior
- Bedrooms:3
- Total bathrooms:2
- Full bathrooms:2
- Dining Description:Combination Dining/Living, Combination Kitchen/Dining
- Bathrooms Description:Primary Bath(s), WhirlPool/HotTub
- Kitchen Description:Breakfast Area, Dishwasher, Exhaust Fan, Kitchen - Gourmet, Microwave, Oven/Range - Electric, Recessed Lighting, Refrigerator, Upgraded Countertops
- Bedroom Description:Entry Level Bedroom, Walk In Closet(s)
- Living area:2,336 sq. ft.
Heating and cooling
- Cooling:Heat Pump(s)
- Heating:Electric, Heat Pump(s)
Structure and exterior
- Year built:2004
- Building area:2,336 sq. ft.
- Lot area:1.5 Acres
- Lot Features:Backs to Trees, Front Yard, Lake, Landscaping, Rear Yard, SideYard(s)
- Architectural Style:Ranch/Rambler
- Construction Materials:Vinyl Siding
- Exterior Features:Extensive Hardscape, Patio(s)
- Foundation Description:Concrete Perimeter
- Levels:1 Story
Utilities
- Water:Well
Finances and disclosures
- Price:$675,000
- Price per sq. ft.:$288.96
- Tax amount:$3,627 (2025)
Features and amenities
- Laundry features:Hookup
- Amenities:Attic, Recessed Lighting
Parking
- Parking description:Off Street
New listings near 391 Harness Ln
- Coming Soon
 $399,000Coming Soon3 beds 2 baths1,288 sq. ft.
1225 Jefferson Highway, LOUISA, VA 23093
MLS# VALA2010800Listed by: HOMELIFE ACCESS REALTY - Coming Soon
 $195,000Coming Soon2 beds 1 baths640 sq. ft.
5000 Three Notch Road, Louisa, VA 23093
MLS# 2628620Listed by: EXIT FIRST REALTY - Coming Soon
 $380,000Coming Soon3 beds 2 baths1,578 sq. ft.
3103 S Spotswood Trl, LOUISA, VA 23093
MLS# VALA2010692Listed by: Q REAL ESTATE, LLC - New
 $123,700Active21.8 Acres
0 Mt Airy Rd, LOUISA, VA 23093
MLS# VALA2010874Listed by: WHITETAIL PROPERTIES REAL ESTATE, LLC - New
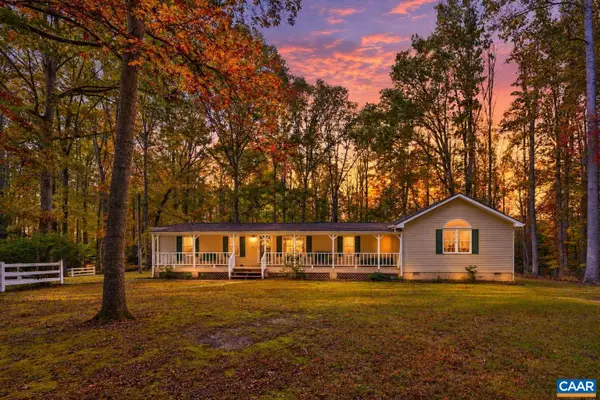 $435,000Active3 beds 3 baths2,980 sq. ft.
314 Cedar Bluff, Louisa, VA 23093
MLS# 683600Listed by: LAKE & COUNTRY REALTY, LLC - New
 $365,000Active3 beds 2 baths1,404 sq. ft.
7316 Shannon Hill Rd, LOUISA, VA 23093
MLS# VALA2010858Listed by: LAKE ANNA ISLAND REALTY - New
 $389,000Active3 beds 2 baths1,888 sq. ft.
1312 Walnut Shade Road, Louisa, VA 23093
MLS# 2629033Listed by: KEETON & CO REAL ESTATE - New
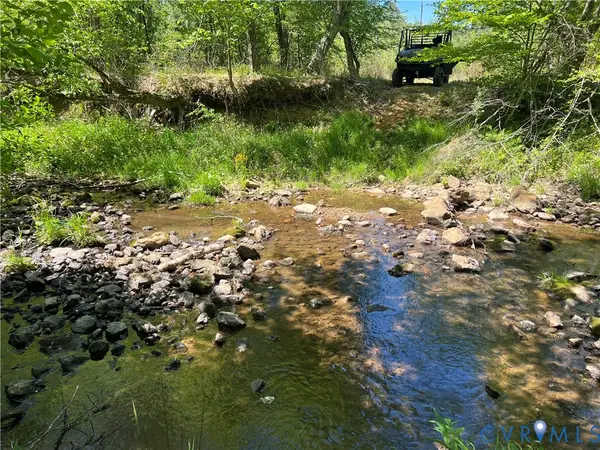 $599,950Active100.96 Acres
00 Courthouse Road, Louisa, VA 23093
MLS# 2629135Listed by: VILLAGE CONCEPTS REALTY GROUP - New
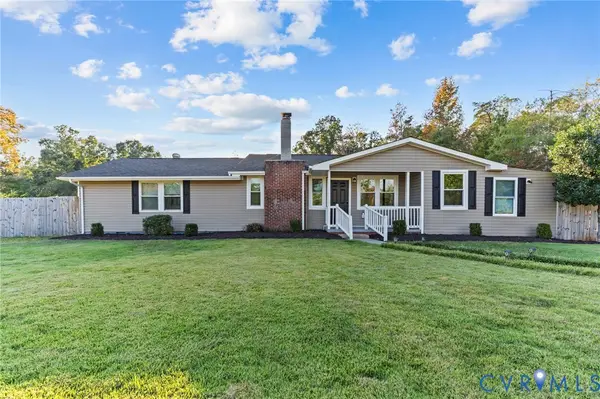 $374,900Active4 beds 2 baths1,608 sq. ft.
2501 Mt Airy Road, Louisa, VA 23093
MLS# 2629141Listed by: MOTLEYS REAL ESTATE


Protect your home and budget from life's surprises with an Assurant Home Warranty, backed by a partner that supports you through every step of homeownership. Explore Plans.
©2026 Century 21 Real Estate LLC. All rights reserved. CENTURY 21®, the CENTURY 21 Logo and C21® are service marks owned by Century 21 Real Estate LLC. Century 21 Real Estate LLC fully supports the principles of the Fair Housing Act and the Equal Opportunity Act. Each office is independently owned and operated. Listing information is deemed reliable but not guaranteed accurate.