1228 Lakeview Drive, Lynchburg, VA 24502
Local realty services provided by:CENTURY 21 Realty @ Home
1228 Lakeview Drive,Lynchburg, VA 24502
$349,500
- 3 Beds
- 2 Baths
- 2,298 sq. ft.
- Single family
- Active
Listed by: kristin wood
Office: montague miller and co.-amher
MLS#:368010
Source:VA_LAR
Price summary
- Price:$349,500
- Price per sq. ft.:$152.09
About this home
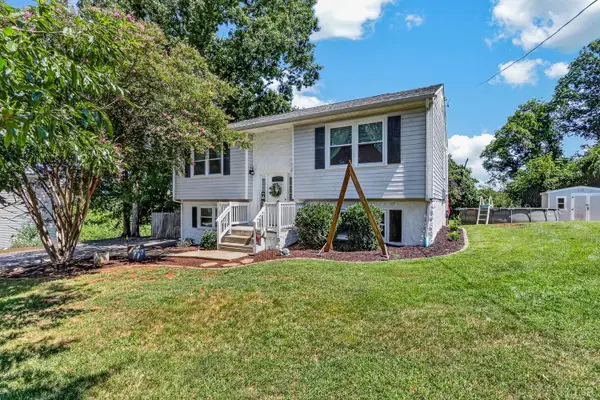
This beautifully updated, move-in ready brick ranch is in a desirable neighborhood that offers lake access, a beach area, and tennis courts. This gorgeous home features hardwood floors, a custom kitchen with granite countertops, porcelain tile flooring, custom wood wainscoting, beautiful wood-burning fireplace, built-in shelving, crown molding and recessed lighting. The finished walk-out basement offers a spacious family room, full bath, additional study/flex room for projects or relaxation. Step outside to enjoy the lovely .73 acre yard, complete with picnic area, firepit, picnic table, and storage shed equipped with electrical connections. Conveniently located near Liberty University, shopping, dining, and easy access to Route 460, this home in a tranquil setting offers both comfort and convenience for you and your family. Don't miss it!
Contact an agent
Home facts
- Year built:1958
- Listing ID #:368010
- Added:42 day(s) ago
- Updated:August 26, 2026 at 07:25 PM
Rooms and interior
- Bedrooms:3
- Total bathrooms:2
- Full bathrooms:2
- Flooring:Ceramic Tile, Hardwood
- Kitchen Description:Dishwasher, Microwave, Range-Elec, Self Cleaning Oven
- Bedroom Description:Main Level Bedroom
- Basement Description:Exterior Entrance, Finished, Full, Heated, Interior Entrance
- Living area:2,298 sq. ft.
Heating and cooling
- Cooling:Heat Pump
- Heating:Heat Pump, Propane
Structure and exterior
- Roof:Shingle
- Year built:1958
- Building area:2,298 sq. ft.
- Lot area:0.73 Acres
- Architectural Style:Ranch
- Construction Materials:Brick
- Exterior Features:Garden Space, Insulated Glass, Tennis Courts
- Levels:1 Story
Utilities
- Water:City
- Sewer:Septic Tank
Finances and disclosures
- Price:$349,500
- Price per sq. ft.:$152.09
Features and amenities
- Laundry features:Basement, Dryer Connection, Separate Laundry Room, Washer Connections
- Amenities:Cable Available, Cable Connections, Ceiling Fan(s), High Speed Data Aval, Insulated Glass, Pantry
Parking
- Parking description:Paved Driveway
New listings near 1228 Lakeview Drive
- New
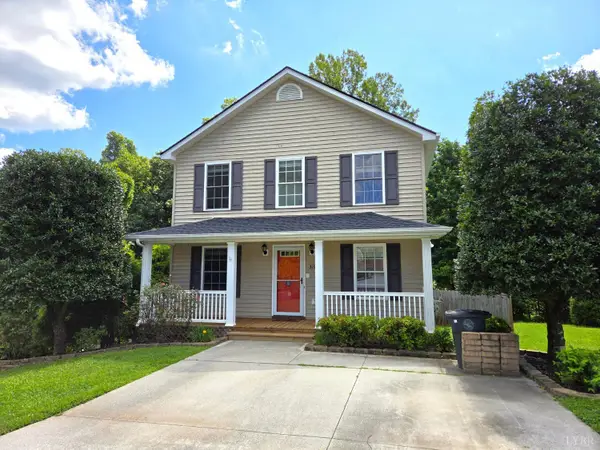 $324,900Active4 beds 3 baths2,080 sq. ft.
319 Towne Crier Road, Lynchburg, VA 24502
MLS# 368809Listed by: MARK A. DALTON & CO., INC. - New
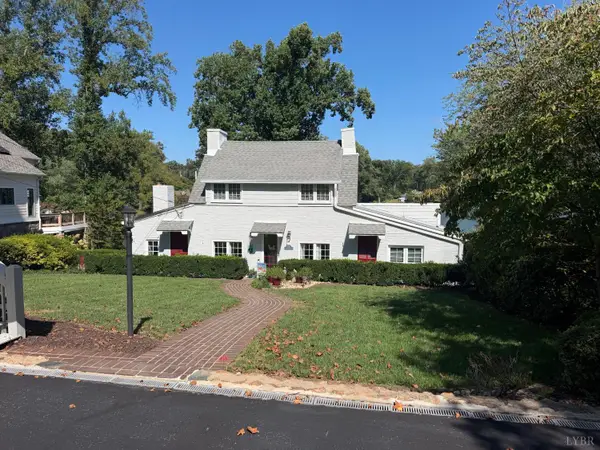
 $664,900Active3 beds 3 baths1,779 sq. ft.
1740 Timberlake Drive, Lynchburg, VA 24502
MLS# 368839Listed by: CENTURY 21 ALL-SERVICE - New
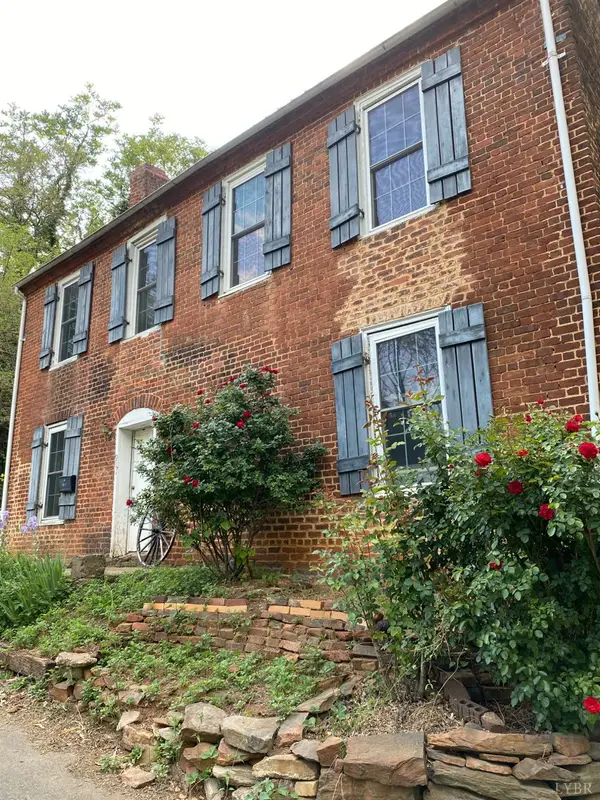 $171,000Active4 beds 2 baths2,200 sq. ft.
911 6th Street, Lynchburg, VA 24504
MLS# 368845Listed by: T.Y. REALTY INCORPORATED  $464,950Active4 beds 3 baths2,346 sq. ft.
1162 Snowfield Circle, Lynchburg, VA 24503
MLS# 364227Listed by: R. FRALIN AND ASSOCIATES- New
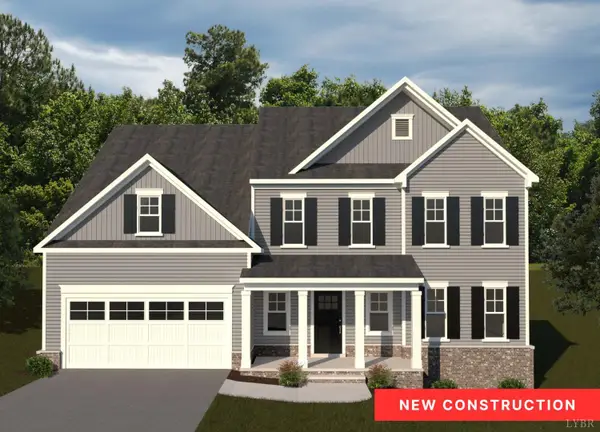 $589,950Active6 beds 5 baths4,279 sq. ft.
1115 Snowfield Circle, Lynchburg, VA 24503
MLS# 368837Listed by: R. FRALIN AND ASSOCIATES - New
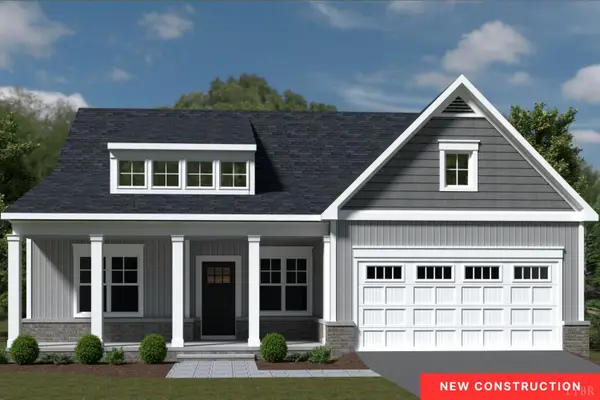 $494,950Active4 beds 4 baths2,597 sq. ft.
1138 Snowfield, Lynchburg, VA 24503
MLS# 368835Listed by: R. FRALIN AND ASSOCIATES - New
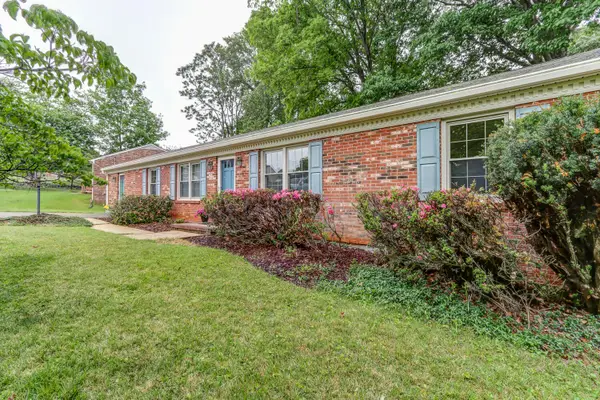 $334,400Active3 beds 2 baths2,180 sq. ft.
308 Robin Dr, Lynchburg, VA 24502
MLS# 930729Listed by: LONG & FOSTER - FOREST - New
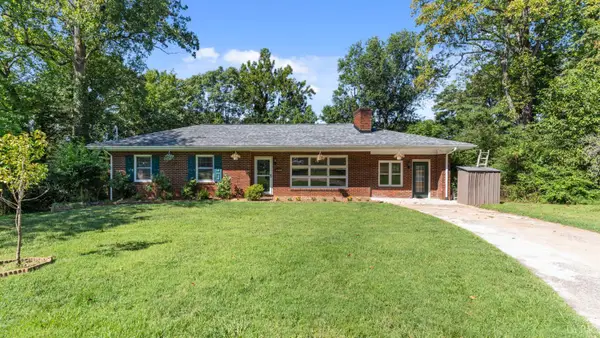 $274,900Active3 beds 3 baths1,747 sq. ft.
1048 Oakmont Circle, Lynchburg, VA 24502
MLS# 368800Listed by: KARL MILLER REALTY LLC - New
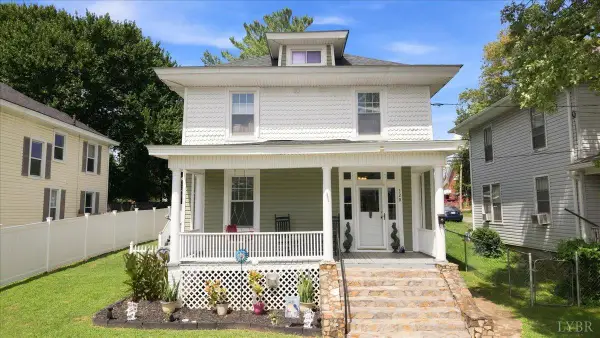 $275,000Active4 beds 2 baths2,136 sq. ft.
320 Yeardley Avenue, Lynchburg, VA 24501
MLS# 368743Listed by: KEETON & CO REAL ESTATE - New
 $299,900Active3 beds 2 baths1,839 sq. ft.
236 Ves Road, Lynchburg, VA 24503
MLS# 368828Listed by: JOHN STEWART WALKER, INC


Protect your home and budget from life's surprises with an Assurant Home Warranty, backed by a partner that supports you through every step of homeownership. Explore Plans.
©2026 Century 21 Real Estate LLC. All rights reserved. CENTURY 21®, the CENTURY 21 Logo and C21® are service marks owned by Century 21 Real Estate LLC. Century 21 Real Estate LLC fully supports the principles of the Fair Housing Act and the Equal Opportunity Act. Each office is independently owned and operated. Listing information is deemed reliable but not guaranteed accurate.