
124 Jonathan Street, Madison Heights, VA 24572
Local realty services provided by:CENTURY 21 Realty @ Home
124 Jonathan Street,Madison Heights, VA 24572
$284,000
- 3 Beds
- 2 Baths
- - sq. ft.
- Single family
- Sold
Listed by: kristin wood
Office: montague miller and co.-amher
MLS#:367503
Source:VA_LAR
Sorry, we are unable to map this address
Price summary
- Price:$284,000
About this home
Welcome home to this well-maintained brick ranch situated on approximately 1.143 acres on a quiet dead-end street. Enjoy relaxing on the inviting covered front porch, perfect for rocking chairs and taking in the peaceful surroundings. Inside, the home offers three bedrooms and two full baths, including a primary suite with a private en-suite bath. The functional floor plan provides comfortable living spaces and plenty of opportunity to make the home your own. Step outside to enjoy the carport and covered rear deck overlooking the backyard, an ideal spot for observing wildlife and enjoying the natural setting. The full walkout basement offers exceptional flexibility with partially finished space, extensive shelving, abundant storage, and a workshop area. A stone woodstove faade creates a rustic focal point, adding character to the lower level. Conveniently located while offering outdoor enjoyment, this property provides the perfect blend of comfort, storage, and functionality.
Contact an agent
Home facts
- Year built:1979
- Listing ID #:367503
- Added:36 day(s) ago
- Updated:July 29, 2026 at 06:02 PM
Rooms and interior
- Bedrooms:3
- Total bathrooms:2
- Full bathrooms:2
- Flooring:Carpet, Vinyl
- Dining Description:Separate Dining Room
- Kitchen Description:Dishwasher, Range-Elec, Refrigerator
- Bedroom Description:Main Level Bedroom
- Basement Description:Exterior Entrance, Full, Interior Entrance, Walkout, Workshop
Heating and cooling
- Cooling:Heat Pump
- Heating:Heat Pump
Structure and exterior
- Roof:Shingle
- Year built:1979
- Architectural Style:Ranch
- Construction Materials:Brick
- Exterior Features:Garden Space, Landscaped
- Foundation Description:Walkout
- Levels:1 Story
Utilities
- Water:County
- Sewer:Septic Tank
Finances and disclosures
- Price:$284,000
Features and amenities
- Laundry features:Basement, Dryer Connection, Washer Connections
- Amenities:Cable Available, Ceiling Fan(s), Drywall, High Speed Data Aval
Parking
- Parking description:Paved Driveway
New listings near 124 Jonathan Street
- New
 $239,900Active4 beds 1 baths1,260 sq. ft.
347 Winesap Road, Madison Heights, VA 24572
MLS# 368311Listed by: ELITE REALTY - New
 $59,000Active3 beds 2 baths1,355 sq. ft.
190 Bolling Hill Road, Madison Heights, VA 24572
MLS# 368273Listed by: REALTY ONE GROUP LEADING EDGE - Open Sat, 12 to 3pm
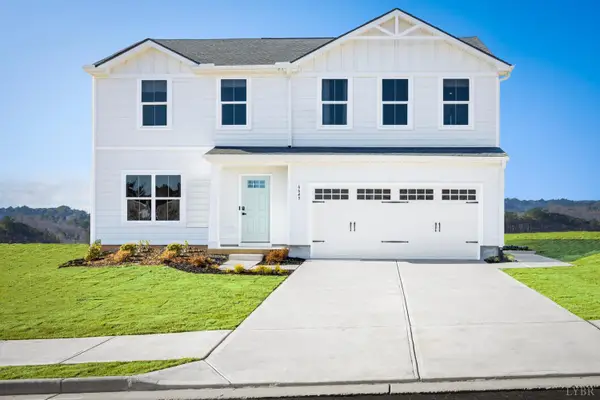 $369,990Active4 beds 3 baths1,903 sq. ft.
3 Overlook Drive, Lynchburg, VA 24504
MLS# 367542Listed by: MKB, REALTORS - Open Sat, 12 to 3pm
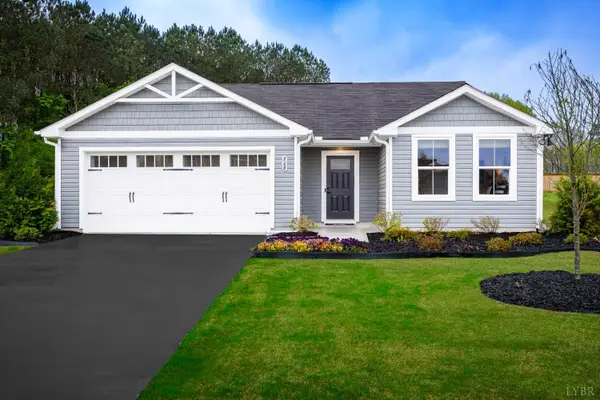 $339,990Active3 beds 2 baths1,296 sq. ft.
5 Overlook Drive, Lynchburg, VA 24504
MLS# 367578Listed by: MKB, REALTORS - New
 $439,900Active5 beds 4 baths3,230 sq. ft.
167 Archers Place, Madison Heights, VA 24572
MLS# 368263Listed by: CORNERSTONE REALTY GROUP INC. - New
 $285,900Active3 beds 2 baths1,265 sq. ft.
150 Wright Shop Road, Madison Heights, VA 24572
MLS# 368246Listed by: MARK A. DALTON & CO., INC. - New
 $259,000Active3 beds 2 baths1,170 sq. ft.
145 Winesap Drive, Madison Heights, VA 24572
MLS# 368227Listed by: JOHN STEWART WALKER, INC - New
 $239,900Active3 beds 2 baths1,100 sq. ft.
118 York Drive, Madison Heights, VA 24572
MLS# 368221Listed by: KELLER WILLIAMS - New
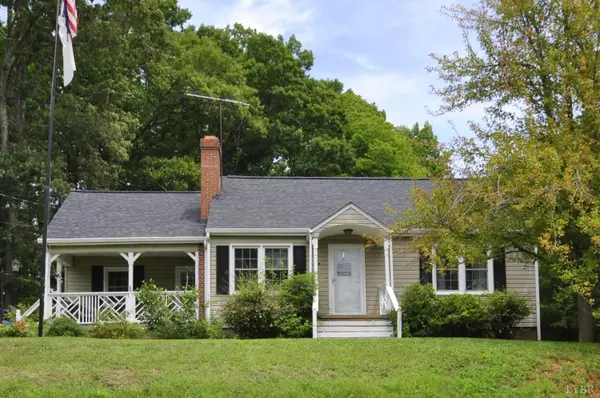 $265,000Active4 beds 1 baths2,687 sq. ft.
133 Reichard Drive, Madison Heights, VA 24572
MLS# 368167Listed by: NEXTHOME TWOFOURFIVE - Open Sat, 10am to 12pmNew
 $245,000Active3 beds 2 baths1,920 sq. ft.
226 7th Street, Madison Heights, VA 24572
MLS# 368188Listed by: ELITE REALTY


Protect your home and budget from life's surprises with an Assurant Home Warranty, backed by a partner that supports you through every step of homeownership. Explore Plans.
©2026 Century 21 Real Estate LLC. All rights reserved. CENTURY 21®, the CENTURY 21 Logo and C21® are service marks owned by Century 21 Real Estate LLC. Century 21 Real Estate LLC fully supports the principles of the Fair Housing Act and the Equal Opportunity Act. Each office is independently owned and operated. Listing information is deemed reliable but not guaranteed accurate.