
135 Pleasant Pine Dr, Max Meadows, VA 24360
Local realty services provided by:CENTURY 21 Prime Properties, Inc.
Listed by: judy short
Office: short way real estate inc
MLS#:111671
Source:VA_SWVAR
Price summary
- Price:$435,000
- Price per sq. ft.:$239.8
About this home
3 bedroom 2 bath ranch in well sought out neighborhood on .64 acre is now available. Inside this sprawling home you have hardwood and tile flooring and granite counter tops throughout. Open living room has vaulted ceilings and plenty of natural light at all hours of the day. The kitchen has a glass block backsplash, plenty of cabinets and a walk-in pantry for lots of storage. Primary bedroom has a tray ceiling and an oversized walk-in closet with French doors leading to your private patio. A dedicated laundry room adds convenience to the home. Outside you have a detached two-car garage along with ample storage and a nice backyard with an additional storage building. Enjoy your morning coffee or afternoon tea on your inviting covered wrap-around porch. The property is enhanced by mature landscaping offering both beauty and shade creating a picturesque setting that complements the home's charm. The yard is level and beautifully landscaped and the driveway is brand new! Situated in the desirable Pleasant Pine Subdivision....
Contact an agent
Home facts
- Year built:2005
- Subdivision & Development:Pleasant Pines
- Listing ID #:111671
- Added:3 day(s) ago
- Updated:August 29, 2026 at 12:47 AM
Rooms and interior
- Bedrooms:3
- Total bathrooms:2
- Full bathrooms:2
- Dining Description:Main Level
- Kitchen Description:Dishwasher, Main Level, Microwave, Refrigerator
- Bedroom Description:Master Bedroom - Main Level
- Basement Description:Crawl Space
- Living area:1,814 sq. ft.
Heating and cooling
- Cooling:Central Air, Heat Pump
- Heating:Electric, Heat Pump
- Central air:Yes
Structure and exterior
- Roof:Shingle
- Year built:2005
- Building area:1,814 sq. ft.
- Lot area:0.64 Acres
- Lot Features:Level
- Architectural Style:Ranch
- Construction Materials:Vinyl Siding
- Foundation Description:Block
- Levels:1 Story
Schools
- High school:Fort Chiswell
- Middle school:Fort Chiswell
- Elementary school:Max Meadows
Utilities
- Water:Well
- Sewer:Septic System
Finances and disclosures
- Price:$435,000
- Price per sq. ft.:$239.8
- Tax amount:$1,334 (2025)
Features and amenities
- Appliances:Dishwasher, Refrigerator, Washer
- Laundry features:Dryer, Main Level, Washer
- Amenities:Ceiling Fan(s), Smoke Detector, Vaulted Ceiling(s)
Parking
- Garage spaces:2
New listings near 135 Pleasant Pine Dr
- New
 $685,000Active3 beds 4 baths2,760 sq. ft.
996 Lumber Lane, Max Meadows, VA 24360
MLS# 111702Listed by: HOME SERVICES & SALES INC - New
 $235,000Active3 beds 2 baths1,568 sq. ft.
253 Carterville Heights Rd, Wytheville, VA 24382
MLS# 111699Listed by: VIRGINIA MOUNTAIN REALTY - New
 $215,000Active3 beds 2 baths2,112 sq. ft.
554 Whispering Pines Rd., Max Meadows, VA 24360
MLS# 111686Listed by: KYLE REALTY, INC. - New
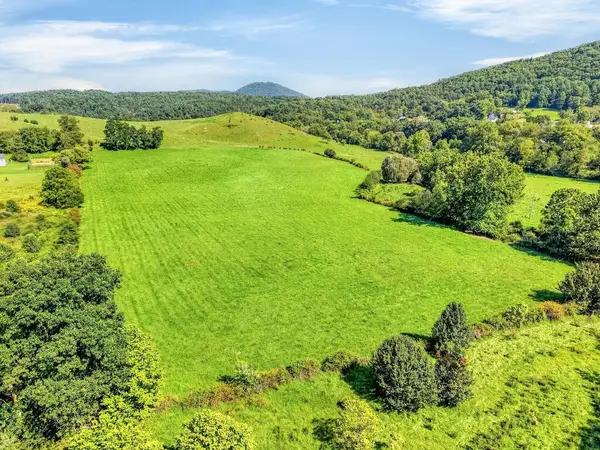 $450,000Active88.57 Acres
TBD Peppers Ferry Rd., Max Meadows, VA 24360
MLS# 111663Listed by: BHHS- MOUNTAIN SKY PROPERTIES, WYTHEVILLE - New
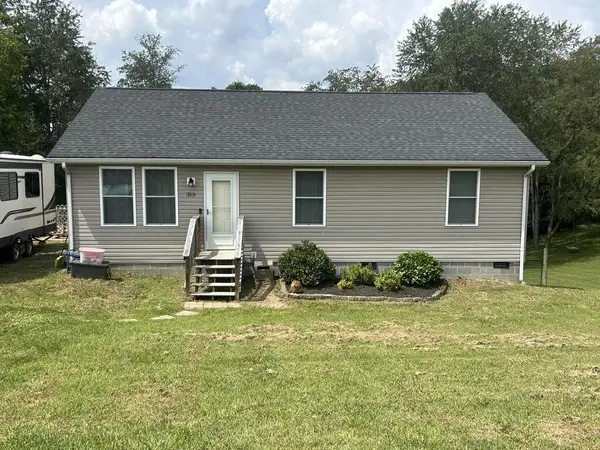 $229,500Active3 beds 2 baths1,120 sq. ft.
315 Carterville Heights Rd, Wytheville, VA 24382
MLS# 111650Listed by: SHORT WAY REAL ESTATE INC  $349,000Active3 beds 3 baths1,630 sq. ft.
206 Locust Hill Rd., Max Meadows, VA 24360
MLS# 111450Listed by: RE/MAX LANDMARK REAL ESTATE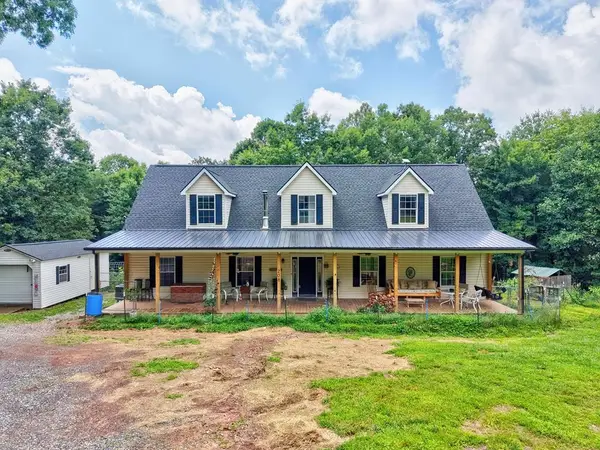 $424,900Active5 beds 3 baths2,430 sq. ft.
208 Bearclaw Ln, Max Meadows, VA 24360
MLS# 111304Listed by: BHHS- MOUNTAIN SKY PROPERTIES, WYTHEVILLE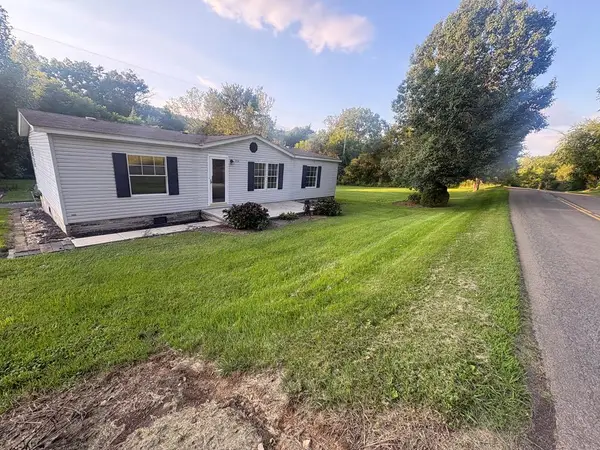 $135,000Active3 beds 2 baths1,296 sq. ft.
2174 Castleton Road, Max Meadows, VA 24360
MLS# 111270Listed by: KW WYTHEVILLE $155,000Pending2 beds 1 baths1,417 sq. ft.
633 LOTS GAP RD, Max Meadows, VA 24360
MLS# 111229Listed by: RE/MAX 8


Protect your home and budget from life's surprises with an Assurant Home Warranty, backed by a partner that supports you through every step of homeownership. Explore Plans.
©2026 Century 21 Real Estate LLC. All rights reserved. CENTURY 21®, the CENTURY 21 Logo and C21® are service marks owned by Century 21 Real Estate LLC. Century 21 Real Estate LLC fully supports the principles of the Fair Housing Act and the Equal Opportunity Act. Each office is independently owned and operated. Listing information is deemed reliable but not guaranteed accurate.