
7125 Jones Run Lane, Moseley, VA 23120
Local realty services provided by:CENTURY 21 Nachman Realty
Listed by: takisha ruffin
Office: real broker llc.
MLS#:2615526
Source:RV
Price summary
- Price:$629,975
- Price per sq. ft.:$219.66
- Monthly HOA dues:$101
About this home
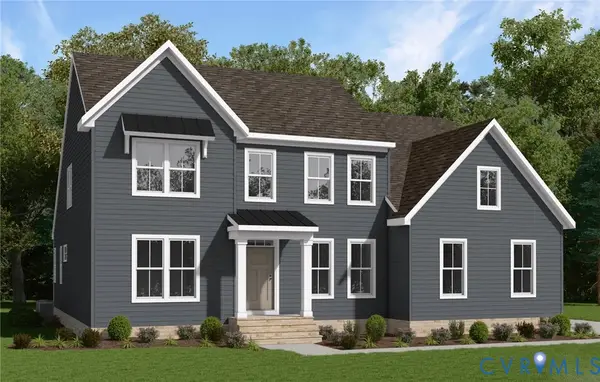
Welcome to effortless living in Glen Abbey at Magnolia Green! This 2,868 sq ft, 2-story home offers 4 bedrooms, 2.5 baths, and a layout designed for how families actually live. Enter to a bright, open foyer flowing into an open-concept living room and kitchen with eat-in breakfast nook, all with custom lighting, plus a dedicated first-floor office behind a beautiful barn door — work from home in style. The kitchen delivers: stainless appliances with gas range, wall-mounted oven and microwave, walk-in pantry, huge island, granite counters, and wall-mounted range hood. A mudroom off the kitchen connects to the 2-car garage. Upstairs, 4 ample bedrooms all with walk-in closets, including a primary suite with custom walk-in closet and tiled walk-in shower, plus a flexible loft — playroom, study lounge, or movie den — and a conveniently located second-floor laundry. Out back, a private, tree-lined retreat offers a low-maintenance escape for morning coffee or evening unwinding — no weekends lost to yard work here, because your real backyard is Magnolia Green itself: a Nicklaus-designed golf course, the Arbor Walk aquatic center, tennis and pickleball, and miles of trails and green space, all minutes from your door. Morning drop-off is an easy stroll to the Blue Ribbon-recognized elementary school. Quick access to Aldi, Publix, dining at Latitude and Firebirds, plus Hull St, 288, Powhite Parkway, and downtown Richmond in 30 minutes. Move-in ready and waiting — schedule your private tour today!...
Contact an agent
Home facts
- Year built:2022
- Subdivision & Development:Magnolia Green
- Listing ID #:2615526
- Added:93 day(s) ago
- Updated:September 12, 2026 at 08:11 AM
Rooms and interior
- Bedrooms:4
- Total bathrooms:3
- Full bathrooms:2
- Half bathrooms:1
- Rooms Total:8
- Flooring:Partially Carpeted, Vinyl
- Dining Description:Breakfast Area
- Bathrooms Description:Double Vanity
- Kitchen Description:Dishwasher, Disposal, Exhaust Fan, Microwave, Pantry, Refrigerator
- Basement:Yes
- Basement Description:Crawl Space
- Living area:2,868 sq. ft.
Heating and cooling
- Cooling:Zoned
- Heating:Electric, Zoned
Structure and exterior
- Roof:Composition, Shingle
- Year built:2022
- Building area:2,868 sq. ft.
- Lot area:0.14 Acres
- Architectural Style:Contemporary, Two Story
- Construction Materials:Drywall, Frame, Vinyl Siding
- Exterior Features:Front Porch
- Levels:Two, Two Story
Schools
- High school:Cosby
- Middle school:Deep Creek
- Elementary school:Moseley
Utilities
- Water:Public
- Sewer:Public Sewer
Finances and disclosures
- Price:$629,975
- Price per sq. ft.:$219.66
- Tax amount:$4,769 (2025)
Features and amenities
- Appliances:Dishwasher, Disposal, Dryer, Exhaust Fan, Gas Water Heater, Microwave, Refrigerator, Washer
- Laundry features:Dryer, Dryer Hookup, Washer, Washer Hookup
- Amenities:Granite Counters, High Ceilings, High Speed Internet, Walk-In Closets
- Pool features:Community
Parking
- Parking description:Attached, Driveway, Garage, Off Street, Paved, Paved Driveway
- Garage:Yes
- Garage spaces:2
 The information being provided is for consumers' personal, non-commercial use and may not be used for any purpose other than to identify prospective properties for purchasing. All information provided is deemed reliable but is not guaranteed accurate.The multiple listing information is provided by Central Virginia Regional Multiple Listing Service, LLC from a copyrighted compilation of listings. The compilation of listings and each individual listing are © 2026 Central Virginia Regional Multiple Listing Service, LLC. All rights reserved.
New listings near 7125 Jones Run Lane
- Coming Soon
 $1,399,000Coming Soon6 beds 5 baths5,655 sq. ft.
17006 Shoreland Drive, Moseley, VA 23120
MLS# 2623653Listed by: BHHS PENFED REALTY - Open Sun, 3 to 5pm
 $380,000Pending3 beds 3 baths1,688 sq. ft.
16404 Strider Alley, Chesterfield, VA 23120
MLS# 2624746Listed by: BHG BASE CAMP - New
 $549,000Active4 beds 3 baths1,836 sq. ft.
4601 Otterdale Road, Moseley, VA 23120
MLS# 2624516Listed by: REAL BROKER LLC - New
 $799,900Active5 beds 4 baths3,057 sq. ft.
4612 Singing Bird Drive, Moseley, VA 23120
MLS# 2624810Listed by: LONG & FOSTER REALTORS  $684,806Pending3 beds 3 baths2,197 sq. ft.
5718 Kayak Cove Court, Chesterfield, VA 23120
MLS# 2624777Listed by: LONG & FOSTER REALTORS- $684,806Pending3 beds 3 baths2,197 sq. ft.
5718 Kayak Cove Court, Chesterfield, VA 23120
MLS# 2624777Listed by: LONG & FOSTER REALTORS  $727,765Pending4 beds 3 baths2,339 sq. ft.
5724 Kayak Cove Court, Chesterfield, VA 23120
MLS# 2624783Listed by: LONG & FOSTER REALTORS- $727,765Pending4 beds 3 baths2,339 sq. ft.
5724 Kayak Cove Court, Chesterfield, VA 23120
MLS# 2624783Listed by: LONG & FOSTER REALTORS - New
 $635,000Active3 beds 3 baths2,725 sq. ft.
4806 Jennway Loop, Moseley, VA 23120
MLS# 2623928Listed by: HARVEST REALTY, INC. - New
 $896,191Active4 beds 4 baths3,244 sq. ft.
3947 Robins Ridge Drive, Moseley, VA 23120
MLS# 2624632Listed by: VIRGINIA COLONY REALTY INC


Protect your home and budget from life's surprises with an Assurant Home Warranty, backed by a partner that supports you through every step of homeownership. Explore Plans.
©2026 Century 21 Real Estate LLC. All rights reserved. CENTURY 21®, the CENTURY 21 Logo and C21® are service marks owned by Century 21 Real Estate LLC. Century 21 Real Estate LLC fully supports the principles of the Fair Housing Act and the Equal Opportunity Act. Each office is independently owned and operated. Listing information is deemed reliable but not guaranteed accurate.