
10001 Pouring Rain Pl, Nokesville, VA 20181
Local realty services provided by:CENTURY 21 Mertz & Associates
10001 Pouring Rain Pl,Nokesville, VA 20181
$859,900
- 5 Beds
- 4 Baths
- 4,144 sq. ft.
- Single family
- Coming Soon
Upcoming open houses
- Sat, Nov 2112:00 pm - 03:00 pm
Listed by:
 Denise Smith(540) 898 - 2900CENTURY 21 Redwood Realty
Office: century 21 redwood realty
MLS#:VAPW2133592
Source:BRIGHTMLS
Price summary
- Price:$859,900
- Price per sq. ft.:$207.5
- Monthly HOA dues:$78.67
About this home
Professional Photos coming soon! Welcome home to this beautiful and spacious five-bedroom home, ideally situated on a quiet cul-de-sac, less than 2 miles from the VRE and minutes to grocery stores, shopping and more! Offering an abundance of living space, thoughtful design, and exceptional indoor and outdoor entertaining areas, this home has something for everyone.
Step inside to a stunning two-story foyer featuring an impressive dual staircase, with one staircase opening to the foyer and the second conveniently accessible from the kitchen. The main level offers a private office just off the foyer, formal living and dining rooms, and an impressive chef’s kitchen featuring rich cherry cabinetry, a center island, beautiful Silestone countertops, and a brand-new refrigerator. The kitchen and family room feature additional builder-designed extensions, providing even more generous living and entertaining space. The spacious family room showcases a beautiful stone gas fireplace, creating a warm and inviting gathering place.
Upstairs, retreat to the generously sized primary suite featuring a separate sitting area, perfect for a private getaway or quiet reading space. The luxurious en-suite bathroom offers a relaxing garden tub, large separate shower, and dual vanities. Three additional spacious bedrooms and a conveniently located upper-level laundry room complete the second floor.
The finished lower level provides even more versatile living space, featuring a fifth bedroom, full bathroom, spacious recreation room, and plenty of additional storage.
Enjoy outdoor living in the fenced backyard, complete with a screened-in porch leading to a large deck overlooking a beautifully designed paved patio with attractive paver detailing.
UPDATES include: Roof 2017, HVAC (both zones) replaced 2016, Water Heater 2025, New Carpet in Bedrooms, Office, Living Room and Den....
Contact an agent
Home facts
- Year built:2005
- Subdivision & Development:ASHLEY RIDGE
- Listing ID #:VAPW2133592
- Updated:November 06, 2026 at 02:58 PM
Rooms and interior
- Bedrooms:5
- Total bathrooms:4
- Full bathrooms:3
- Half bathrooms:1
- Flooring:Carpet, Ceramic Tile, Hardwood
- Bathrooms Description:Bathroom 2, Bathroom 3, Half Bath, Primary Bathroom
- Kitchen Description:Cooktop, Dishwasher, Disposal, Microwave, Oven - Single, Refrigerator
- Bedroom Description:Primary Bedroom
- Basement:Yes
- Basement Description:Fully Finished
- Living area:4,144 sq. ft.
Heating and cooling
- Cooling:Ceiling Fan(s), Central A/C
- Heating:Forced Air, Natural Gas
Structure and exterior
- Roof:Architectural Shingle
- Year built:2005
- Building area:4,144 sq. ft.
- Lot area:0.33 Acres
- Lot Features:Cul-de-sac
- Architectural Style:Colonial
- Construction Materials:Brick, Vinyl Siding
- Foundation Description:Concrete Perimeter
- Levels:3 Story
Schools
- High school:PATRIOT
- Middle school:MARSTELLER
- Elementary school:CEDAR POINT
Utilities
- Water:Public
- Sewer:Public Sewer
Finances and disclosures
- Price:$859,900
- Price per sq. ft.:$207.5
- Tax amount:$7,533 (2026)
Features and amenities
- Laundry features:Dryer, Laundry, Washer
- Amenities:Cable TV, Natural Gas Available
Parking
- Parking description:Asphalt Driveway, Attached Garage, Garage - Front Entry, Garage Door Opener
- Garage:Yes
- Garage spaces:2
New listings near 10001 Pouring Rain Pl
- Coming Soon
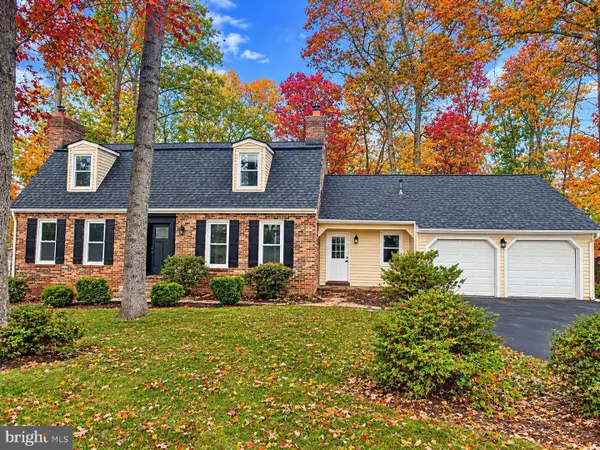 $924,999Coming Soon5 beds 4 baths3,650 sq. ft.
9900 Par Dr, NOKESVILLE, VA 20181
MLS# VAPW2133714Listed by: LPT REALTY, LLC - Coming Soon
 $925,000Coming Soon4 beds 4 baths4,190 sq. ft.
7188 Jay Ray Way, NOKESVILLE, VA 20181
MLS# VAFQ2023704Listed by: BERKSHIRE HATHAWAY HOMESERVICES PENFED REALTY - New
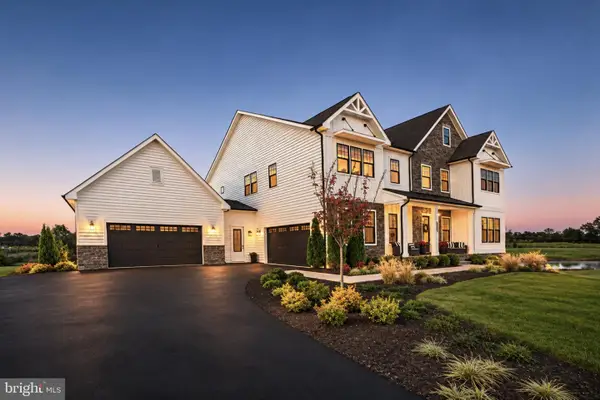 $1,599,990Active6 beds 7 baths6,790 sq. ft.
11960 Parkgate Dr, NOKESVILLE, VA 20181
MLS# VAPW2133736Listed by: HOMESTEAD REALTY - New
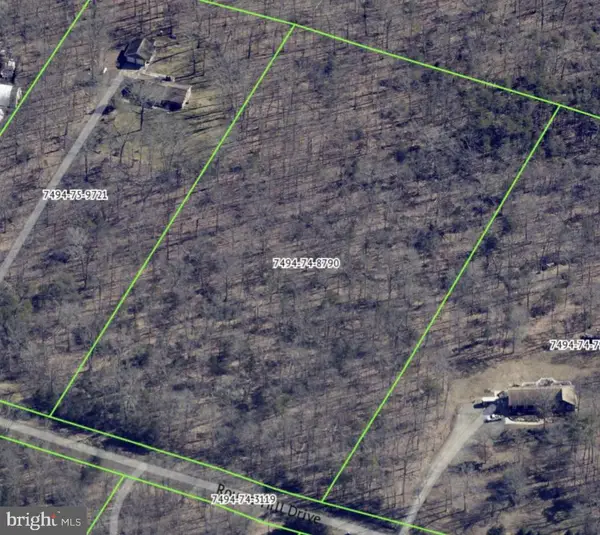 $319,000Active5.22 Acres
11029 Round Hill Dr, NOKESVILLE, VA 20181
MLS# VAPW2133576Listed by: PEARSON SMITH REALTY, LLC - New
 $1,299,900Active4 beds 6 baths4,833 sq. ft.
1 Nesting Ln, NOKESVILLE, VA 20181
MLS# VAFQ2024394Listed by: URBAN PACE POLARIS, INC.  $999,999Pending4 beds 4 baths3,536 sq. ft.
13940 Aden Rd, NOKESVILLE, VA 20181
MLS# VAPW2133274Listed by: RE/MAX GATEWAY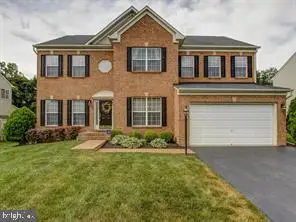 $860,000Active5 beds 4 baths4,064 sq. ft.
12163 Rain Slicker Pl, NOKESVILLE, VA 20181
MLS# VAPW2133120Listed by: SAMSON PROPERTIES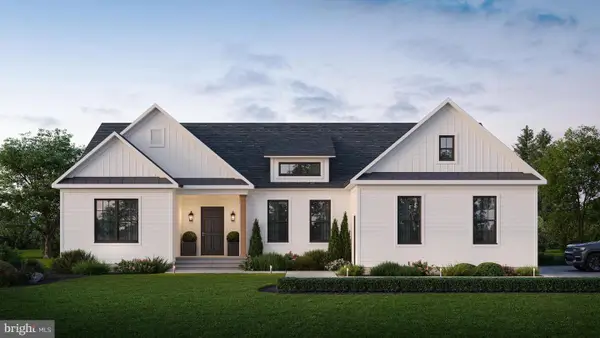 $1,025,000Active3 beds 3 baths2,656 sq. ft.
13212 Bristow Rd, NOKESVILLE, VA 20181
MLS# VAPW2131102Listed by: REAL PROPERTY MANAGEMENT PROS $950,000Pending4 beds 4 baths3,466 sq. ft.
13335 Hershey Dr, NOKESVILLE, VA 20181
MLS# VAPW2132636Listed by: RLAH @PROPERTIES


Protect your home and budget from life's surprises with an Assurant Home Warranty, backed by a partner that supports you through every step of homeownership. Explore Plans.
©2026 Century 21 Real Estate LLC. All rights reserved. CENTURY 21®, the CENTURY 21 Logo and C21® are service marks owned by Century 21 Real Estate LLC. Century 21 Real Estate LLC fully supports the principles of the Fair Housing Act and the Equal Opportunity Act. Each office is independently owned and operated. Listing information is deemed reliable but not guaranteed accurate.