11960 Parkgate Dr, Nokesville, VA 20181
Local realty services provided by:CENTURY 21 Downtown
11960 Parkgate Dr,Nokesville, VA 20181
$1,599,990
- 6 Beds
- 7 Baths
- 6,790 sq. ft.
- Single family
- Active
Listed by: michael t crosby, norah awad
Office: homestead realty
MLS#:VAPW2133736
Source:BRIGHTMLS
Price summary
- Price:$1,599,990
- Price per sq. ft.:$235.64
About this home
Discover an exceptional blend of modern luxury, timeless architecture, and peaceful country living at 11960 Parkgate Drive. Built in 2025 and situated on 10 picturesque acres in Nokesville, Virginia, this stunning residence offers sophisticated design, expansive grounds, and breathtaking natural surroundings. The home's striking exterior showcases elegant stone accents, crisp white siding, distinctive rooflines, and beautifully appointed architectural details. Manicured lawns, thoughtfully designed landscaping, and an inviting covered front porch create an impressive first impression.
Inside, refined finishes, thoughtful craftsmanship, and inviting living spaces offer the perfect balance of elegance and everyday comfort. Custom features, including an impressive mudroom-inspired storage gallery with floor-to-ceiling cabinetry and integrated bench seating, demonstrate the attention to detail found throughout the residence. Beyond the home, the property's 10 acres of scenic beauty provide a remarkable outdoor retreat. Expansive lawns, mature trees, vibrant seasonal foliage, and a picturesque pond create an extraordinary setting. A charming pondside nature trail offers a peaceful escape to enjoy the surrounding landscape. As evening falls, warm architectural and landscape lighting transforms the residence into a captivating retreat, highlighting its timeless beauty against the tranquil countryside. A rare opportunity to enjoy newly constructed luxury, expansive acreage, and exceptional natural beauty—all within the desirable Nokesville countryside....
Contact an agent
Home facts
- Year built:2025
- Subdivision & Development:PARKGATE ESTATES
- Listing ID #:VAPW2133736
- Updated:November 06, 2026 at 02:58 PM
Rooms and interior
- Bedrooms:6
- Total bathrooms:7
- Full bathrooms:6
- Half bathrooms:1
- Flooring:Carpet, Ceramic Tile, Vinyl
- Dining Description:Dining Area, Formal/Separate Dining Room
- Bathrooms Description:Primary Bath(s)
- Kitchen Description:Built-In Microwave, Carpet, Combination Kitchen/Living, Commercial Range, Crown Moldings, Dishwasher, Disposal, Energy Efficient Appliances, Icemaker, Kitchen - Eat-In, Kitchen - Gourmet, Kitchen - Island, Oven - Wall, Oven/Range - Electric, Range Hood, Recessed Lighting, Refrigerator, Six Burner Stove, Stainless Steel Appliances, Upgraded Countertops, Water Heater - Tankless
- Bedroom Description:Carpet, Entry Level Bedroom, Walk In Closet(s)
- Basement:Yes
- Basement Description:Fully Finished, Walkout Stairs
- Living area:6,790 sq. ft.
Heating and cooling
- Cooling:Central A/C
- Heating:90% Forced Air, Propane - Leased
Structure and exterior
- Roof:Architectural Shingle, Asphalt
- Year built:2025
- Building area:6,790 sq. ft.
- Lot area:10.02 Acres
- Lot Features:Backs to Trees
- Architectural Style:Craftsman
- Construction Materials:Advanced Framing, Asphalt, Batts Insulation, Blown-In Insulation, CPVC/PVC, Cement Siding, Concrete, Frame, Glass, HardiPlank Type, Masonry, Rock, Stone
- Exterior Features:Porch(es)
- Foundation Description:Concrete Perimeter, Slab
- Levels:3 Story
Schools
- High school:BRENTSVILLE
- Middle school:NOKESVILLE
- Elementary school:NOKESVILLE
Utilities
- Water:Well
Finances and disclosures
- Price:$1,599,990
- Price per sq. ft.:$235.64
- Tax amount:$15,385 (2025)
Features and amenities
- Laundry features:Hookup
- Amenities:200+ Amp Service, Attic, Cable TV, Cable TV Available, Carbon Monoxide Detector(s), Carpet, Crown Moldings, Double Pane Windows, Efficiency, Electric Available, Main Entrance Lock, Phone, Phone Available, Recessed Lighting, Smoke Detector
Parking
- Parking description:Asphalt Driveway, Attached Garage, Built In, Electric Vehicle Charging Station(s), Garage - Front Entry, Garage - Side Entry, On Street
- Garage:Yes
- Garage spaces:4
New listings near 11960 Parkgate Dr
- Coming Soon
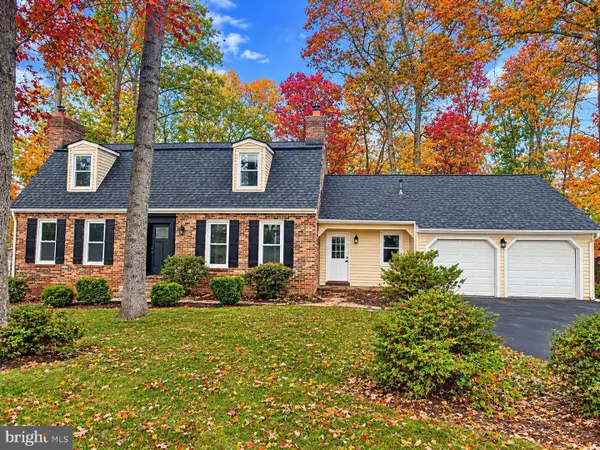 $924,999Coming Soon5 beds 4 baths3,650 sq. ft.
9900 Par Dr, NOKESVILLE, VA 20181
MLS# VAPW2133714Listed by: LPT REALTY, LLC - Coming Soon
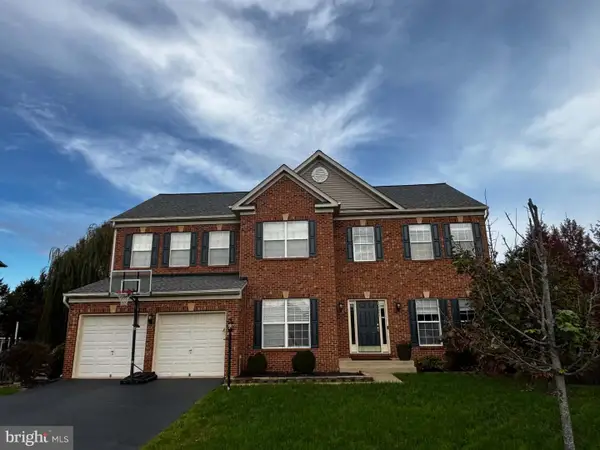
 $859,900Coming Soon5 beds 4 baths4,144 sq. ft.
10001 Pouring Rain Pl, NOKESVILLE, VA 20181
MLS# VAPW2133592Listed by: CENTURY 21 REDWOOD REALTY - Coming Soon
 $925,000Coming Soon4 beds 4 baths4,190 sq. ft.
7188 Jay Ray Way, NOKESVILLE, VA 20181
MLS# VAFQ2023704Listed by: BERKSHIRE HATHAWAY HOMESERVICES PENFED REALTY - New
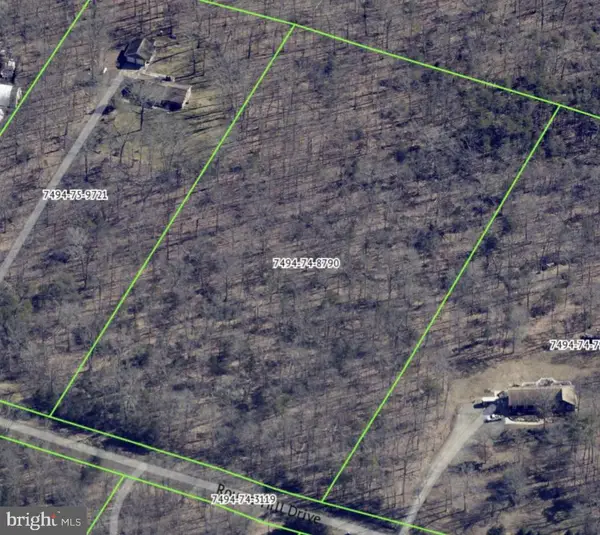 $319,000Active5.22 Acres
11029 Round Hill Dr, NOKESVILLE, VA 20181
MLS# VAPW2133576Listed by: PEARSON SMITH REALTY, LLC - New
 $1,299,900Active4 beds 6 baths4,833 sq. ft.
1 Nesting Ln, NOKESVILLE, VA 20181
MLS# VAFQ2024394Listed by: URBAN PACE POLARIS, INC.  $999,999Pending4 beds 4 baths3,536 sq. ft.
13940 Aden Rd, NOKESVILLE, VA 20181
MLS# VAPW2133274Listed by: RE/MAX GATEWAY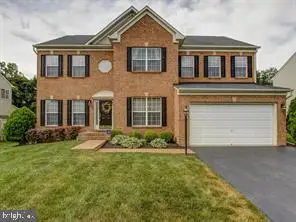 $860,000Active5 beds 4 baths4,064 sq. ft.
12163 Rain Slicker Pl, NOKESVILLE, VA 20181
MLS# VAPW2133120Listed by: SAMSON PROPERTIES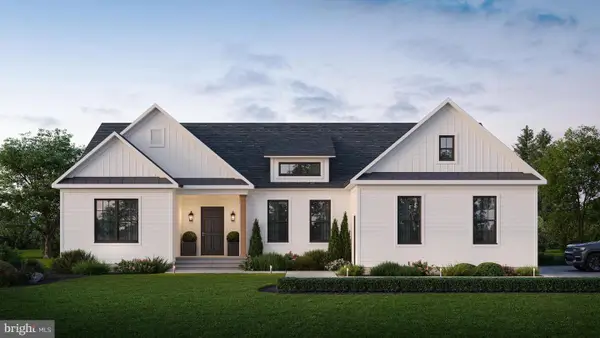 $1,025,000Active3 beds 3 baths2,656 sq. ft.
13212 Bristow Rd, NOKESVILLE, VA 20181
MLS# VAPW2131102Listed by: REAL PROPERTY MANAGEMENT PROS $950,000Pending4 beds 4 baths3,466 sq. ft.
13335 Hershey Dr, NOKESVILLE, VA 20181
MLS# VAPW2132636Listed by: RLAH @PROPERTIES


Protect your home and budget from life's surprises with an Assurant Home Warranty, backed by a partner that supports you through every step of homeownership. Explore Plans.
©2026 Century 21 Real Estate LLC. All rights reserved. CENTURY 21®, the CENTURY 21 Logo and C21® are service marks owned by Century 21 Real Estate LLC. Century 21 Real Estate LLC fully supports the principles of the Fair Housing Act and the Equal Opportunity Act. Each office is independently owned and operated. Listing information is deemed reliable but not guaranteed accurate.