9900 Par Dr, Nokesville, VA 20181
Local realty services provided by:CENTURY 21 New Millennium
9900 Par Dr,Nokesville, VA 20181
$924,999
- 5 Beds
- 4 Baths
- 3,650 sq. ft.
- Single family
- Coming Soon
Listed by: joseph a. dedekind
Office: lpt realty, llc.
MLS#:VAPW2133714
Source:BRIGHTMLS
Price summary
- Price:$924,999
- Price per sq. ft.:$253.42
About this home
Nestled in the prestigious Greenwich Green community with NO HOA, this exquisite Colonial residence offers a harmonious blend of luxury and comfort, perfect for those seeking an elevated lifestyle. With a major renovation completed in 2026, this home showcases modern elegance while retaining its classic charm with a maintenance free exterior. Step inside to discover a spacious interior adorned with high-end finishes that include: Luxury Vinyl Plank Flooring Throughout, Quartz Countertops, Remodeled Bathrooms, Custom Paint, Solid Wood Doors, Recessed Lights and so Much more. The heart of the home features a gourmet kitchen equipped with stainless steel appliances, including a built-in microwave and an extra refrigerator/freezer, ensuring culinary delights are always at your fingertips. The upgraded countertops and ample pantry space make this kitchen a chef's dream. Adjacent to the kitchen, the family room invites relaxation, complete with a cozy wood-burning fireplace, perfect for intimate gatherings. The main level boasts an entry-level bedroom, featuring a jetted tub, providing a serene retreat. With a total of five bedrooms and four full bathrooms, this home accommodates both comfort and privacy. Upper Level Spacious Primary Suite with walk-in plus two additional closets, Luxury Bath with Dual Headed walk-in shower. Elegant details such as crown moldings, chair railings, and recessed lighting enhance the inviting atmosphere throughout. Venture downstairs to the fully finished basement, which offers versatile space for recreation or relaxation, complete with walkout stairs for easy access to the outdoors. Outside, the property spans one acre, offering a secluded oasis surrounded by trees and lush landscaping. The screened porch provides a tranquil space to unwind while enjoying the serene views of the wooded surroundings. Additional exterior features include a charming outbuilding, perfect for storage or a creative studio, and a second garage 39x30 that adds convenience and functionality. Parking is a breeze with an attached garage and a detached garage, providing ample space for vehicles and hobbies. The asphalt driveway leads you to this stunning home, where every detail has been thoughtfully curated for an exclusive lifestyle. Experience the perfect blend of luxury and nature in this remarkable property, where every corner invites you to create lasting memories. This is more than just a home; it's a sanctuary designed for those who appreciate the finer things in life....
Contact an agent
Home facts
- Year built:1976
- Subdivision & Development:GREENWICH GREEN
- Listing ID #:VAPW2133714
- Updated:November 06, 2026 at 02:58 PM
Rooms and interior
- Bedrooms:5
- Total bathrooms:4
- Full bathrooms:4
- Flooring:Hardwood, Luxury Vinyl Plank
- Dining Description:Dining Area
- Bathrooms Description:Primary Bath(s)
- Kitchen Description:Breakfast Area, Built-In Microwave, Crown Moldings, Dishwasher, Extra Refrigerator/Freezer, Icemaker, Oven/Range - Electric, Pantry, Recessed Lighting, Refrigerator, Stainless Steel Appliances, Upgraded Countertops
- Bedroom Description:Entry Level Bedroom, Walk In Closet(s)
- Basement:Yes
- Basement Description:Connecting Stairway, Daylight, Fully Finished, Interior Access, Partial, Rear Entrance, Walkout Stairs
- Living area:3,650 sq. ft.
Heating and cooling
- Cooling:Ceiling Fan(s), Central A/C, Zoned
- Heating:Electric, Heat Pump(s), Zoned
Structure and exterior
- Roof:Architectural Shingle
- Year built:1976
- Building area:3,650 sq. ft.
- Lot area:1 Acres
- Lot Features:Backs to Trees, Front Yard, Level, Premium, Rear Yard, Secluded, Trees/Wooded
- Architectural Style:Colonial
- Construction Materials:Brick, Vinyl Siding
- Exterior Features:Chimney Cap(s), Outbuilding(s), Screened, Secure Storage
- Foundation Description:Block, Brick/Mortar
- Levels:3 Story
Schools
- High school:BRENTSVILLE DISTRICT
- Middle school:THE NOKESVILLE SCHOOL
- Elementary school:THE NOKESVILLE SCHOOL
Utilities
- Water:Well
- Sewer:Septic Exists
Finances and disclosures
- Price:$924,999
- Price per sq. ft.:$253.42
- Tax amount:$7,313 (2026)
Features and amenities
- Laundry features:Dryer - Electric, Washer
- Amenities:Attic, Cable TV, Ceiling Fan(s), Chair Railings, Crown Moldings, Recessed Lighting
Parking
- Parking description:Asphalt Driveway, Attached Garage, Detached Garage, Garage - Front Entry, Garage Door Opener, Inside Access, Oversized
- Garage:Yes
- Garage spaces:6
New listings near 9900 Par Dr
- Coming Soon
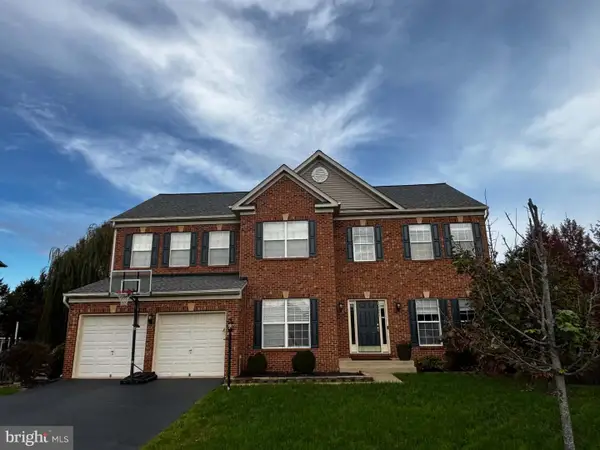
 $859,900Coming Soon5 beds 4 baths4,144 sq. ft.
10001 Pouring Rain Pl, NOKESVILLE, VA 20181
MLS# VAPW2133592Listed by: CENTURY 21 REDWOOD REALTY - Coming Soon
 $925,000Coming Soon4 beds 4 baths4,190 sq. ft.
7188 Jay Ray Way, NOKESVILLE, VA 20181
MLS# VAFQ2023704Listed by: BERKSHIRE HATHAWAY HOMESERVICES PENFED REALTY - New
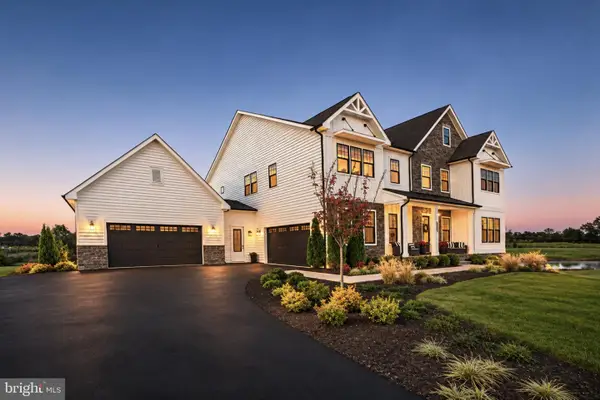 $1,599,990Active6 beds 7 baths6,790 sq. ft.
11960 Parkgate Dr, NOKESVILLE, VA 20181
MLS# VAPW2133736Listed by: HOMESTEAD REALTY - New
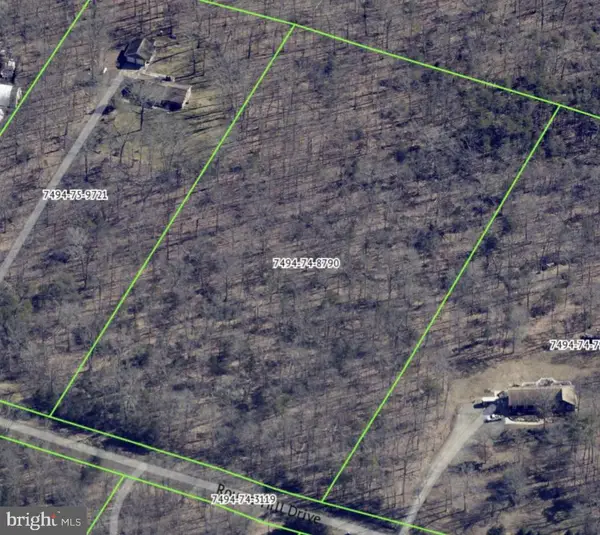 $319,000Active5.22 Acres
11029 Round Hill Dr, NOKESVILLE, VA 20181
MLS# VAPW2133576Listed by: PEARSON SMITH REALTY, LLC - New
 $1,299,900Active4 beds 6 baths4,833 sq. ft.
1 Nesting Ln, NOKESVILLE, VA 20181
MLS# VAFQ2024394Listed by: URBAN PACE POLARIS, INC.  $999,999Pending4 beds 4 baths3,536 sq. ft.
13940 Aden Rd, NOKESVILLE, VA 20181
MLS# VAPW2133274Listed by: RE/MAX GATEWAY $860,000Active5 beds 4 baths4,064 sq. ft.
12163 Rain Slicker Pl, NOKESVILLE, VA 20181
MLS# VAPW2133120Listed by: SAMSON PROPERTIES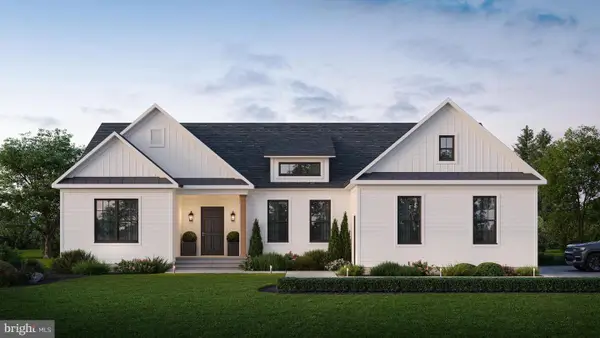 $1,025,000Active3 beds 3 baths2,656 sq. ft.
13212 Bristow Rd, NOKESVILLE, VA 20181
MLS# VAPW2131102Listed by: REAL PROPERTY MANAGEMENT PROS $950,000Pending4 beds 4 baths3,466 sq. ft.
13335 Hershey Dr, NOKESVILLE, VA 20181
MLS# VAPW2132636Listed by: RLAH @PROPERTIES


Protect your home and budget from life's surprises with an Assurant Home Warranty, backed by a partner that supports you through every step of homeownership. Explore Plans.
©2026 Century 21 Real Estate LLC. All rights reserved. CENTURY 21®, the CENTURY 21 Logo and C21® are service marks owned by Century 21 Real Estate LLC. Century 21 Real Estate LLC fully supports the principles of the Fair Housing Act and the Equal Opportunity Act. Each office is independently owned and operated. Listing information is deemed reliable but not guaranteed accurate.