
6430 Sexton Drive, North Chesterfield, VA 23224
Local realty services provided by:CENTURY 21 Nachman Realty
6430 Sexton Drive,North Chesterfield, VA 23224
$275,000
- 3 Beds
- 3 Baths
- 1,292 sq. ft.
- Townhouse
- Active
Listed by: jessica ogunbunmi
Office: samson properties
MLS#:2628986
Source:RV
Price summary
- Price:$275,000
- Price per sq. ft.:$212.85
- Monthly HOA dues:$113
About this home
Welcome home to a relaxed living with this low maintenance townhome!! Your home offers storage, great flow and a location that allows you to convenietly enjoy the many adventures RVA offers,just minutes away. Relax at home in the primary bedroom with ceiling fan, private full bath and walk in closet. The 2nd and 3rd bedrooms provide extra sleeping spaces or even a wellness room or home office. Whatever ideas you have bring them because the options are endless.A new 2025 HVAC system will keep you cool in summer and warm in winter.The enclosed back yard, eat in kitchen , living room and dinning room allow you to entertain or simply enjoy a little peace and quiet. Schedule time to check it out, you'll be glad you did!
Detached Storage being sold "As-Is"
Contact an agent
Home facts
- Year built:2006
- Subdivision & Development:Ashley Village
- Listing ID #:2628986
- Added:1 day(s) ago
- Updated:October 28, 2026 at 07:05 PM
Rooms and interior
- Bedrooms:3
- Total bathrooms:3
- Full bathrooms:2
- Half bathrooms:1
- Rooms Total:8
- Flooring:Carpet
- Dining Description:Separate/Formal Dining Room
- Kitchen Description:Dishwasher, Disposal
- Living area:1,292 sq. ft.
Heating and cooling
- Cooling:Electric
- Heating:Electric
Structure and exterior
- Roof:Composition
- Year built:2006
- Building area:1,292 sq. ft.
- Architectural Style:A-Frame, Row House, Two Story
- Construction Materials:Drywall, Frame, Vinyl Siding
- Levels:Two, Two Story
Schools
- High school:Manchester
- Middle school:Manchester
- Elementary school:Chalkley
Utilities
- Water:Public
- Sewer:Public Sewer
Finances and disclosures
- Price:$275,000
- Price per sq. ft.:$212.85
- Tax amount:$2,078 (2026)
Features and amenities
- Appliances:Dishwasher, Disposal
- Laundry features:Dryer Hookup
- Amenities:High Ceilings, Walk-In Closets
Parking
- Parking description:Assigned, Guest
 The information being provided is for consumers' personal, non-commercial use and may not be used for any purpose other than to identify prospective properties for purchasing. All information provided is deemed reliable but is not guaranteed accurate.The multiple listing information is provided by Central Virginia Regional Multiple Listing Service, LLC from a copyrighted compilation of listings. The compilation of listings and each individual listing are © 2026 Central Virginia Regional Multiple Listing Service, LLC. All rights reserved.
New listings near 6430 Sexton Drive
- Coming Soon
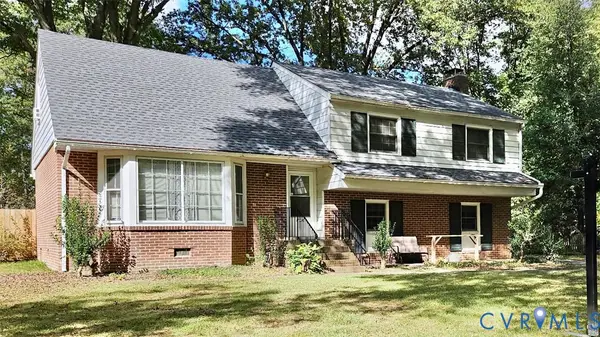 $398,000Coming Soon4 beds 3 baths2,465 sq. ft.
11016 Ashburn Road, North Chesterfield, VA 23235
MLS# 2628873Listed by: TWO DOG REALTY - Coming Soon
 $275,000Coming Soon3 beds 2 baths1,600 sq. ft.
4156 Laurel Oak Road, North Chesterfield, VA 23237
MLS# 2628843Listed by: SAMSON PROPERTIES - Coming Soon
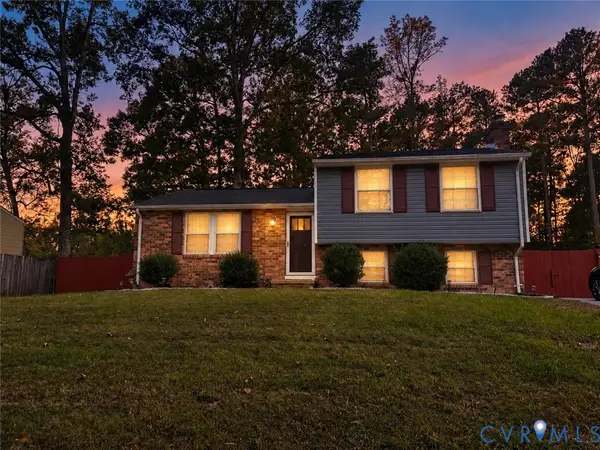 $365,000Coming Soon4 beds 3 baths1,520 sq. ft.
9619 Kendrick Road, North Chesterfield, VA 23236
MLS# 2628599Listed by: REAL BROKER LLC - Coming Soon
 $360,000Coming Soon3 beds 3 baths1,702 sq. ft.
8125 Fallbrooke Drive, North Chesterfield, VA 23235
MLS# 2628320Listed by: THE GOOD LIFE RVA - Coming Soon
 $209,999Coming Soon2 beds 2 baths950 sq. ft.
4624 Ayton Court, North Chesterfield, VA 23234
MLS# 2625972Listed by: EXP REALTY, LLC - Coming Soon
 $296,000Coming Soon3 beds 1 baths1,056 sq. ft.
6514 Canute Drive, North Chesterfield, VA 23234
MLS# 2624270Listed by: LIZ MOORE & ASSOCIATES - New
 $195,000Active4 beds 3 baths2,604 sq. ft.
2404 Chilham Court, North Chesterfield, VA 23235
MLS# 2628569Listed by: ENGEL & VOLKERS RICHMOND - New
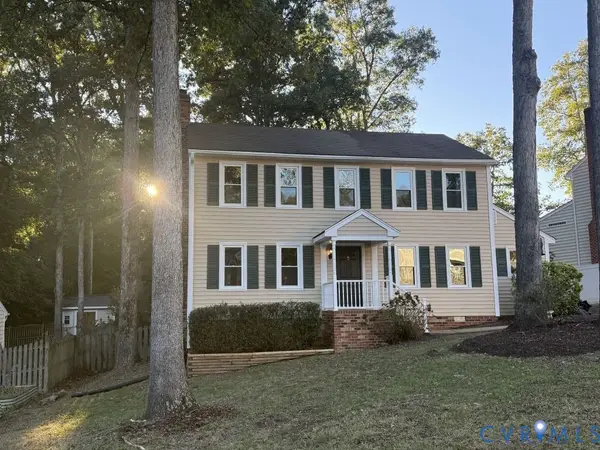 $429,000Active3 beds 3 baths1,756 sq. ft.
630 Coralberry Drive, North Chesterfield, VA 23236
MLS# 2629092Listed by: COTTAGE STREET REALTY LLC - New
 $291,000Active2 beds 3 baths1,532 sq. ft.
8047 Buford Commons, North Chesterfield, VA 23235
MLS# 2628806Listed by: DOUGLAS ELLIMAN REAL ESTATE


Protect your home and budget from life's surprises with an Assurant Home Warranty, backed by a partner that supports you through every step of homeownership. Explore Plans.
©2026 Century 21 Real Estate LLC. All rights reserved. CENTURY 21®, the CENTURY 21 Logo and C21® are service marks owned by Century 21 Real Estate LLC. Century 21 Real Estate LLC fully supports the principles of the Fair Housing Act and the Equal Opportunity Act. Each office is independently owned and operated. Listing information is deemed reliable but not guaranteed accurate.