
5 Market St, Onancock, VA 23417
Local realty services provided by:CENTURY 21 Harbor Realty
Listed by: jean didaniele
Office: coldwell banker harbour realty
MLS#:71503
Source:VA_ESAR
Price summary
- Price:$800,000
- Price per sq. ft.:$272.48
About this home
Perched high above Market Street in downtown Onancock, this gracious grand dame—circa 1917 according to tax records—blends timeless character with modern comfort. Offering five bedrooms and two baths, the home showcases classic architectural details throughout, including 10-foot ceilings that create an airy sense of space and elegance in every room. The inviting living room features a gas log fireplace and pocket doors that open to the formal dining room, perfect for entertaining. The updated kitchen is equipped with modern appliances and designed for today's lifestyle. At the rear of the home, a comfortable family room overlooks the expansive yard, which also enjoys access from King Street. Outside, the full-size swimming pool is privately framed by mature landscaping, creating a serene retreat in the heart of town.
Contact an agent
Home facts
- Year built:1917
- Subdivision & Development:ONANCOCK
- Listing ID #:71503
- Added:81 day(s) ago
- Updated:July 10, 2026 at 09:47 AM
Rooms and interior
- Bedrooms:4
- Total bathrooms:2
- Full bathrooms:2
- Dining Description:Dining Room, Eat-in Kitchen
- Kitchen Description:Dishwasher, Microwave, Range, Refrigerator
- Basement Description:Basement
- Living area:2,936 sq. ft.
Heating and cooling
- Cooling:Central A/C, Electric, Heat Pump
- Heating:Forced Air, Heat Pump, Oil, Radiator
Structure and exterior
- Roof:Composition
- Year built:1917
- Building area:2,936 sq. ft.
- Architectural Style:Historical
- Construction Materials:Wood Siding
- Exterior Features:Fenced Yard, Open Porch, Pool, Screened Porch
- Foundation Description:Basement
- Levels:3 Story
Utilities
- Water:Public, Water Heater - Electric
- Sewer:Public Sewer
Finances and disclosures
- Price:$800,000
- Price per sq. ft.:$272.48
Features and amenities
- Laundry features:Dryer, Washer, Washer/Dryer Hookup
- Amenities:Window Treatments
- Pool features:Pool
Parking
- Parking description:Detached, Garage, One Car
New listings near 5 Market St
- New
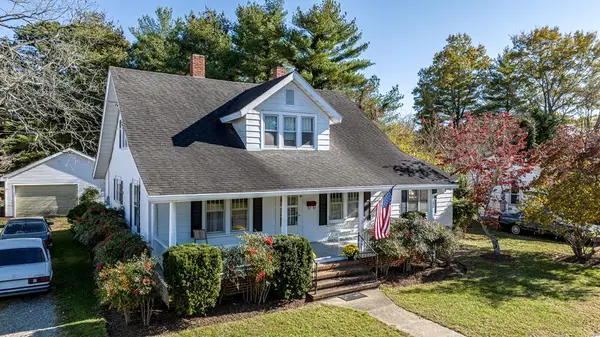 $428,000Active3 beds 2 baths1,799 sq. ft.
4 Lake St, ONANCOCK, VA 23417
MLS# 71936Listed by: COLDWELL BANKER HARBOUR REALTY  $17,500Pending0 Acres
Lot 19 Pine St, ONANCOCK, VA 23417
MLS# 71928Listed by: SEASIDE VACATION & SALES- New
 $950,000Active3 beds 4 baths3,698 sq. ft.
16358 Finney Creek Ln, ONANCOCK, VA 23417
MLS# 71931Listed by: COLDWELL BANKER HARBOUR REALTY  $380,000Active3 beds 3 baths2,149 sq. ft.
20262 Baldpate Ln, ONANCOCK, VA 23417
MLS# 65529Listed by: LEWIN & CARR INC., REALTORS $419,000Active3 beds 2 baths1,252 sq. ft.
23605 North St, ONANCOCK, VA 23417
MLS# 71893Listed by: WEICHERT, REALTORS MASON - DAVIS $475,000Active5 beds 2 baths4,141 sq. ft.
3 Ames St, ONANCOCK, VA 23417
MLS# 71882Listed by: COLDWELL BANKER HARBOUR REALTY $1,195,000Active3 beds 3 baths2,460 sq. ft.
2 Division St, ONANCOCK, VA 23417
MLS# 71825Listed by: BHHS RW TOWNE REALTY - VA BEACH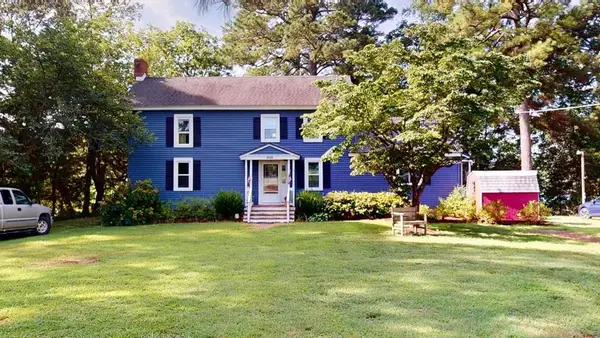 $525,000Active3 beds 4 baths1,796 sq. ft.
18484 Hermitage Rd, ONANCOCK, VA 23417
MLS# 71818Listed by: COLDWELL BANKER HARBOUR REALTY $315,000Active3 beds 2 baths2,070 sq. ft.
26283 Redwood Rd, ONANCOCK, VA 23417
MLS# 71789Listed by: WEICHERT, REALTORS MASON - DAVIS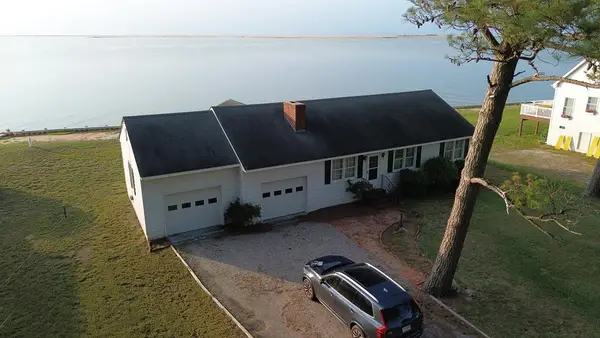 $445,900Active3 beds 2 baths1,360 sq. ft.
15241 Russell Dr, ONANCOCK, VA 23417
MLS# 71802Listed by: COLDWELL BANKER HARBOUR REALTY


Protect your home and budget from life's surprises with an Assurant Home Warranty, backed by a partner that supports you through every step of homeownership. Explore Plans.
©2026 Century 21 Real Estate LLC. All rights reserved. CENTURY 21®, the CENTURY 21 Logo and C21® are service marks owned by Century 21 Real Estate LLC. Century 21 Real Estate LLC fully supports the principles of the Fair Housing Act and the Equal Opportunity Act. Each office is independently owned and operated. Listing information is deemed reliable but not guaranteed accurate.