8311 Ashcraft Way, Partlow, VA 22534
Local realty services provided by:CENTURY 21 Ryon Real Estate
Listed by:
 Tracey Farmer(540) 295 - 6568CENTURY 21 Redwood Realty
Office: century 21 redwood realty
MLS#:VASP2043996
Source:BRIGHTMLS
Price summary
- Price:$399,900
- Price per sq. ft.:$383.05
About this home
Welcome home! An absolute turnkey retreat where unmatched pride of ownership shines in every single corner. Meticulously cared for and spotlessly clean from top to bottom, this home sits on a private, serene lot spanning over four acres. The exterior is wrapped in vinyl siding and features a new concrete porch and sidewalk, a maintenance-free Trex rear deck, a 12x16 shed with electricity, and a massive 20x21 pole barn (permitted).
Inside, the home feels brand new, boasting professional two-tone paint across all walls, trim, and ceilings, alongside brand-new carpet and tons of natural light. The living room features beautiful hardwood floors and flows seamlessly into the eat-in kitchen. Perfect for cooking and entertaining, the kitchen comes equipped with a suite of new stainless steel appliances—including a refrigerator with an ice maker, stove, microwave, and dishwasher—and leads directly out to the deck.
The highly desirable split-bedroom floor plan provides ideal privacy. The primary suite features a large walk-in closet and a private full bathroom. On the opposite side of the home, two additional bright bedrooms share a second immaculate full bathroom, located just off the dedicated laundry room. Showcasing pristine mechanics, the home features a new roof (November 2025), replaced HVAC ductwork, HVAC has 1 year left on warranty and a fully permitted, conditioned, and encapsulated crawl space. The shed has a new roof as well.
No HOA, plenty of parking for your boat, RV, etc....
Contact an agent
Home facts
- Year built:2006
- Subdivision & Development:WOODS OF ASHCRAFT
- Listing ID #:VASP2043996
- Added:36 day(s) ago
- Updated:August 25, 2026 at 02:01 PM
Rooms and interior
- Bedrooms:3
- Total bathrooms:2
- Full bathrooms:2
- Dining Description:Combination Kitchen/Dining
- Kitchen Description:Built-In Microwave, Dishwasher, Icemaker, Refrigerator, Stove
- Bedroom Description:Primary Bedroom
- Living area:1,044 sq. ft.
Heating and cooling
- Cooling:Ceiling Fan(s), Central A/C, Heat Pump(s)
- Heating:Electric, Forced Air, Heat Pump(s)
Structure and exterior
- Year built:2006
- Building area:1,044 sq. ft.
- Lot area:4.06 Acres
- Architectural Style:Ranch/Rambler
- Construction Materials:Vinyl Siding
- Exterior Features:Deck(s), Outbuilding(s)
- Foundation Description:Concrete Perimeter
- Levels:1 Story
Schools
- High school:SPOTSYLVANIA
- Middle school:POST OAK
- Elementary school:RIVERVIEW
Utilities
- Water:Well
Finances and disclosures
- Price:$399,900
- Price per sq. ft.:$383.05
- Tax amount:$1,727 (2026)
Features and amenities
- Laundry features:Dryer, Laundry, Washer
New listings near 8311 Ashcraft Way
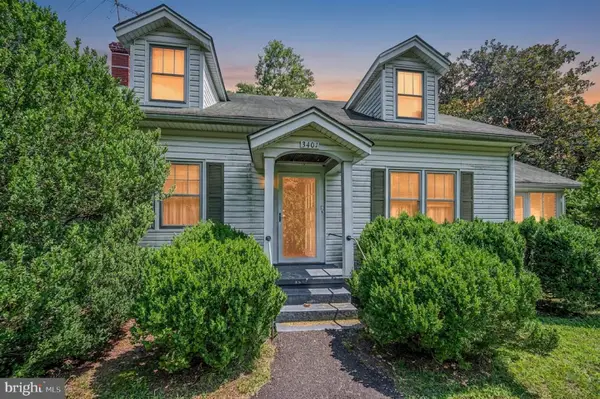 $399,000Active3 beds 2 baths2,073 sq. ft.
3401 Shirleys Hill Rd, PARTLOW, VA 22534
MLS# VASP2045066Listed by: COLDWELL BANKER ELITE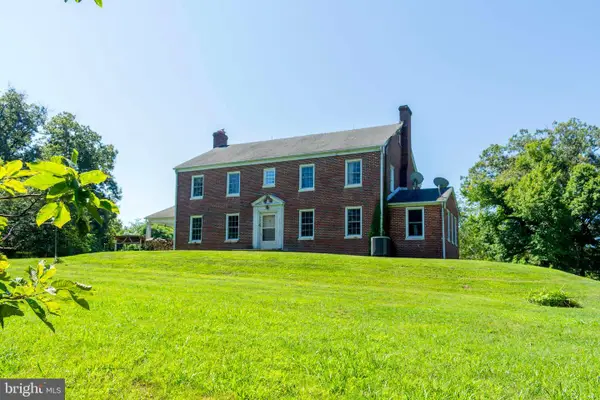 $650,000Active3 beds 3 baths3,216 sq. ft.
10201 Wallers Rd, PARTLOW, VA 22534
MLS# VASP2044930Listed by: LONG & FOSTER REAL ESTATE, INC. $349,900Active4 beds 2 baths2,052 sq. ft.
1909 Neves Road, Beaverdam, VA 23015
MLS# 2621200Listed by: RIVER CITY ELITE PROPERTIES - REAL BROKER
 $399,900Active3 beds 2 baths1,044 sq. ft.
8311 Ashcraft Way, PARTLOW, VA 22534
MLS# VASP2043996Listed by: CENTURY 21 REDWOOD REALTY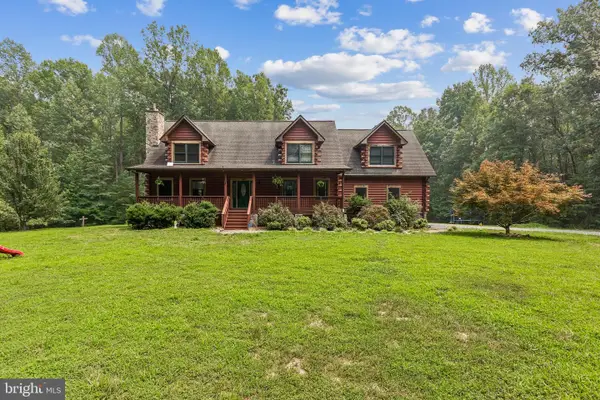 $729,900Active3 beds 3 baths2,662 sq. ft.
10910 Astarita Ave, PARTLOW, VA 22534
MLS# VASP2044022Listed by: SAMSON PROPERTIES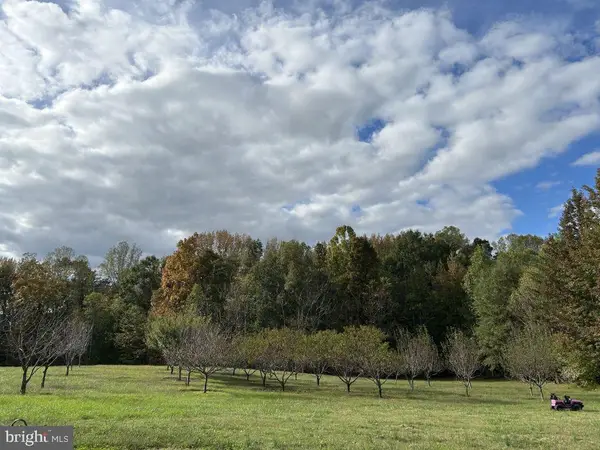 $399,000Active33.76 Acres
Assigned On Request, PARTLOW, VA 22534
MLS# VASP2043926Listed by: COTTAGE STREET REALTY LLC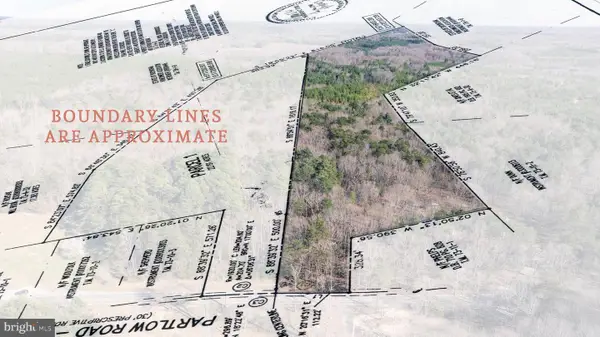 $425,000Active22.19 Acres
4669 Partlow Rd, PARTLOW, VA 22534
MLS# VASP2043866Listed by: BERKSHIRE HATHAWAY HOMESERVICES PENFED REALTY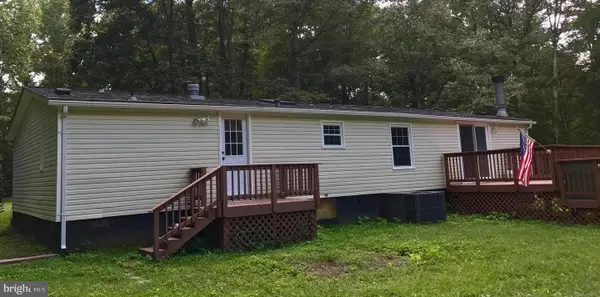 $370,000Active3 beds 2 baths1,344 sq. ft.
9713 Duerson Ln, PARTLOW, VA 22534
MLS# VASP2043856Listed by: SPRING HILL REAL ESTATE, LLC.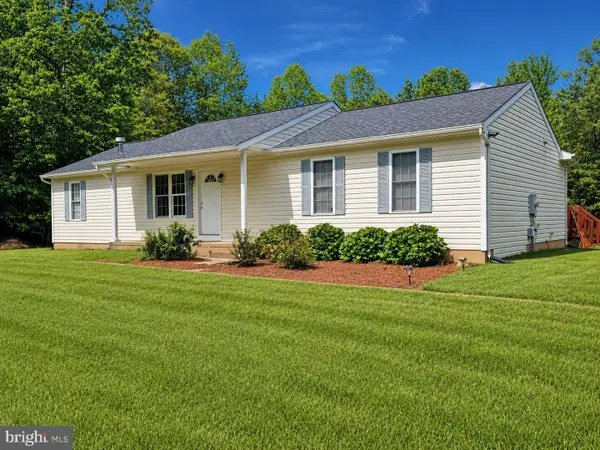 $375,000Pending4 beds 2 baths1,529 sq. ft.
9414 Quiet Woods Ln, PARTLOW, VA 22534
MLS# VASP2043762Listed by: 1ST CHOICE BETTER HOMES & LAND, LC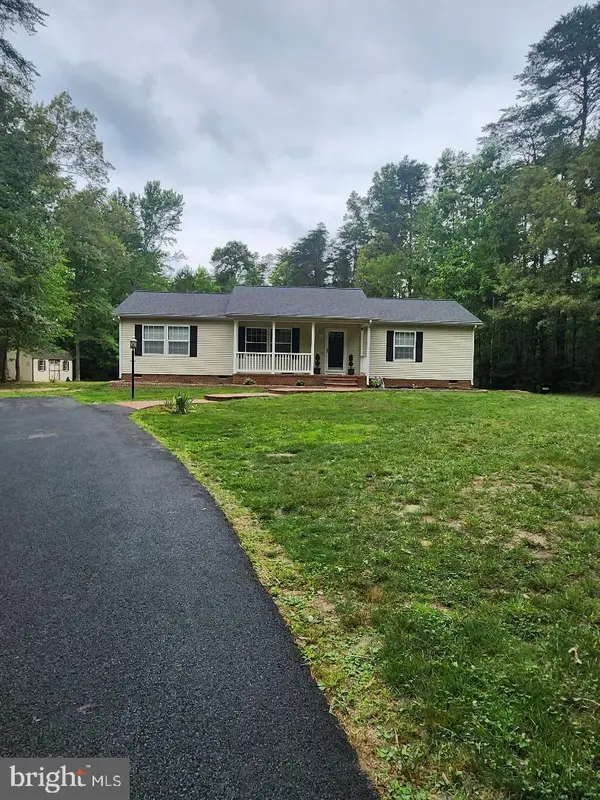 $409,000Pending3 beds 2 baths1,344 sq. ft.
4210 Shepherds Rd, PARTLOW, VA 22534
MLS# VASP2043316Listed by: REAL BROKER, LLC


Protect your home and budget from life's surprises with an Assurant Home Warranty, backed by a partner that supports you through every step of homeownership. Explore Plans.
©2026 Century 21 Real Estate LLC. All rights reserved. CENTURY 21®, the CENTURY 21 Logo and C21® are service marks owned by Century 21 Real Estate LLC. Century 21 Real Estate LLC fully supports the principles of the Fair Housing Act and the Equal Opportunity Act. Each office is independently owned and operated. Listing information is deemed reliable but not guaranteed accurate.