411 Lorie Valley Drive, Pennington Gap, VA 24277
Local realty services provided by:CENTURY 21 Legacy
411 Lorie Valley Drive,Pennington Gap, VA 24277
$399,000
- 4 Beds
- 3 Baths
- 1,882 sq. ft.
- Single family
- Active
Listed by: danielle wells
Office: park hill realty group, llc.
MLS#:9999127
Source:TNVA_MLS
Price summary
- Price:$399,000
- Price per sq. ft.:$212.01
About this home
VIEWS!! VIEWS!! VIEWS!! Have you ever dreamed of owning your own mini golf course? This could be it! Million dollar views!! Offering you a private 4 bedroom 2.5 bath home on 11.8 acres . Beautiful, peaceful setting at the top of the mountain on a dead end street. If you are looking for a home all on one level with a large level yard and a gorgeous view this is the place. Just a few minutes from downtown Pennington. Spacious kitchen with lots of cabinets built from trees from this very property. Open to the dining area that leads to a total private deck. Has a split floor plan with the master suite on one end of the house and 3 bedrooms on the other end. Spacious living room leads to a nice big porch. There is a 2 car attached carport with a nice storage area. Plus a detached 2 car garage with a work area and a separate storage building. Updates: New electrical panel, all new water lines, new plumbing, water access at the garage, all subflooring in the entire house replaced, ductless AC in office, ductless AC in master bedroom, fiber optics available! Green taller fence will not stay with property as it's for sellers dogs. Buyer & buyer's agent to confirm all information in this listing. Subject to E&O...
Contact an agent
Home facts
- Year built:1947
- Subdivision & Development:Not In Subdivision
- Listing ID #:9999127
- Added:1 day(s) ago
- Updated:August 07, 2026 at 03:11 AM
Rooms and interior
- Bedrooms:4
- Total bathrooms:3
- Full bathrooms:2
- Half bathrooms:1
- Rooms Total:7
- Flooring:Laminate, Luxury Vinyl, Tile, Vinyl
- Kitchen Description:Dishwasher, Electric Range, Kitchen/Dining Combo, Refrigerator
- Basement Description:Crawl Space
- Living area:1,882 sq. ft.
Heating and cooling
- Cooling:Heat Pump
- Heating:Electric, Heat Pump
Structure and exterior
- Year built:1947
- Building area:1,882 sq. ft.
- Lot area:11.8 Acres
- Architectural Style:Ranch
- Construction Materials:Brick, Wood Siding
- Exterior Features:Covered, Deck, Front porch
- Foundation Description:Block
Schools
- High school:Lee Co
- Middle school:Pennington
- Elementary school:Elk Knob
Utilities
- Water:Public
- Sewer:Private Sewer
Finances and disclosures
- Price:$399,000
- Price per sq. ft.:$212.01
Features and amenities
- Appliances:Dishwasher, Electric Range, Refrigerator
- Laundry features:Electric Dryer Hookup, Washer Hookup
- Amenities:Double Pane Windows
Parking
- Parking description:Asphalt Driveway
- Garage spaces:2
- Carport spaces:2
New listings near 411 Lorie Valley Drive
- New
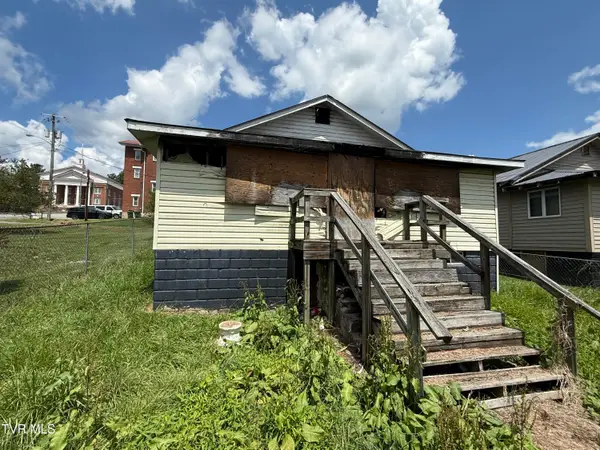 $15,000Active3 beds 1 baths1,008 sq. ft.
358 Doris Avenue, Pennington Gap, VA 24277
MLS# 9999111Listed by: PARK HILL REALTY GROUP, LLC - New
 $110,000Active2 beds 1 baths1,247 sq. ft.
273 Joyce Parsons Drive, Pennington Gap, VA 24277
MLS# 9998849Listed by: FANNON LAND & AUCTION 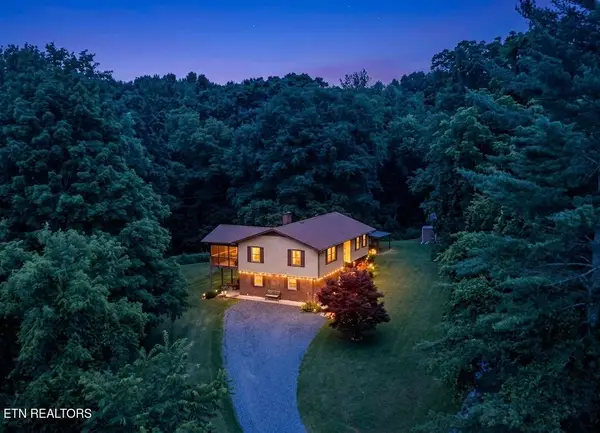
 $205,000Active4 beds 2 baths2,464 sq. ft.
285 Noahs Ridge Rd, Pennington Gap, VA 24277
MLS# 1349361Listed by: CENTURY 21 VIRGINIA WILDER REAL ESTATE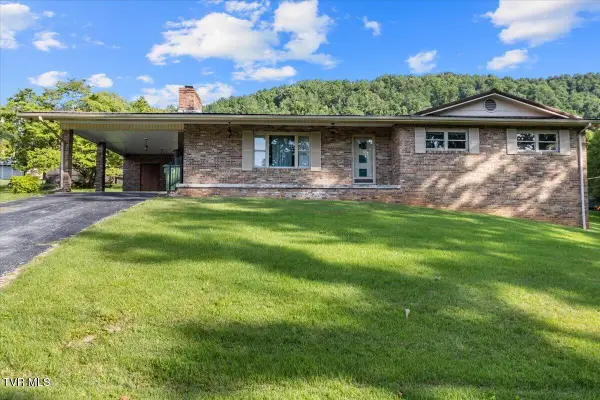 $200,000Active3 beds 3 baths2,531 sq. ft.
227 Willow Avenue, Pennington Gap, VA 24277
MLS# 9998381Listed by: PRESTIGE HOMES OF THE TRI CITIES, INC.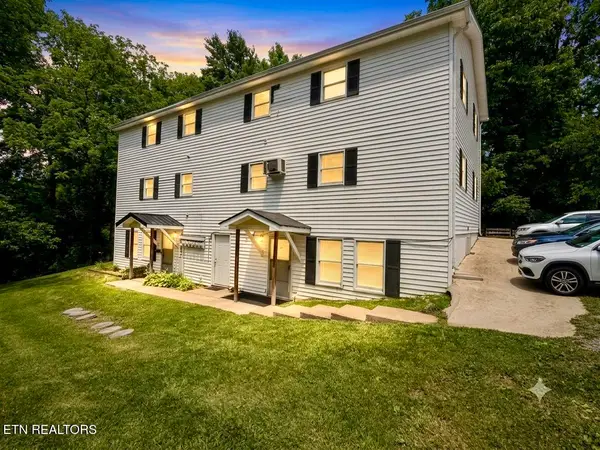 $259,500Active-- beds -- baths
166 Warner Myers Rd, Pennington Gap, VA 24277
MLS# 1348143Listed by: CENTURY 21 VIRGINIA WILDER REAL ESTATE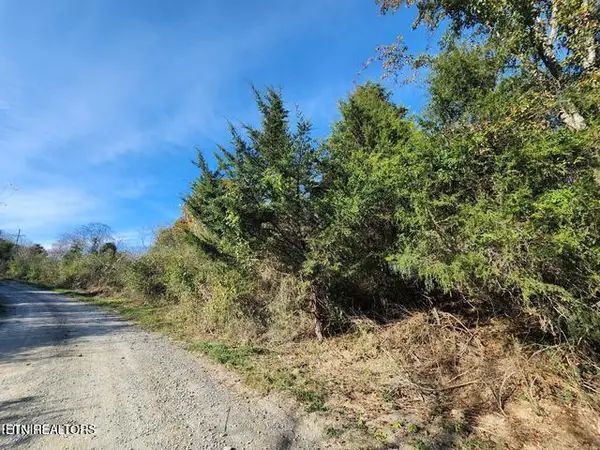 $19,000Pending6.45 Acres
0 Shuler Drive, Pennington Gap, VA 24277
MLS# 1345493Listed by: CENTURY 21 VIRGINIA WILDER REAL ESTATE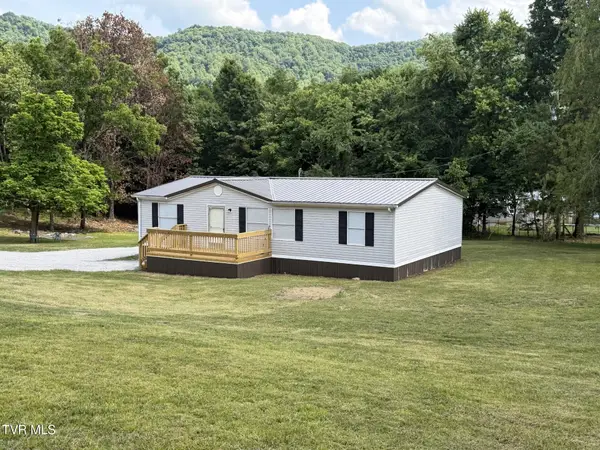 $149,777Active3 beds 2 baths1,188 sq. ft.
345 U.s. 421 Highway, Pennington Gap, VA 24277
MLS# 9997175Listed by: CENTURY 21 BENNETT & EDWARDS $218,000Active3 beds 3 baths1,908 sq. ft.
610 Leigh Avenue, Pennington Gap, VA 24277
MLS# 9997133Listed by: EXP REALTY, LLC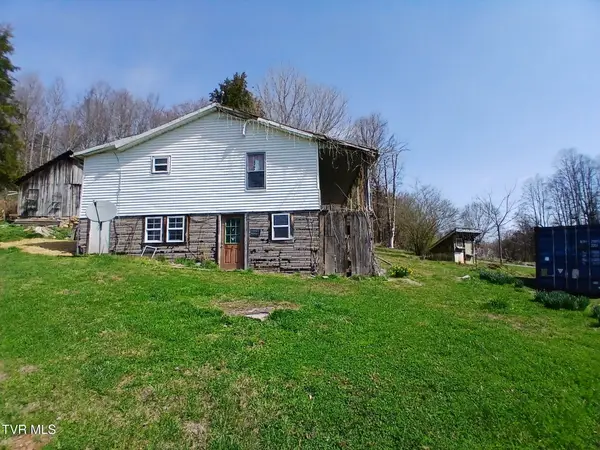 $120,000Active3 beds 1 baths1,025 sq. ft.
4314 Big Hill Road, Pennington Gap, VA 24277
MLS# 9996554Listed by: REAL BROKER


Protect your home and budget from life's surprises with an Assurant Home Warranty, backed by a partner that supports you through every step of homeownership. Explore Plans.
©2026 Century 21 Real Estate LLC. All rights reserved. CENTURY 21®, the CENTURY 21 Logo and C21® are service marks owned by Century 21 Real Estate LLC. Century 21 Real Estate LLC fully supports the principles of the Fair Housing Act and the Equal Opportunity Act. Each office is independently owned and operated. Listing information is deemed reliable but not guaranteed accurate.