
2839 Weymouth Drive, Richmond, VA 23235
Local realty services provided by:CENTURY 21 Realty @ Home
Listed by: jessica hall
Office: bhg base camp
MLS#:2616419
Source:RV
Price summary
- Price:$434,950
- Price per sq. ft.:$221.69
About this home
BACK ON THE MARKET, NO FAULT OF THE SELLER. Welcome home to this beautifully maintained 3-bedroom, 2-bath residence with the flexibility of a potential 4th bedroom—perfect for a home office, guest room, or growing household. Warm hardwood floors flow throughout the home, while abundant natural light creates a bright and welcoming atmosphere. The spacious living room is anchored by a cozy fireplace, offering the perfect place to gather and unwind. The thoughtfully updated kitchen features stainless steel appliances and opens to a light-filled sunroom overlooking the fenced backyard. The primary suite offers two closets and a tastefully renovated private bath for a comfortable retreat. A separate laundry room adds everyday convenience. Outside, enjoy a fully fenced yard and two newer outbuildings with electricity, providing exceptional space for storage, hobbies, a workshop, or creative projects. Notable updates include an air handler (2020) and water heater (2023), giving added peace of mind.
Location truly is everything! Ideally situated just off Huguenot Road and minutes from Forest Hill Avenue, Bon Air, Chippenham Parkway, shopping, dining, parks, and everyday conveniences, this home offers the perfect blend of comfort, character, and accessibility....
Contact an agent
Home facts
- Year built:1955
- Subdivision & Development:Wayland
- Listing ID #:2616419
- Added:45 day(s) ago
- Updated:July 31, 2026 at 08:47 AM
Rooms and interior
- Bedrooms:3
- Total bathrooms:2
- Full bathrooms:2
- Rooms Total:6
- Flooring:Tile, Wood
- Dining Description:Dining Area, Separate/Formal Dining Room
- Kitchen Description:Dishwasher, Electric Cooking, Microwave, Oven, Pantry, Smooth Cooktop, Stove
- Bedroom Description:Main Level Primary
- Basement:Yes
- Basement Description:Crawl Space
- Living area:1,962 sq. ft.
Heating and cooling
- Cooling:Heat Pump
- Heating:Electric, Heat Pump
Structure and exterior
- Roof:Shingle
- Year built:1955
- Building area:1,962 sq. ft.
- Lot area:0.54 Acres
- Architectural Style:Ranch
- Construction Materials:Brick
- Exterior Features:Out Buildings, Porch
- Levels:One
Schools
- High school:Huguenot
- Middle school:Thompson
- Elementary school:Fisher
Utilities
- Water:Public
- Sewer:Public Sewer
Finances and disclosures
- Price:$434,950
- Price per sq. ft.:$221.69
- Tax amount:$4,284 (2025)
Features and amenities
- Appliances:Dishwasher, Electric Cooking, Electric Water Heater, Microwave, Oven, Smooth Cooktop, Stove
- Laundry features:Dryer Hookup, Washer Hookup
- Amenities:Ceiling Fans, French Doors/Atrium Doors, Granite Counters, High Speed Internet, Recessed Lighting, Thermal Windows
Parking
- Parking description:Driveway, Off Street, Unpaved, Unpaved Driveway
 The information being provided is for consumers' personal, non-commercial use and may not be used for any purpose other than to identify prospective properties for purchasing. All information provided is deemed reliable but is not guaranteed accurate.The multiple listing information is provided by Central Virginia Regional Multiple Listing Service, LLC from a copyrighted compilation of listings. The compilation of listings and each individual listing are © 2026 Central Virginia Regional Multiple Listing Service, LLC. All rights reserved.
New listings near 2839 Weymouth Drive
- New
 $349,950Active3 beds 3 baths1,749 sq. ft.
1514 Custer Street, Richmond, VA 23222
MLS# 2620636Listed by: SAMSON PROPERTIES - New
 $339,999Active-- beds -- baths2,230 sq. ft.
2801 4th Avenue, Richmond, VA 23222
MLS# 2620649Listed by: SAMSON PROPERTIES - New
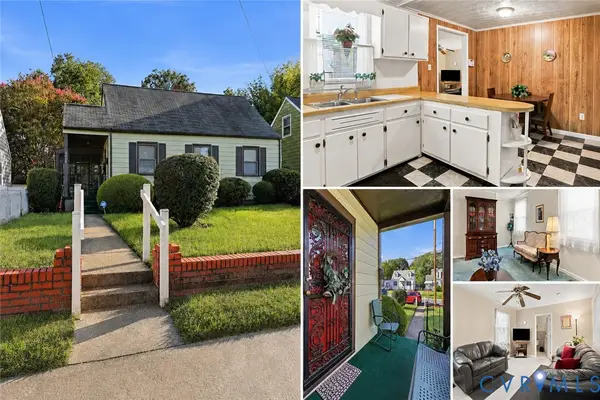 $319,000Active4 beds 2 baths1,491 sq. ft.
3918 Peyton Avenue, Richmond, VA 23224
MLS# 2620831Listed by: EXP REALTY LLC - New
 $205,000Active2 beds 2 baths1,145 sq. ft.
2226 Ingram Avenue #9, Richmond, VA 23224
MLS# 2620193Listed by: JENN COX REALTY LLC - New
 $205,000Active2 beds 2 baths1,145 sq. ft.
2230 Ingram Avenue #7, Richmond, VA 23224
MLS# 2620208Listed by: JENN COX REALTY LLC - New
 $270,000Active2 beds 2 baths1,054 sq. ft.
1333 Broad Street #510, Richmond, VA 23220
MLS# 2620837Listed by: JOYNER FINE PROPERTIES  $210,000Pending3 beds 3 baths1,145 sq. ft.
2228 Ingram Avenue #8, Richmond, VA 23224
MLS# 2620186Listed by: JENN COX REALTY LLC- Coming Soon
 $349,950Coming Soon4 beds 2 baths
3614 Enslow Avenue, Richmond, VA 23222
MLS# 2617688Listed by: COMPASS - Coming Soon
 $369,950Coming Soon3 beds 2 baths
1732 Betty Lane, Richmond, VA 23226
MLS# 2619417Listed by: RE/MAX COMMONWEALTH - New
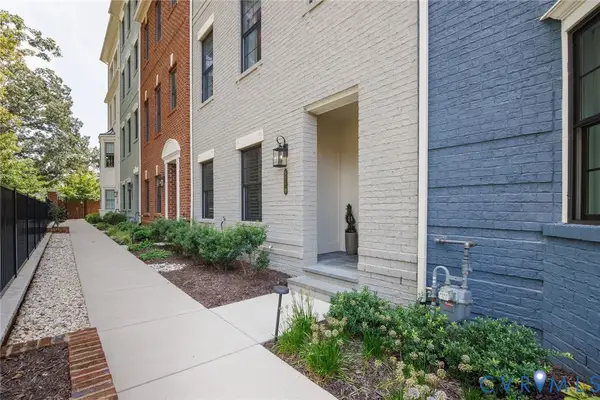 $1,650,000Active3 beds 4 baths3,266 sq. ft.
511 Libbie Avenue #D, Richmond, VA 23226
MLS# 2619750Listed by: THE STEELE GROUP


Protect your home and budget from life's surprises with an Assurant Home Warranty, backed by a partner that supports you through every step of homeownership. Explore Plans.
©2026 Century 21 Real Estate LLC. All rights reserved. CENTURY 21®, the CENTURY 21 Logo and C21® are service marks owned by Century 21 Real Estate LLC. Century 21 Real Estate LLC fully supports the principles of the Fair Housing Act and the Equal Opportunity Act. Each office is independently owned and operated. Listing information is deemed reliable but not guaranteed accurate.