
1213 Howbert Ave Sw, Roanoke, VA 24015
Local realty services provided by:CENTURY 21 Wampler Realty
1213 Howbert Ave Sw,Roanoke, VA 24015
$295,500
- 3 Beds
- 2 Baths
- 1,435 sq. ft.
- Single family
- Active
Listed by: jarrod hines
Office: real broker llc. - mclean
MLS#:930058
Source:VA_RVAR
Price summary
- Price:$295,500
- Price per sq. ft.:$205.92
About this home
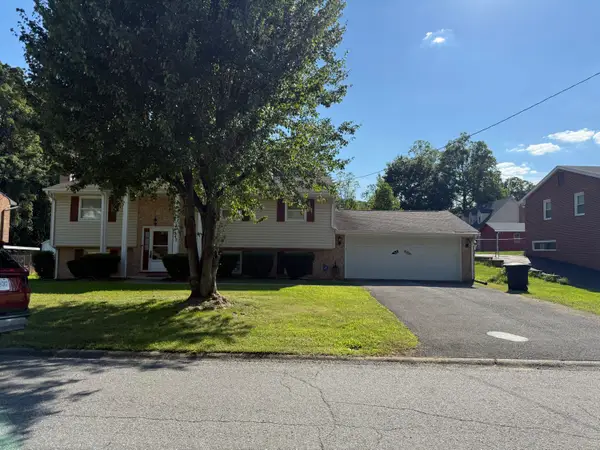
This one is a charmer, and priced to sell. 3 bedroom, 2 bath home within walking distance of the wonderful Wasena shopping and entertainment district. One of the hottest and most upcoming areas in Roanoke City! The lofted office space adds a nice touch. Also features a nice back yard area and storage building. Parking available on and off street. Warning...you will fall in love. Marvin windows installed - 2015. Roof and K-guard gutters installed -2019.
Contact an agent
Home facts
- Year built:1928
- Subdivision & Development:Wasena
- Listing ID #:930058
- Added:1 day(s) ago
- Updated:August 03, 2026 at 09:02 PM
Rooms and interior
- Bedrooms:3
- Total bathrooms:2
- Full bathrooms:2
- Flooring:Carpet, Tile - i.e. ceramic, Wood
- Kitchen Description:Dishwasher, Range Gas, Refrigerator
- Living area:1,435 sq. ft.
Heating and cooling
- Heating:Gas - Natural, Radiator Gas Heat
Structure and exterior
- Year built:1928
- Building area:1,435 sq. ft.
- Lot area:0.15 Acres
- Lot Features:Level
- Construction Materials:Brick
- Exterior Features:Covered Porch, Front Porch, Patio, Rear Porch
- Levels:2 Story
Schools
- High school:Patrick Henry
- Middle school:James Madison
- Elementary school:Wasena
Utilities
- Sewer:Public Sewer
Finances and disclosures
- Price:$295,500
- Price per sq. ft.:$205.92
- Tax amount:$3,525
Features and amenities
- Laundry features:Clothes Dryer, Clothes Washer
- Amenities:Insulated Windows, Tilt-In Windows
New listings near 1213 Howbert Ave Sw
- New
 $699,950Active4 beds 4 baths3,478 sq. ft.
5069 Williamsburg Ct, Roanoke, VA 24018
MLS# 930061Listed by: REAL BROKER, LLC - ROANOKE - New
 $499,950Active3 beds 3 baths2,227 sq. ft.
118 24th St Se, Roanoke, VA 24014
MLS# 930064Listed by: LONG & FOSTER - OAK GROVE - New
 $189,950Active2 beds 2 baths1,178 sq. ft.
5260 Crossbow Cir #UNIT 7C, Roanoke, VA 24018
MLS# 930055Listed by: RE/MAX ALL STARS - New
 $99,000Active0.33 Acres
0 Hemlock Ln Sw, Roanoke, VA 24014
MLS# 930057Listed by: BERKSHIRE HATHAWAY HOMESERVICES PREMIER, REALTORS(R) - MAIN - New
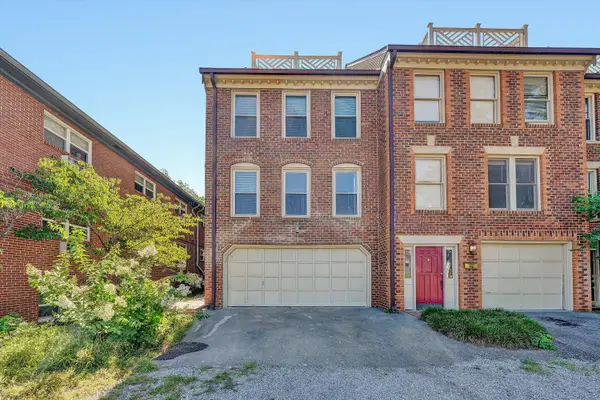 $319,000Active3 beds 4 baths1,951 sq. ft.
2217 Jefferson St Sw # 2217A, Roanoke, VA 24014
MLS# 930043Listed by: MKB, REALTORS(R) - New
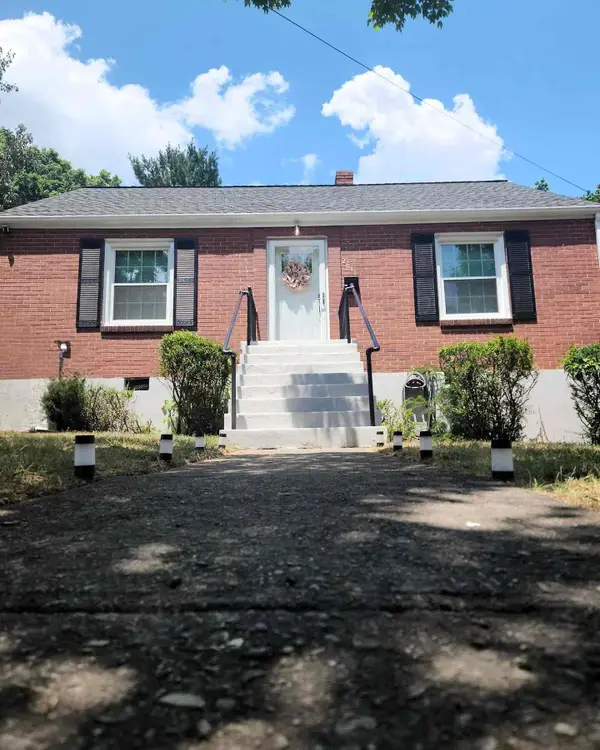 $269,500Active2 beds 1 baths825 sq. ft.
2611 Fairway Dr Sw, Roanoke, VA 24015
MLS# 930044Listed by: BERKSHIRE HATHAWAY HOMESERVICES PREMIER, REALTORS(R) - MAIN - New
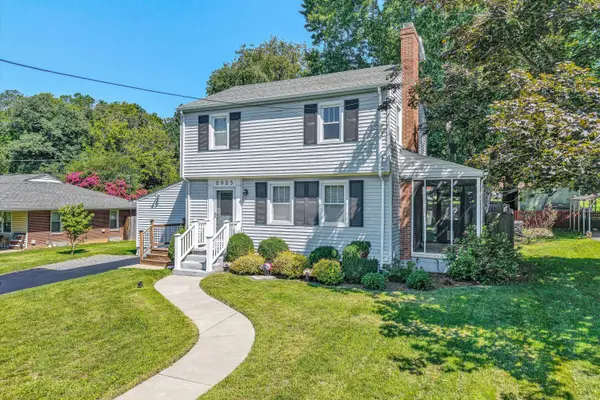 $314,950Active3 beds 2 baths1,466 sq. ft.
2923 Corbieshaw Rd Sw, Roanoke, VA 24015
MLS# 930040Listed by: RE/MAX ALL STARS - New
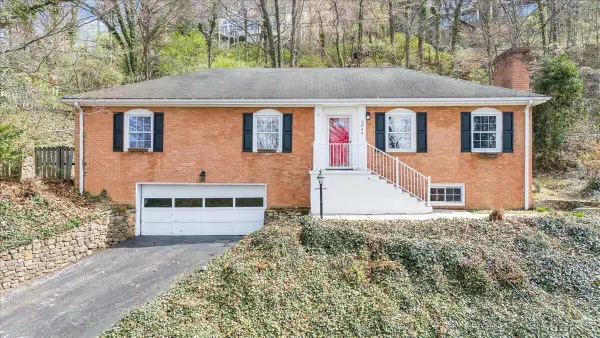 $350,000Active3 beds 2 baths2,380 sq. ft.
3044 Burnleigh Rd Sw, Roanoke, VA 24014
MLS# 930034Listed by: KELLER WILLIAMS REALTY ROANOKE - New
 $319,950Active4 beds 2 baths2,257 sq. ft.
1942 Governor Dr, Roanoke, VA 24019
MLS# 930036Listed by: MKB, REALTORS(R)


Protect your home and budget from life's surprises with an Assurant Home Warranty, backed by a partner that supports you through every step of homeownership. Explore Plans.
©2026 Century 21 Real Estate LLC. All rights reserved. CENTURY 21®, the CENTURY 21 Logo and C21® are service marks owned by Century 21 Real Estate LLC. Century 21 Real Estate LLC fully supports the principles of the Fair Housing Act and the Equal Opportunity Act. Each office is independently owned and operated. Listing information is deemed reliable but not guaranteed accurate.