
2478 Tuckawana Cir Nw, Roanoke, VA 24017
Local realty services provided by:CENTURY 21 ALL-SERVICE
Listed by: jason ronald roggensee, marjory lara silva
Office: the grandin agency
MLS#:930130
Source:VA_RVAR
Price summary
- Price:$230,000
- Price per sq. ft.:$184
About this home
Newer build 3BD/2BA well-maintained one-story end-unit townhome with open modern layout and high vaulted ceilings. Amazing backyard that backs to the old golf course. Freshly remodeled. New HVAC to boot! Enjoy the large covered patio overlooking the backyard, perfect for relaxing or entertaining. Convenient to restaurants, shopping, and downtown Roanoke. The lockbox is located at unit 2482.
Contact an agent
Home facts
- Year built:2004
- Subdivision & Development:Countryside
- Listing ID #:930130
- Added:1 day(s) ago
- Updated:August 06, 2026 at 08:07 PM
Rooms and interior
- Bedrooms:3
- Total bathrooms:2
- Full bathrooms:2
- Flooring:Carpet, Tile - i.e. ceramic
- Living area:1,250 sq. ft.
Heating and cooling
- Cooling:Heat Pump Electric
- Heating:Heat Pump Electric
Structure and exterior
- Year built:2004
- Building area:1,250 sq. ft.
- Lot area:0.1 Acres
- Construction Materials:Vinyl, Wood
- Levels:1 Story
Schools
- High school:William Fleming
- Middle school:James Breckinridge
- Elementary school:Round Hill
Utilities
- Sewer:Public Sewer
Finances and disclosures
- Price:$230,000
- Price per sq. ft.:$184
- Tax amount:$1,583
New listings near 2478 Tuckawana Cir Nw
- New
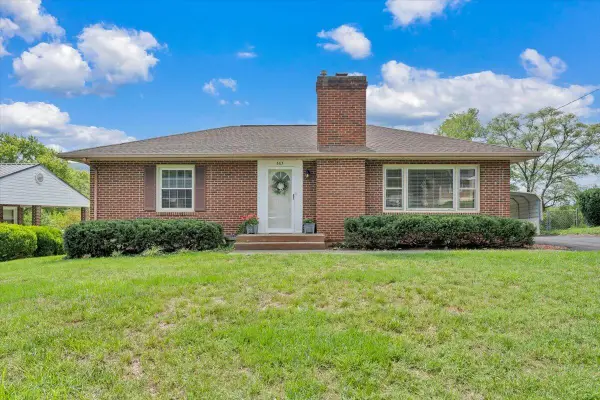 $249,500Active2 beds 1 baths1,127 sq. ft.
803 Chester Ave, Roanoke, VA 24019
MLS# 930156Listed by: LICHTENSTEIN ROWAN, REALTORS(R) - New
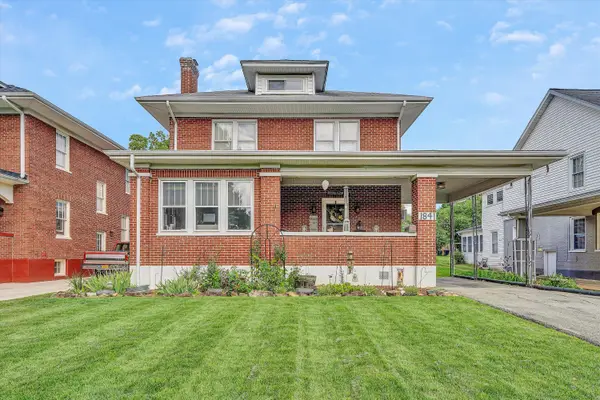 $439,950Active4 beds 3 baths2,871 sq. ft.
1841 Belleville Rd Sw, Roanoke, VA 24015
MLS# 929612Listed by: LONG & FOSTER - ROANOKE OFFICE - Open Sun, 1 to 3pmNew
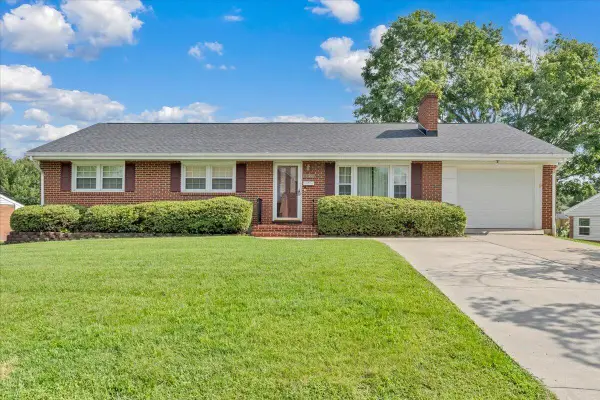 $299,950Active3 beds 3 baths2,309 sq. ft.
131 Maplelawn Ave Ne, Roanoke, VA 24012
MLS# 929657Listed by: MOUNTAIN VIEW REAL ESTATE LLC - New
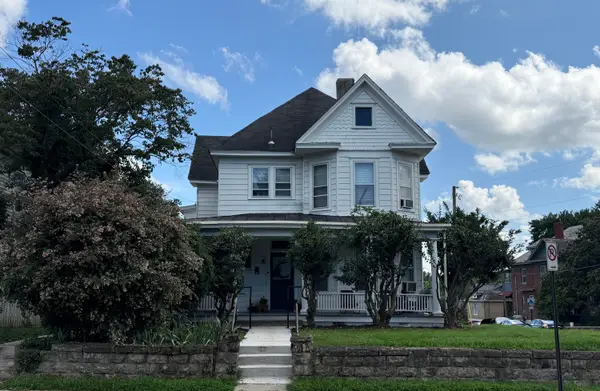 $324,950Active-- beds -- baths
434 Allison Ave Sw, Roanoke, VA 24016
MLS# 930151Listed by: PARK PLACE REALTY INC - New
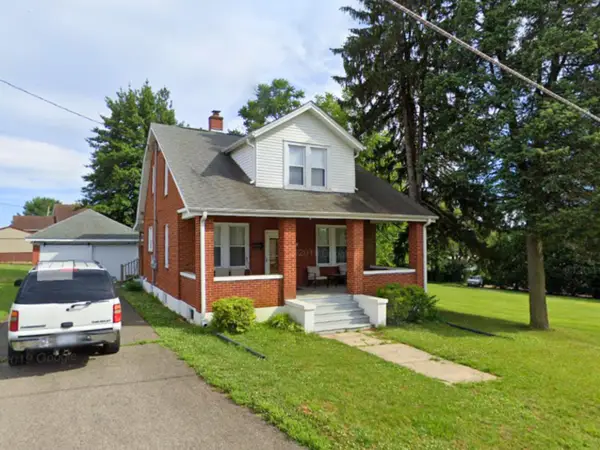 $220,000Active3 beds 2 baths1,948 sq. ft.
3023 Pioneer Rd Nw, Roanoke, VA 24019
MLS# 930152Listed by: POE & CRONK REAL ESTATE GROUP - New
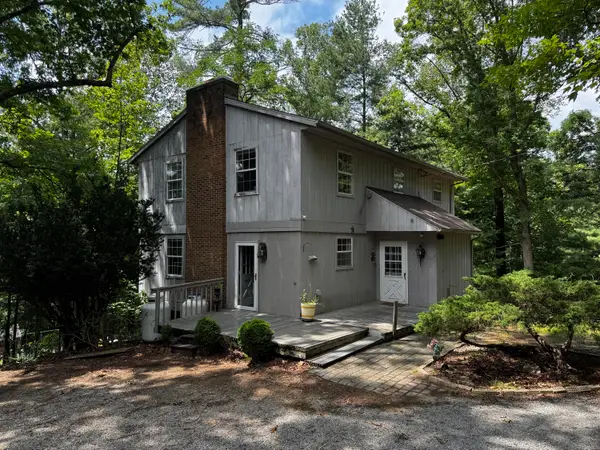 $540,000Active3 beds 4 baths3,137 sq. ft.
6613 Sylvan Brook Rd, Roanoke, VA 24018
MLS# 930145Listed by: GATEWAY REAL ESTATE LLC - New
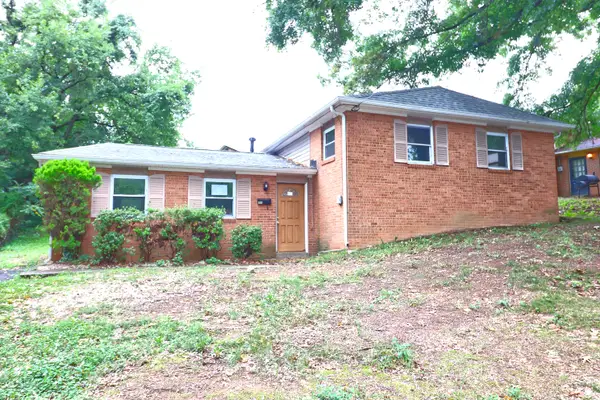 $178,000Active4 beds 2 baths1,280 sq. ft.
1611 Norris Dr Nw, Roanoke, VA 24017
MLS# 930141Listed by: PRIME REAL ESTATE SERVICES INC - New
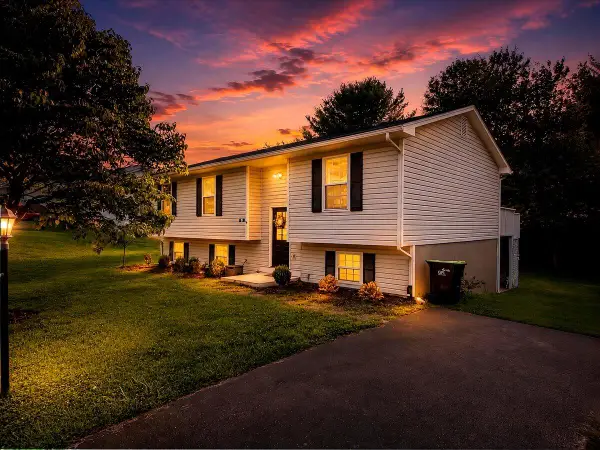 $364,900Active5 beds 3 baths2,007 sq. ft.
61 Bounty Ct, Roanoke, VA 24019
MLS# 930139Listed by: KELLER WILLIAMS REALTY - NRV - New
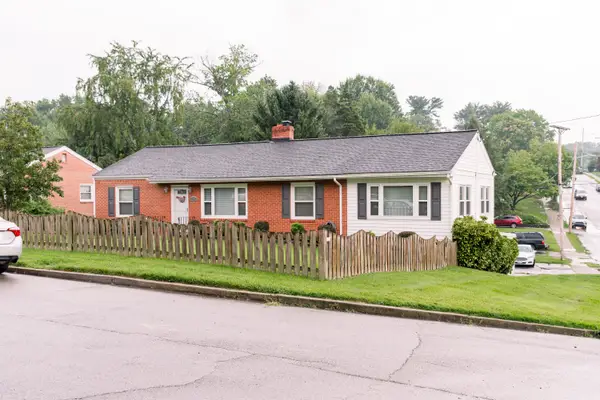 $429,000Active3 beds 2 baths2,138 sq. ft.
2520 Fairway Dr Sw, Roanoke, VA 24015
MLS# 930140Listed by: DIVINE FOG REALTY COMPANY LLC- ROANOKE - New
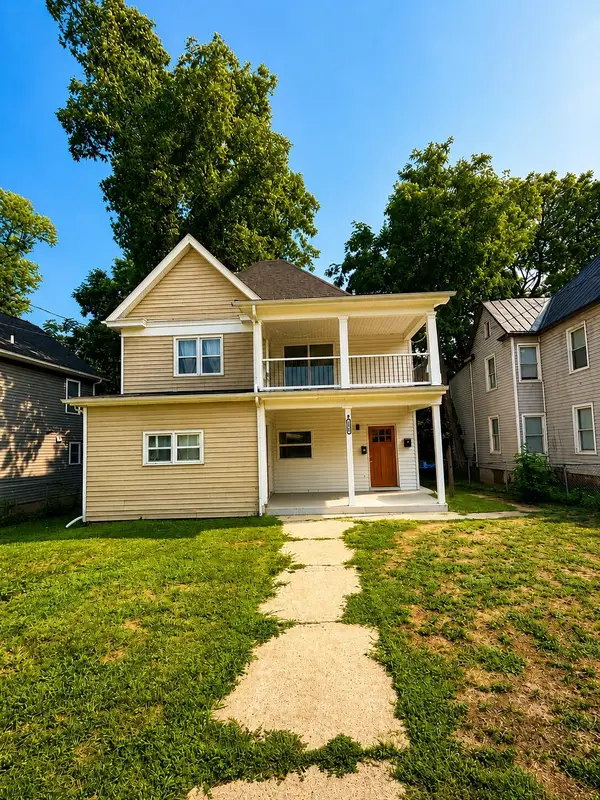 $380,000Active-- beds -- baths
1316 Chapman Ave Sw, Roanoke, VA 24016
MLS# 930138Listed by: REAL BROKER LLC - DGA-SALEM


Protect your home and budget from life's surprises with an Assurant Home Warranty, backed by a partner that supports you through every step of homeownership. Explore Plans.
©2026 Century 21 Real Estate LLC. All rights reserved. CENTURY 21®, the CENTURY 21 Logo and C21® are service marks owned by Century 21 Real Estate LLC. Century 21 Real Estate LLC fully supports the principles of the Fair Housing Act and the Equal Opportunity Act. Each office is independently owned and operated. Listing information is deemed reliable but not guaranteed accurate.