
3702 Belle Ave Ne Ave Ne, Roanoke, VA 24012
Local realty services provided by:CENTURY 21 Wampler Realty
3702 Belle Ave Ne Ave Ne,Roanoke, VA 24012
$325,000
- 3 Beds
- 2 Baths
- 1,408 sq. ft.
- Single family
- Pending
Upcoming open houses
- Sun, Aug 1602:00 pm - 04:00 pm
Listed by: kat cahoon
Office: keller williams realty roanoke
MLS#:930177
Source:VA_RVAR
Price summary
- Price:$325,000
- Price per sq. ft.:$230.82
About this home
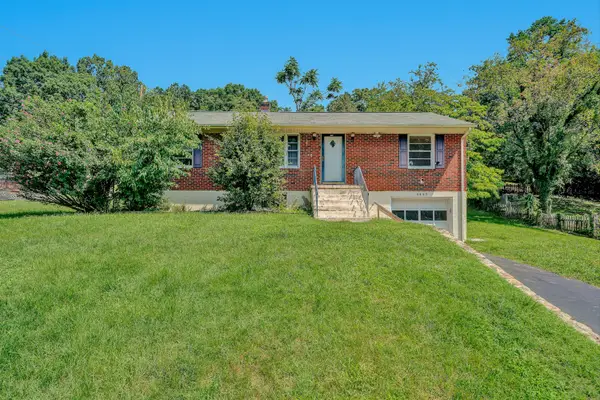
Welcome to this inviting one-level 3-bedroom, 2-bath home set on 1.14 acres in Roanoke. With 1,408 square feet of comfortable living space, the home offers a welcoming layout with a spacious kitchen, breakfast area, and gas-log fireplace. Enjoy beautiful mountain views and peaceful outdoor living from the front porch and surrounding property. Additional features include a 2-car attached garage, paved driveway, storage, and a level lot. With ample space, scenic surroundings, and a convenient location, this home offers a wonderful blend of comfort and privacy.
Contact an agent
Home facts
- Year built:1985
- Subdivision & Development:N/A
- Listing ID #:930177
- Added:1 day(s) ago
- Updated:August 12, 2026 at 01:37 PM
Rooms and interior
- Bedrooms:3
- Total bathrooms:2
- Full bathrooms:2
- Flooring:Carpet, Wood
- Kitchen Description:Range Electric, Refrigerator
- Living area:1,408 sq. ft.
Heating and cooling
- Cooling:Heat Pump Electric
- Heating:Heat Pump Electric
Structure and exterior
- Year built:1985
- Building area:1,408 sq. ft.
- Lot area:1.14 Acres
- Construction Materials:Brick
- Exterior Features:Front Porch, Garden Space
- Levels:1 Story
Schools
- High school:William Fleming
- Middle school:James Breckinridge
- Elementary school:Lincoln Terrace
Utilities
- Water:Private Well
- Sewer:Private Septic
Finances and disclosures
- Price:$325,000
- Price per sq. ft.:$230.82
- Tax amount:$3,419
Features and amenities
- Amenities:Breakfast Area, Storage
New listings near 3702 Belle Ave Ne Ave Ne
- New
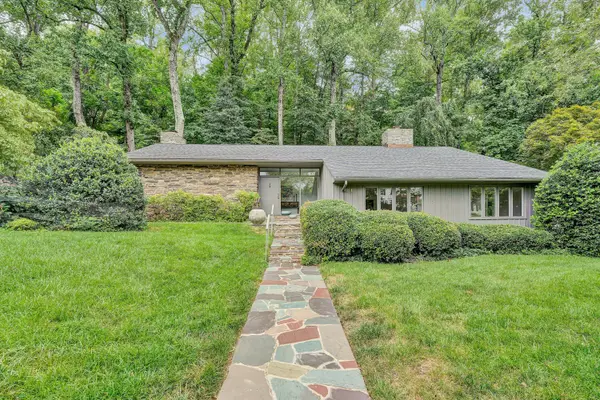 $779,000Active3 beds 3 baths3,146 sq. ft.
3203 Peakwood Dr Sw, Roanoke, VA 24014
MLS# 930305Listed by: MKB, REALTORS(R) - New
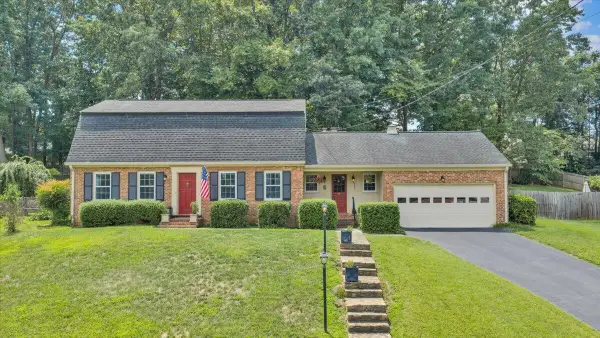 $385,000Active4 beds 3 baths2,245 sq. ft.
2637 Willowlawn St, Roanoke, VA 24018
MLS# 930309Listed by: MKB, REALTORS(R) - New
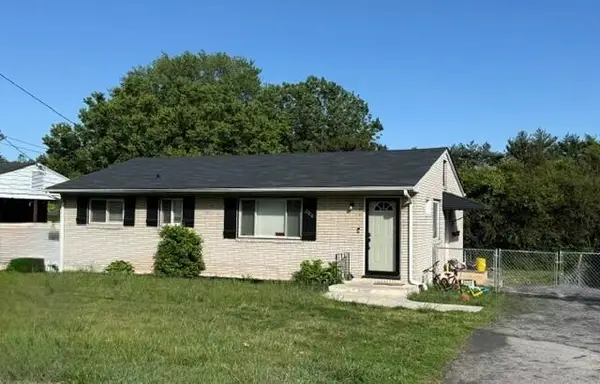 $229,950Active4 beds 2 baths1,800 sq. ft.
206 Nancy Dr Nw, Roanoke, VA 24017
MLS# 930298Listed by: BERKSHIRE HATHAWAY HOMESERVICES PREMIER, REALTORS(R) - NORTH - New
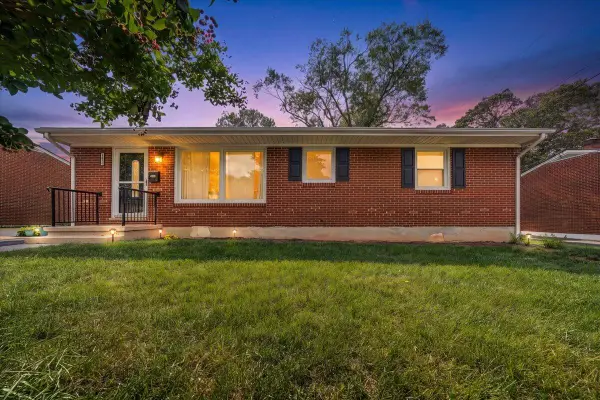 $239,000Active3 beds 1 baths1,255 sq. ft.
3820 Fleming Ave Ne, Roanoke, VA 24012
MLS# 930132Listed by: MKB, REALTORS(R) - New
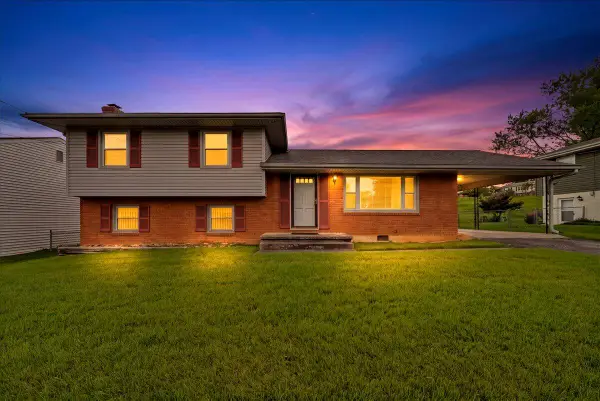 $299,000Active3 beds 2 baths1,650 sq. ft.
3917 Delavan St, Roanoke, VA 24018
MLS# 930293Listed by: MKB, REALTORS(R) - Open Sun, 11am to 1pmNew
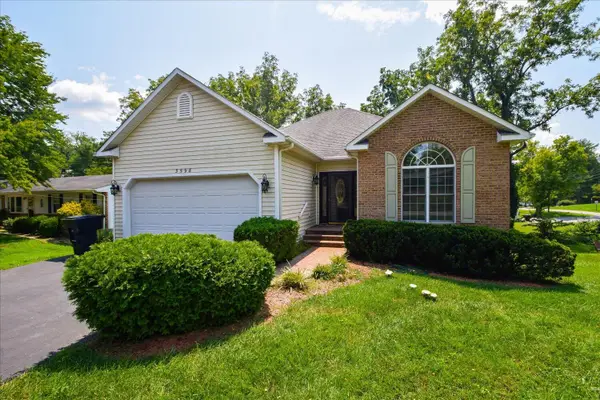 $399,950Active3 beds 3 baths2,072 sq. ft.
3598 Grandin Rd Sw, Roanoke, VA 24018
MLS# 930281Listed by: REAL BROKER, LLC - ROANOKE - New
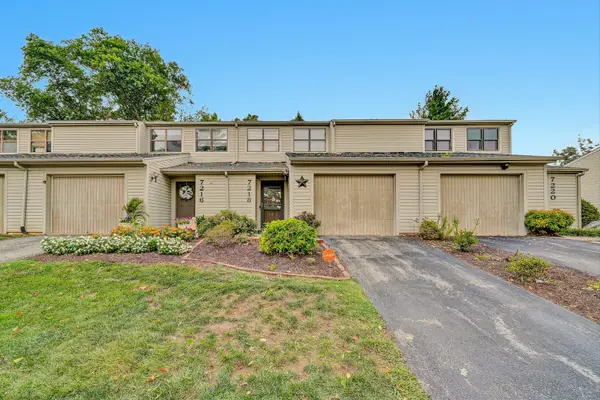 $265,000Active2 beds 3 baths1,772 sq. ft.
7218 Red Cedar Cir, Roanoke, VA 24019
MLS# 930282Listed by: REAL BROKER LLC - DGA-SALEM - New
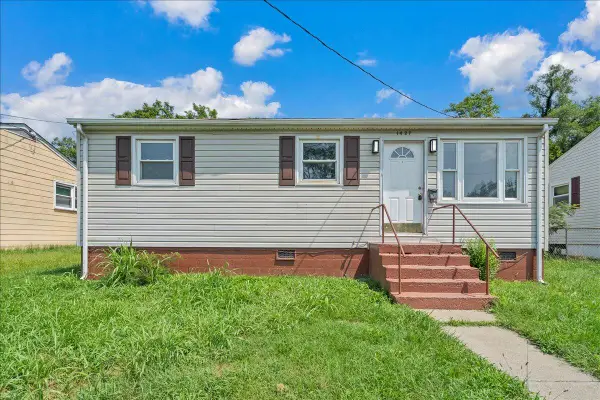 $160,000Active4 beds 1 baths1,126 sq. ft.
1427 Gilmer Ave Nw, Roanoke, VA 24017
MLS# 930283Listed by: POINT MANAGEMENT LLC - New
 $178,000Active3 beds 2 baths1,497 sq. ft.
4443 Summit Dr Nw, Roanoke, VA 24017
MLS# 930246Listed by: MKB, REALTORS(R) - AT THE LAKE


Protect your home and budget from life's surprises with an Assurant Home Warranty, backed by a partner that supports you through every step of homeownership. Explore Plans.
©2026 Century 21 Real Estate LLC. All rights reserved. CENTURY 21®, the CENTURY 21 Logo and C21® are service marks owned by Century 21 Real Estate LLC. Century 21 Real Estate LLC fully supports the principles of the Fair Housing Act and the Equal Opportunity Act. Each office is independently owned and operated. Listing information is deemed reliable but not guaranteed accurate.