
4604 Pawling St Nw, Roanoke, VA 24012
Local realty services provided by:CENTURY 21 Wampler Realty
Listed by: katherine r baker
Office: wainwright & co., realtors- lake
MLS#:929371
Source:VA_RVAR
Price summary
- Price:$229,000
- Price per sq. ft.:$141.45
About this home
Move-in ready! This brick ranch offers 3 bedrooms, 2 full baths and over 1600 sq ft of finished living space on two levels. The
main level features a spacious living room, kitchen, 3 bedrooms and a full bath. The finished lower level includes a large family room, home office or 4th bedroom, 2nd full bath, laundry area, and ample storage. Situated on a level corner lot with a fenced backyard, this home has been updated with a newer
furnace, water heater, electrical panel, renovated kitchen with newer appliances, and updated bathrooms on both levels. Ideally located near shopping,
transportation, the airport, and with easy access to I-581 and I-81, this home combines everyday convenience with spacious, comfortable living.
Home sold AS-IS. All appliances convey AS-IS
Contact an agent
Home facts
- Year built:1954
- Listing ID #:929371
- Added:7 day(s) ago
- Updated:July 18, 2026 at 08:45 AM
Rooms and interior
- Bedrooms:4
- Total bathrooms:2
- Full bathrooms:2
- Flooring:Concrete, Tile - i.e. ceramic, Wood
- Kitchen Description:Dishwasher, Microwave Oven (Built In), Range Electric, Refrigerator
- Living area:1,619 sq. ft.
Heating and cooling
- Heating:Forced Air Gas
- Central air:Yes
Structure and exterior
- Year built:1954
- Building area:1,619 sq. ft.
- Lot area:0.15 Acres
- Lot Features:Level
- Architectural Style:Ranch
- Construction Materials:Brick
- Exterior Features:Fenced Yard
Schools
- High school:William Fleming
- Middle school:James Breckinridge
- Elementary school:Preston Park
Utilities
- Sewer:Public Sewer
Finances and disclosures
- Price:$229,000
- Price per sq. ft.:$141.45
- Tax amount:$2,313
Features and amenities
- Laundry features:Clothes Dryer, Clothes Washer
- Amenities:Breakfast Area, Storage
New listings near 4604 Pawling St Nw
- New
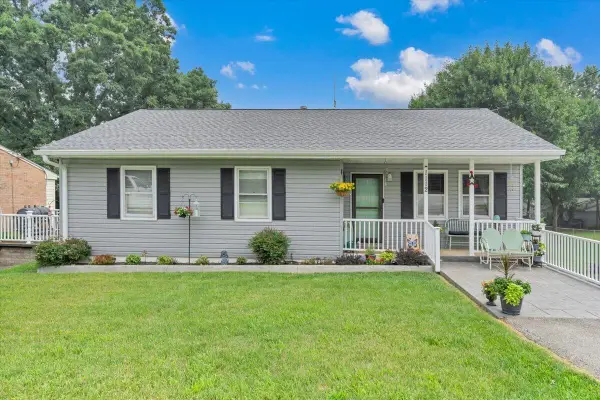 $299,950Active3 beds 2 baths1,160 sq. ft.
1112 Tipton Ave Se, Roanoke, VA 24014
MLS# 929539Listed by: RED KEY REALTY INC - New
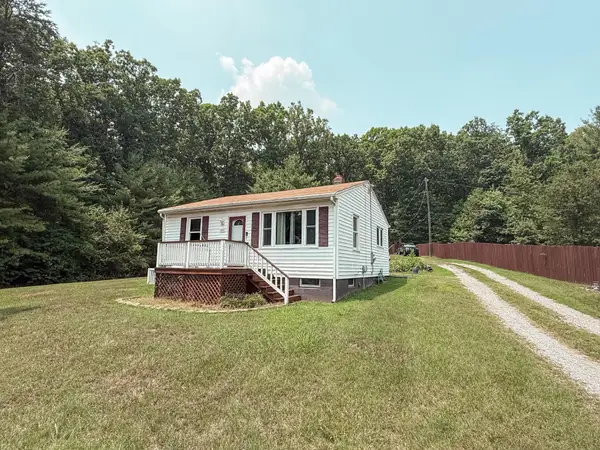 $249,950Active2 beds 1 baths728 sq. ft.
2896 Loch Haven Dr, Roanoke, VA 24019
MLS# 929596Listed by: MKB, REALTORS(R) - New
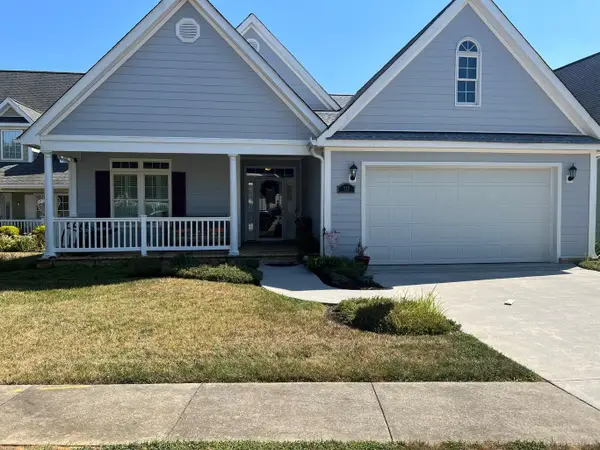 $450,000Active3 beds 2 baths2,038 sq. ft.
727 South Battery Dr, Roanoke, VA 24019
MLS# 929597Listed by: LONG & FOSTER - ROANOKE OFFICE - Open Sun, 1 to 3pmNew
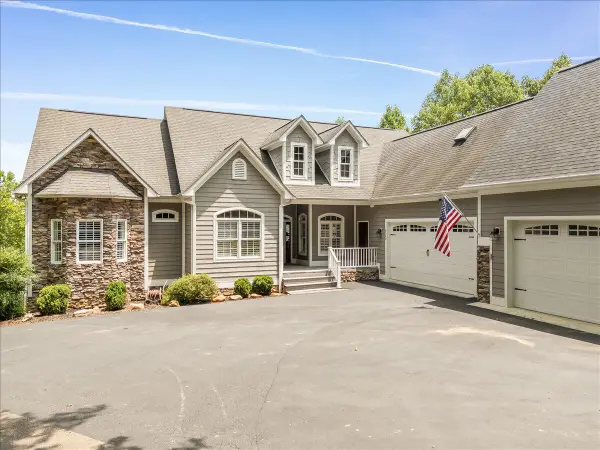 $949,995Active4 beds 3 baths4,703 sq. ft.
5540 Caron View Ln, Roanoke, VA 24014
MLS# 929595Listed by: REINER REALTY - New
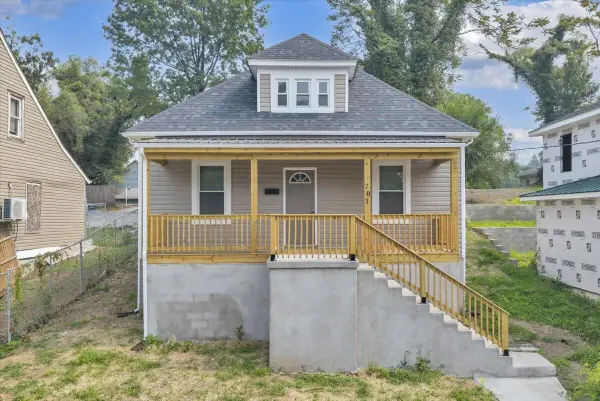 $182,950Active3 beds 1 baths998 sq. ft.
703 Harrison Ave Nw, Roanoke, VA 24016
MLS# 929582Listed by: REAL BROKER LLC - MCLEAN - New
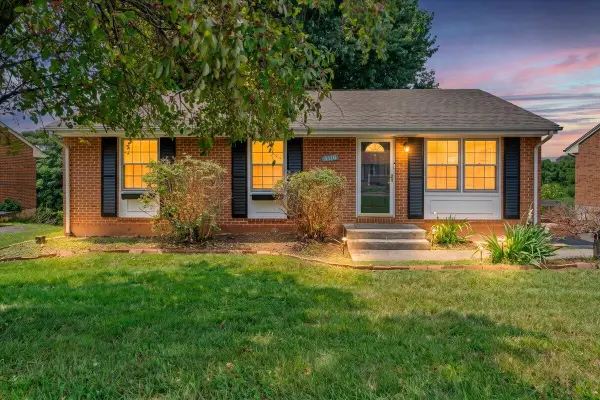 $299,950Active4 beds 2 baths2,030 sq. ft.
4716 Long Acre Dr Ne, Roanoke, VA 24019
MLS# 929591Listed by: WEST LAKE REAL ESTATE - New
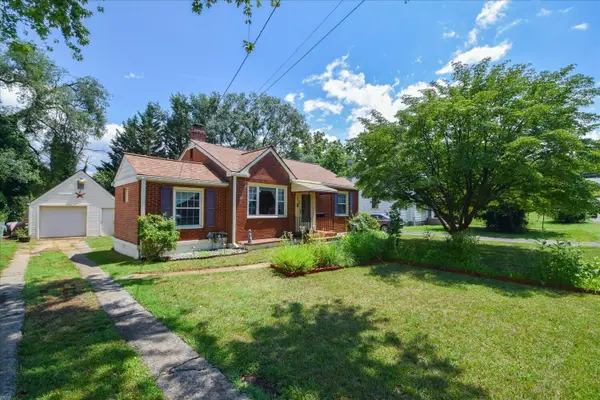 $200,000Active2 beds 1 baths855 sq. ft.
2527 Averett St Nw, Roanoke, VA 24012
MLS# 929574Listed by: REAL BROKER, LLC - ROANOKE - New
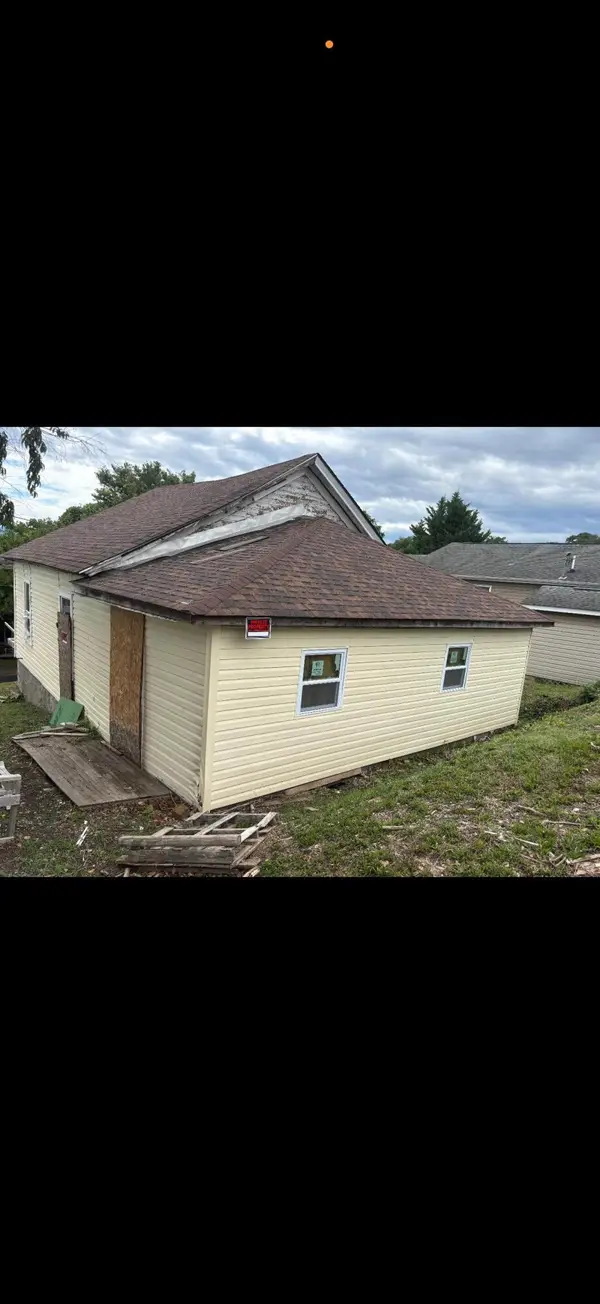 $75,000Active3 beds 1 baths1,062 sq. ft.
1619 Gilmer Nw, Roanoke, VA 24017
MLS# 929580Listed by: BEYCOME BROKERAGE REALTY LLC - New
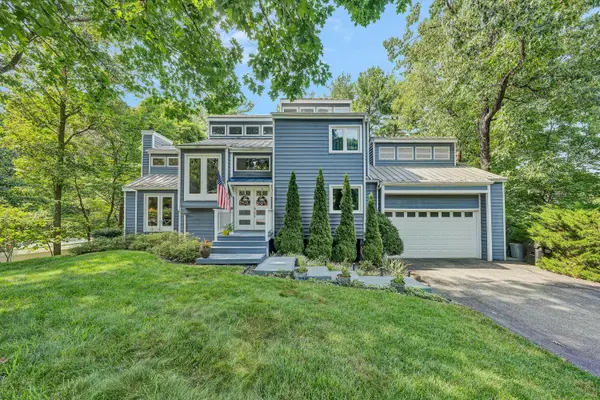 $685,000Active6 beds 4 baths4,393 sq. ft.
6529 Fairway View Trl, Roanoke, VA 24018
MLS# 929519Listed by: MKB, REALTORS(R) - OAK GROVE - New
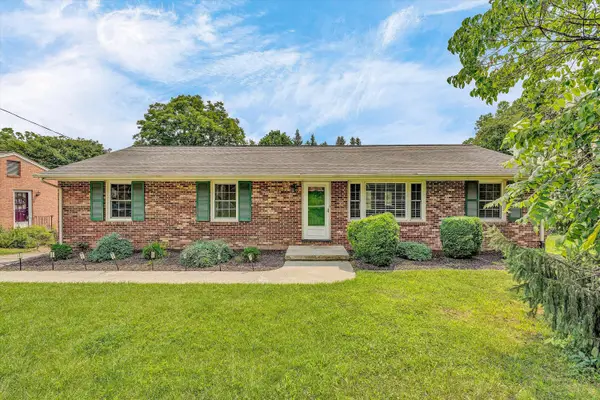 $379,950Active4 beds 3 baths2,185 sq. ft.
3350 Kenwick Trl, Roanoke, VA 24018
MLS# 929573Listed by: LICHTENSTEIN ROWAN, REALTORS(R)


Protect your home and budget from life's surprises with an Assurant Home Warranty, backed by a partner that supports you through every step of homeownership. Explore Plans.
©2026 Century 21 Real Estate LLC. All rights reserved. CENTURY 21®, the CENTURY 21 Logo and C21® are service marks owned by Century 21 Real Estate LLC. Century 21 Real Estate LLC fully supports the principles of the Fair Housing Act and the Equal Opportunity Act. Each office is independently owned and operated. Listing information is deemed reliable but not guaranteed accurate.