
9037 Amberhill Loop, Rockwood, VA 23236
Local realty services provided by:CENTURY 21 Realty @ Home
9037 Amberhill Loop,Chesterfield, VA 23236
$525,000
- 2 Beds
- 3 Baths
- 2,046 sq. ft.
- Townhouse
- Pending
Upcoming open houses
- Sun, Sep 2702:00 pm - 03:00 pm
Listed by: erin melton
Office: exp realty, llc.
MLS#:2624968
Source:RV
Price summary
- Price:$525,000
- Price per sq. ft.:$256.6
- Monthly HOA dues:$300
About this home
An Amberleigh one-story floor plan that's practically perfect in every way! End unit with front-load attached garage! TWO primary bedrooms PLUS an office AND separate hobby room! Screened porch AND private patio! Come enjoy the Amberleigh carefree lifestyle: siding, roof, landscaping, irrigation, trash & more covered by the sensibly-priced HOA. Added bonus: the huge community clubhouse w/ fitness room & salt-water pool is right around the corner! Oodles of quality, custom features include: oversized trim throughout, hardwood floors, sun tunnels, central vac, kitchen water filtration, oversized kitchen sink, exterior gas line for grill, 2 fireplaces and more! Updates include: primary bath floors, vanity top, slipper tub (2025), 1/2 bath vanity (2025), added sun tunnels (2026) . Spacious family room w/ fireplace, surround sound & built-ins flows seamlessly into the dining room! Bring along all your small appliance: the oversized kitchen w/ breakfast bar boasts ENDLESS cabinet & counter space while overlooking the family room! Office w/ bay window would make an excellent 3rd bedroom. Enjoy bug-free comfort in the private screened porch w/ pet-safe screening! Relish growing herbs or playing w/ your pet in the fenced patio area. Roomy mudroom, complete w/ utility sink, cabinets, counter space, and washer/dryer. Flex room would make an excellent art studio- it even has an exhaust fan! Escape to the spawling primary bedroom 1, complete w/ tray ceiling, a private fireplace, remodeled en suite bathroom & MASSIVE walk-in closet w/ dual entrances! The spa-like bathroom features a double vanity, slipper tub, and separate tiled shower! The spacious 2nd primary offers its own en suite bathroom & walk in closet! Ample storage throughout! A must see home!...
Contact an agent
Home facts
- Year built:2006
- Subdivision & Development:Amberleigh
- Listing ID #:2624968
- Added:5 day(s) ago
- Updated:September 22, 2026 at 07:43 AM
Rooms and interior
- Bedrooms:2
- Total bathrooms:3
- Full bathrooms:2
- Half bathrooms:1
- Rooms Total:8
- Flooring:Tile, Vinyl, Wood
- Dining Description:Dining Area
- Bathrooms Description:Garden Tub/Roman Tub, Jetted Tub
- Kitchen Description:Dishwasher, Disposal, Exhaust Fan, Gas Cooking, Microwave, Refrigerator, Stove
- Bedroom Description:Main Level Primary
- Living area:2,046 sq. ft.
Heating and cooling
- Cooling:Central Air, Gas
- Heating:Forced Air, Natural Gas
- Central air:Yes
Structure and exterior
- Roof:Asphalt
- Year built:2006
- Building area:2,046 sq. ft.
- Lot area:0.12 Acres
- Architectural Style:Craftsman, Custom, Row House
- Construction Materials:Drywall, Frame
- Exterior Features:Porch, Rear Porch
- Levels:One
Schools
- High school:Clover Hill
- Middle school:Providence
- Elementary school:Providence
Utilities
- Water:Public
- Sewer:Public Sewer
Finances and disclosures
- Price:$525,000
- Price per sq. ft.:$256.6
- Tax amount:$4,329 (2026)
Features and amenities
- Appliances:Dishwasher, Disposal, Dryer, Exhaust Fan, Gas Cooking, Gas Water Heater, Microwave, Refrigerator, Stove, Washer, Water Purifier
- Laundry features:Dryer, Dryer Hookup, Washer
- Amenities:Bay Windows, Ceiling Fans, Central Vacuum, High Ceilings, Landscaping, Recessed Lighting, Security System, Smoke Detectors, Solid Surface Counters, Thermal Windows, Tray Ceilings, Walk-In Closets, Window Treatments
- Pool features:Community
Parking
- Parking description:Attached, Direct Access, Driveway, Finished Garage, Garage, Garage Door Opener, Paved, Paved Driveway, Shared Driveway, Storage
- Garage:Yes
- Garage spaces:2
 The information being provided is for consumers' personal, non-commercial use and may not be used for any purpose other than to identify prospective properties for purchasing. All information provided is deemed reliable but is not guaranteed accurate.The multiple listing information is provided by Central Virginia Regional Multiple Listing Service, LLC from a copyrighted compilation of listings. The compilation of listings and each individual listing are © 2026 Central Virginia Regional Multiple Listing Service, LLC. All rights reserved.
New listings near 9037 Amberhill Loop
- Coming Soon
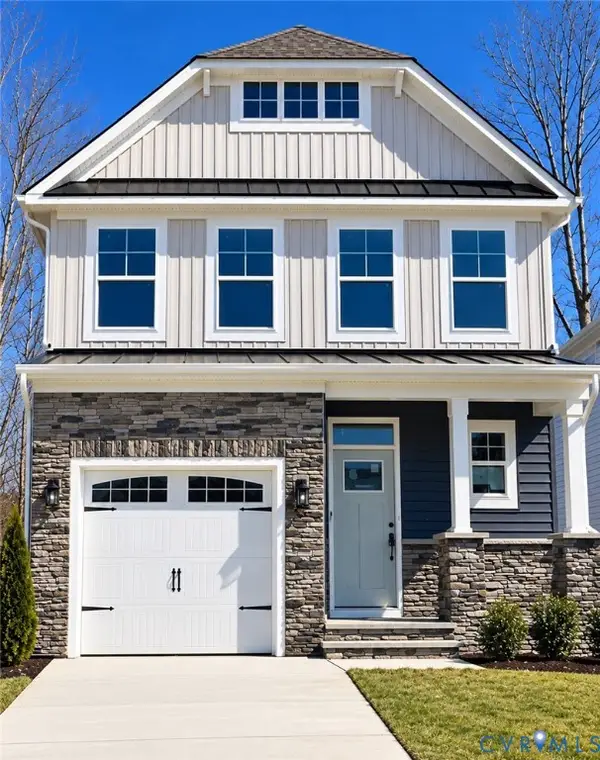 $485,000Coming Soon4 beds 3 baths2,131 sq. ft.
8806 Bethany Creek Avenue, North Chesterfield, VA 23236
MLS# 2625519Listed by: PROVIDENCE HILL REAL ESTATE - Coming Soon
 $345,000Coming Soon2 beds 2 baths1,310 sq. ft.
2900 Providence Creek Road, North Chesterfield, VA 23236
MLS# 2623166Listed by: VIRGINIA CAPITAL REALTY - New
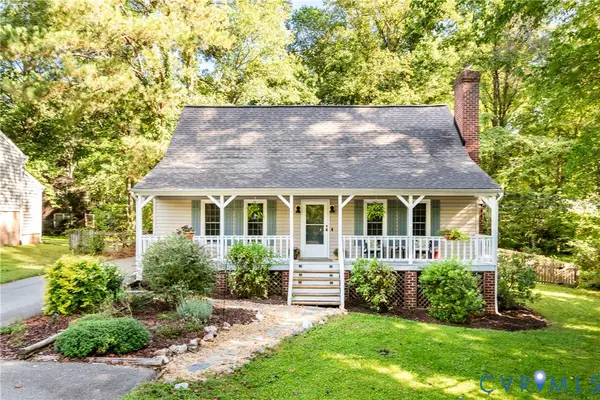 $349,950Active3 beds 2 baths1,608 sq. ft.
8332 Den Bark Drive, Richmond, VA 23235
MLS# 2625454Listed by: EXP REALTY, LLC - New
 $420,000Active4 beds 3 baths2,156 sq. ft.
2112 Providence Glen Turn, Richmond, VA 23236
MLS# 2624888Listed by: LONG & FOSTER REALTORS  $780,000Active4 beds 5 baths3,900 sq. ft.
9365 Cardiff Loop Road, Midlothian, VA 23236
MLS# 2624793Listed by: SHARE REALTY $369,000Active3 beds 3 baths1,644 sq. ft.
1725 Mountain Pine Boulevard, Chesterfield, VA 23235
MLS# 2624815Listed by: NEST REALTY GROUP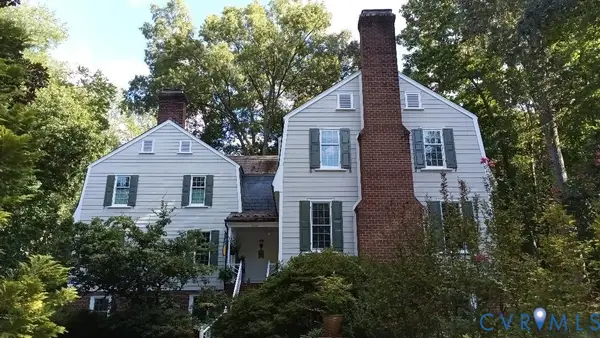 $800,000Pending4 beds 4 baths4,862 sq. ft.
9301 Walhala Point, North Chesterfield, VA 23236
MLS# 2622102Listed by: JOYNER FINE PROPERTIES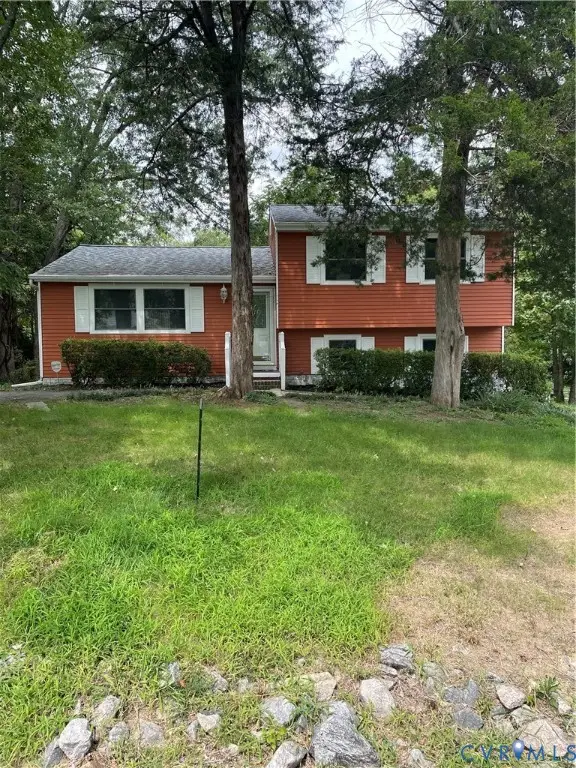 $295,000Pending3 beds 2 baths1,570 sq. ft.
10524 Seacliff Lane, North Chesterfield, VA 23236
MLS# 2618910Listed by: LONG & FOSTER REALTORS $442,000Active4 beds 3 baths2,250 sq. ft.
10109 Northland Drive, Chesterfield, VA 23236
MLS# 2623230Listed by: NAPIER REALTORS, ERA


Protect your home and budget from life's surprises with an Assurant Home Warranty, backed by a partner that supports you through every step of homeownership. Explore Plans.
©2026 Century 21 Real Estate LLC. All rights reserved. CENTURY 21®, the CENTURY 21 Logo and C21® are service marks owned by Century 21 Real Estate LLC. Century 21 Real Estate LLC fully supports the principles of the Fair Housing Act and the Equal Opportunity Act. Each office is independently owned and operated. Listing information is deemed reliable but not guaranteed accurate.