
7223 Oriole, Springfield, VA 22150
Local realty services provided by:CENTURY 21 Ryon Real Estate
Listed by: kimberly c peele
Office: corcoran mcenearney
MLS#:VAFX2337782
Source:BRIGHTMLS
Price summary
- Price:$999,000
- Price per sq. ft.:$267.68
About this home
Welcome to 7223 Oriole Avenue! Beautiful and spacious, with over 3780-SF of exceptional living space on an amazing 36,000-SF lot, featuring a private backyard retreat with pool, hot tub, and playground. This home is situated in a peaceful private and secluded wooded setting, while just 5 minutes away from all that Springfield has to offer!
The open main level features hardwood floors and a light-filled family room addition with soaring windows and a balcony and deck overlooking the pool. The freshly painted living room features a gas fireplace and custom shades.The kitchen offers generous cabinetry, a movable island, and updated appliances including a 2025 stove and wine/beverage cooler, 2024 refrigerator, and 2022 dishwasher.
The spacious primary suite is a standout, with vaulted ceilings, tall windows, an adjoining office/dressing room, two large closets, updated ensuite bath, and direct access to a balcony overlooking the pool and yard.
The lower level features a spacious family room with built-ins, a 2nd gas fireplace, indoor sauna, a gaming area, and a workout room or extra bedroom/office. The 700-square-foot in-law or au pair suite has a full kitchen and private entrance. It can also be accessed through the large laundry room.
The outdoor space is truly an oasis. Designed for both entertaining and relaxing, there are upper and lower deck areas, surrounding the ample sized swimming pool. There is a hot tub, a kids playground, treehouse and lots of space for games. The pool was completely updated with new tile, plaster, drainage system, skimmers, pump, gas heater, and safety fence. The pool is also equipped with a smart vacuum with camera/laser detection, smart chemical reader, and top skimmer making maintenance a breeze.
The property backs to a Resource Protection Area, providing a natural backdrop and added sense of privacy. The large circular driveway accommodates 6+ vehicles, while three sheds offer tons of outdoor storage.
Other improvements include a 2025 electrical panel, 2022 roof, 2022 chimney recapping, 2024 hot water heater, 2025 washing machine, updated retaining walls and fencing, and extensive tree work.
Don’t miss out on this incredible home! Open Saturday & Sunday 9-12 & 9-13!...
Contact an agent
Home facts
- Year built:1964
- Subdivision & Development:SPRINGVALE
- Listing ID #:VAFX2337782
- Updated:September 06, 2026 at 01:49 PM
Rooms and interior
- Bedrooms:5
- Total bathrooms:4
- Full bathrooms:3
- Half bathrooms:1
- Flooring:Carpet
- Kitchen Description:2nd Kitchen, Built-In Microwave
- Basement:Yes
- Basement Description:Daylight, Partial
- Living area:3,732 sq. ft.
Heating and cooling
- Cooling:Ceiling Fan(s)
- Heating:Forced Air, Natural Gas
Structure and exterior
- Roof:Shingle
- Year built:1964
- Building area:3,732 sq. ft.
- Lot area:0.83 Acres
- Lot Features:Adjoins - Public Land, Trees/Wooded
- Architectural Style:Raised Ranch/Rambler
- Construction Materials:Concrete
- Exterior Features:Deck(s), Play Area
- Foundation Description:Slab
- Levels:2 Stories
Schools
- High school:JOHN R. LEWIS
- Middle school:KEY
- Elementary school:GARFIELD
Utilities
- Water:Public
Finances and disclosures
- Price:$999,000
- Price per sq. ft.:$267.68
- Tax amount:$11,312 (2026)
Features and amenities
- Amenities:Bay/Bow Windows, Carbon Monoxide Detector(s)
- Pool features:Fenced
New listings near 7223 Oriole
- Coming Soon
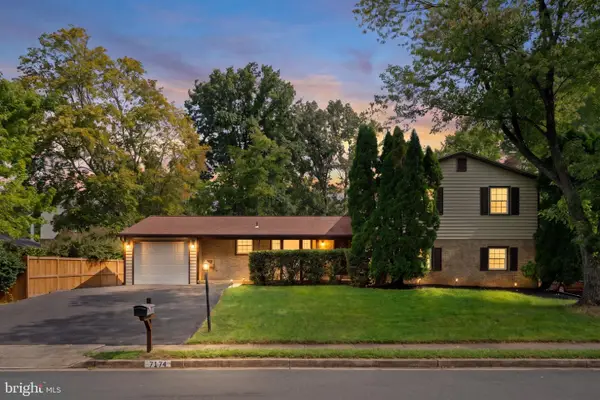 $725,000Coming Soon6 beds 4 baths3,414 sq. ft.
7174 Game Lord Dr, SPRINGFIELD, VA 22153
MLS# VAFX2339488Listed by: KELLER WILLIAMS REALTY - Coming Soon
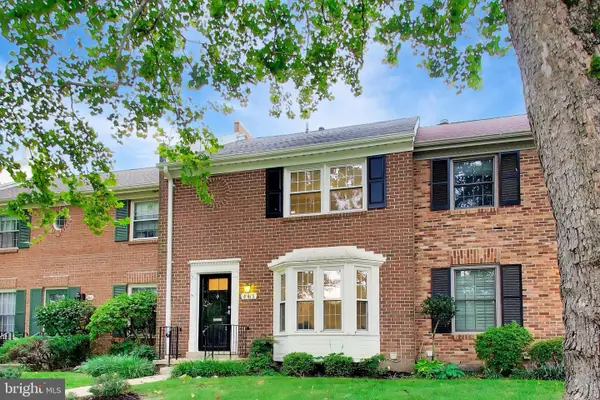 $689,900Coming Soon3 beds 3 baths1,906 sq. ft.
8413 Forrester Blvd, SPRINGFIELD, VA 22152
MLS# VAFX2325950Listed by: KW METRO CENTER - Coming SoonOpen Sat, 12 to 2pm
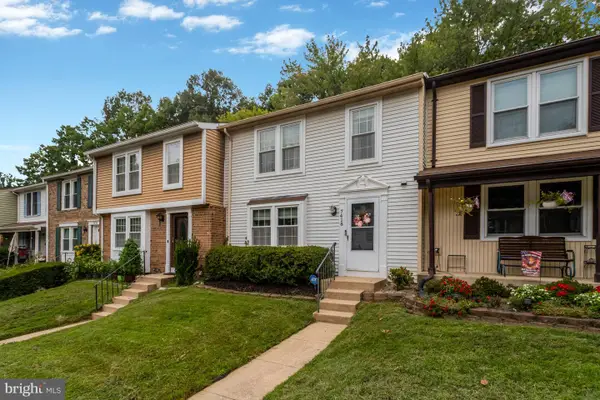 $615,000Coming Soon3 beds 4 baths1,726 sq. ft.
7418 Golden Horseshoe, SPRINGFIELD, VA 22153
MLS# VAFX2338750Listed by: EXP REALTY, LLC - Coming Soon
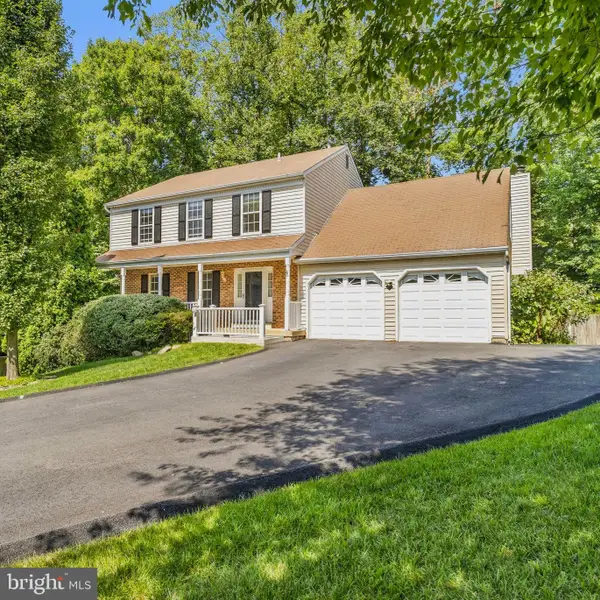 $899,900Coming Soon4 beds 4 baths3,382 sq. ft.
8516 Innisfree Dr, SPRINGFIELD, VA 22153
MLS# VAFX2337284Listed by: BERKSHIRE HATHAWAY HOMESERVICES PENFED REALTY - Coming Soon
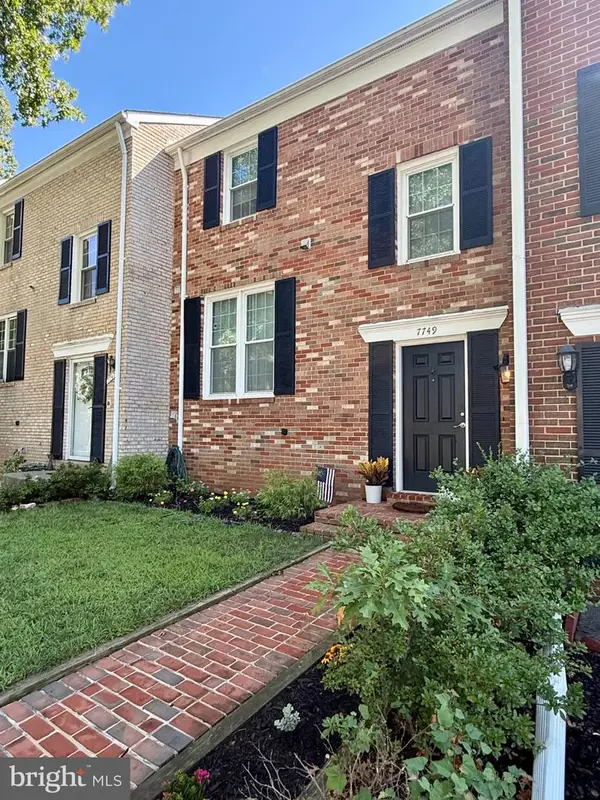 $524,900Coming Soon3 beds 3 baths1,435 sq. ft.
7749 Durer Ct, SPRINGFIELD, VA 22153
MLS# VAFX2339414Listed by: FOXTROT COMPANY - Coming Soon
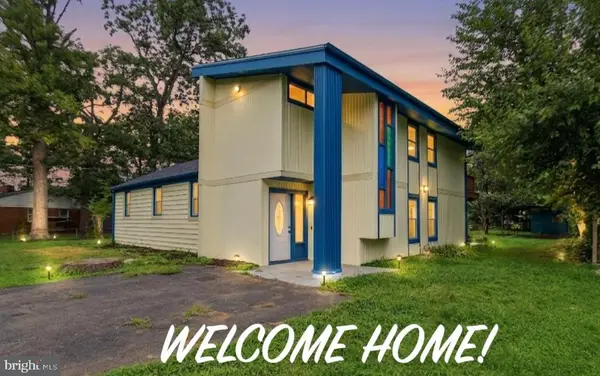 $799,900Coming Soon5 beds 2 baths2,332 sq. ft.
6405 Inwood Dr, SPRINGFIELD, VA 22150
MLS# VAFX2322496Listed by: BNI REALTY - Coming Soon
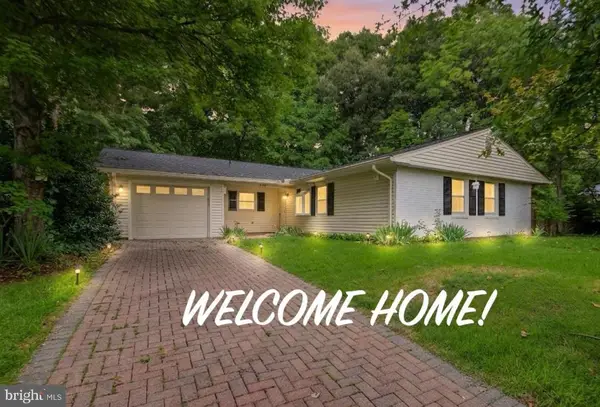 $699,900Coming Soon3 beds 2 baths1,535 sq. ft.
8804 Strause Ct, SPRINGFIELD, VA 22153
MLS# VAFX2334112Listed by: BNI REALTY - Coming Soon
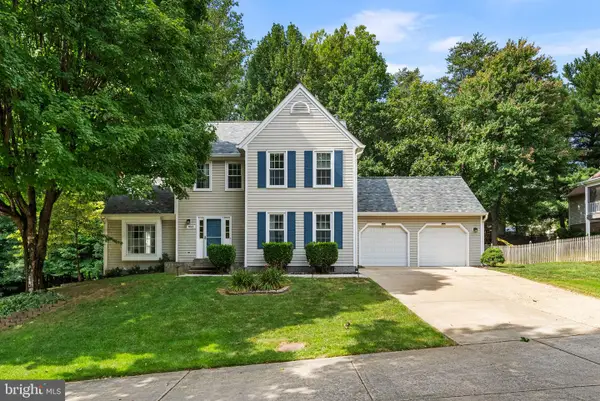 $989,000Coming Soon4 beds 4 baths2,673 sq. ft.
9113 Northedge Dr, SPRINGFIELD, VA 22153
MLS# VAFX2338624Listed by: RE/MAX ALLEGIANCE - Coming SoonOpen Sun, 1 to 4pm
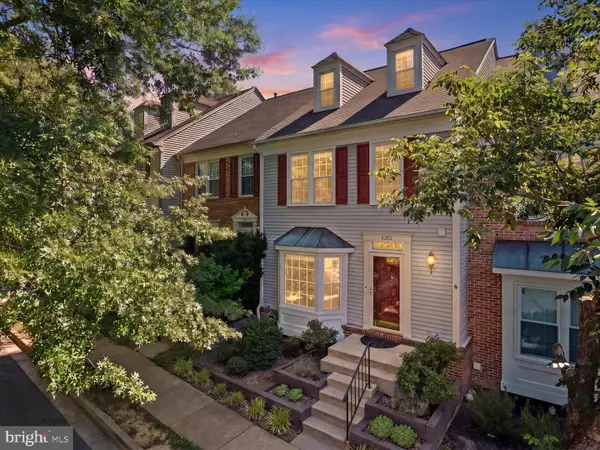 $685,000Coming Soon3 beds 4 baths2,419 sq. ft.
8892 Eagle Rock Ln, SPRINGFIELD, VA 22153
MLS# VAFX2315540Listed by: COMPASS


Protect your home and budget from life's surprises with an Assurant Home Warranty, backed by a partner that supports you through every step of homeownership. Explore Plans.
©2026 Century 21 Real Estate LLC. All rights reserved. CENTURY 21®, the CENTURY 21 Logo and C21® are service marks owned by Century 21 Real Estate LLC. Century 21 Real Estate LLC fully supports the principles of the Fair Housing Act and the Equal Opportunity Act. Each office is independently owned and operated. Listing information is deemed reliable but not guaranteed accurate.