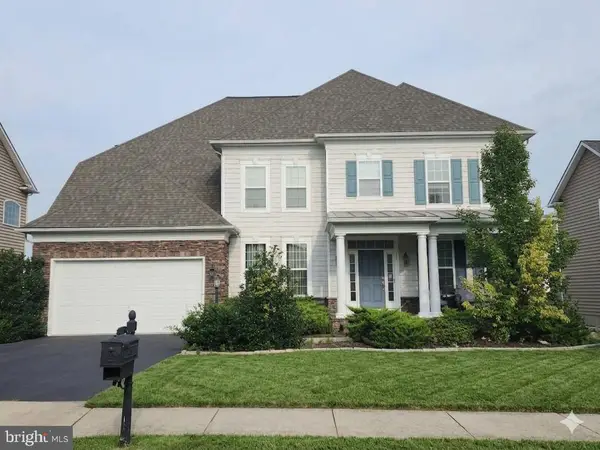
3417 Aquia Dr, Stafford, VA 22554
Local realty services provided by:CENTURY 21 Above and Beyond
Listed by: emily schroeder
Office: macdoc property mangement llc.
MLS#:VAST2053624
Source:BRIGHTMLS
Price summary
- Price:$1,099,900
- Price per sq. ft.:$226.69
- Monthly HOA dues:$125
About this home
UNDER CONSTRUCTION | WATERFRONT | APPROX. 160 FT OF SHORELINE | 4,852 FINISHED SQ FT | 6 BR | 5 BA | THREE FINISHED LEVELS | TWO COVERED DECKS | AQUIA HARBOUR | AVAILABLE NOW | Welcome to the Loreto, a remarkable waterfront residence designed to take full advantage of its setting along approximately 160 feet of shoreline in sought-after Aquia Harbour. Offering 4,852 finished square feet across three beautifully designed levels and two covered composite decks overlooking the water, this home pairs the ease of main-level living with the space and flexibility of a much larger estate home. Step inside to soaring vaulted ceilings, abundant natural light, and an open-concept design where the kitchen, dining, and living spaces come together effortlessly for both everyday living and entertaining. The gourmet kitchen anchors the main living area with soft-close cabinetry, quartz countertops, stainless steel appliances, an expansive center island, and luxury vinyl plank flooring. The main-level primary suite is a private retreat with an oversized walk-in closet, additional closet space, and a spa-inspired bath featuring a freestanding soaking tub and large tiled shower. Two additional bedrooms complete the main level. The first finished lower level was designed with guests and entertaining in mind, offering a generous recreation room and two additional bedroom suites, each with access to its own full bath. Continue to the second finished lower level for yet another expansive recreation space, the sixth bedroom, fifth full bath, and an impressive storage area with room for everything from keepsakes to your favorite waterfront gear. Outdoors, two covered composite decks create an extension of the living space and a place to relax, entertain, and enjoy the peaceful waterfront setting throughout the seasons. Beyond the property, Aquia Harbour offers an established community rich with amenities while keeping you convenient to shopping, dining, Route 1, I-95, Quantico, and the Brooke VRE Station, approximately 11 miles away. With nearly 4,900 finished square feet, six bedrooms, five full baths, three finished levels, approximately 160 feet of shoreline, and multiple outdoor living spaces overlooking the water, the Loreto offers a rare opportunity to own a brand-new waterfront home where space, privacy, design, and lifestyle come together. Photos are representative of the home and may show different finishes or features. Please refer to Documents for selections specific to this home....
Contact an agent
Home facts
- Year built:2026
- Subdivision & Development:AQUIA HARBOUR
- Listing ID #:VAST2053624
- Added:9 day(s) ago
- Updated:September 12, 2026 at 01:52 PM
Rooms and interior
- Bedrooms:6
- Total bathrooms:5
- Full bathrooms:5
- Flooring:Carpet, Ceramic Tile, Luxury Vinyl Plank
- Dining Description:Combination Dining/Living, Combination Kitchen/Dining, Dining Area, Dining Room
- Bathrooms Description:Bathroom 2, Full Bath, Primary Bath(s), Primary Bathroom
- Kitchen Description:Built-In Microwave, Carpet, Combination Kitchen/Living, Cooktop, Crown Moldings, Dishwasher, Kitchen - Gourmet, Kitchen - Island, Oven - Wall, Pantry, Range Hood, Recessed Lighting, Refrigerator, Stainless Steel Appliances, Upgraded Countertops, Water Heater
- Bedroom Description:Carpet, Entry Level Bedroom, Primary Bedroom, Walk In Closet(s)
- Basement:Yes
- Basement Description:Connecting Stairway, Fully Finished, Heated, Interior Access, Poured Concrete, Walkout Level, Windows
- Living area:4,852 sq. ft.
Heating and cooling
- Cooling:Central A/C
- Heating:Electric, Heat Pump - Electric BackUp
Structure and exterior
- Roof:Architectural Shingle
- Year built:2026
- Building area:4,852 sq. ft.
- Lot area:1.68 Acres
- Lot Features:Lake, Sloping
- Architectural Style:Craftsman, Ranch/Rambler
- Construction Materials:Stick Built, Stone, Tile, Vinyl Siding
- Exterior Features:Deck(s), Porch(es), Screened
- Foundation Description:Concrete Perimeter
- Levels:3 Story
Schools
- High school:BROOKE POINT
- Middle school:SHIRLEY C. HEIM
- Elementary school:HAMPTON OAKS
Utilities
- Water:Public
- Sewer:Public Sewer
Finances and disclosures
- Price:$1,099,900
- Price per sq. ft.:$226.69
- Tax amount:$1,816 (2026)
Features and amenities
- Laundry features:Hookup, Laundry, Washer/Dryer Hookups Only
- Amenities:Carpet, Ceiling Fan(s), Chair Railings, Crown Moldings, Recessed Lighting
Parking
- Parking description:Attached Garage, Garage - Side Entry, Garage Door Opener, Inside Access
- Garage:Yes
- Garage spaces:2
New listings near 3417 Aquia Dr
- Coming Soon
 $760,000Coming Soon5 beds 5 baths6,224 sq. ft.
11 Bradbury Way, STAFFORD, VA 22554
MLS# VAST2053918Listed by: CENTURY 21 NEW MILLENNIUM - Coming Soon
 $515,000Coming Soon3 beds 2 baths2,116 sq. ft.
160 Choptank Rd, STAFFORD, VA 22556
MLS# VAST2052072Listed by: SAMSON PROPERTIES - Coming Soon
 $660,000Coming Soon4 beds 4 baths3,000 sq. ft.
528 Old Potomac Church Rd, STAFFORD, VA 22554
MLS# VAST2053882Listed by: CTI REAL ESTATE - Coming Soon
 $765,000Coming Soon5 beds 4 baths3,348 sq. ft.
525 Gladiola Way, STAFFORD, VA 22554
MLS# VAST2053764Listed by: KELLER WILLIAMS CAPITAL PROPERTIES - Coming Soon
 $595,000Coming Soon4 beds 4 baths3,245 sq. ft.
3241 Titanic Dr, STAFFORD, VA 22554
MLS# VAST2053702Listed by: NOVA ELITE REALTY - Coming Soon
 $750,000Coming Soon5 beds 3 baths4,049 sq. ft.
60 Longwood Dr, STAFFORD, VA 22556
MLS# VAST2053700Listed by: KELLER WILLIAMS REALTY - Coming Soon
 $524,750Coming Soon3 beds 4 baths2,426 sq. ft.
185 Regester Chapel Rd, STAFFORD, VA 22554
MLS# VAST2053790Listed by: SAMSON PROPERTIES - Coming Soon
 $599,990Coming Soon4 beds 3 baths2,528 sq. ft.
33 Snow Meadow Ln, STAFFORD, VA 22554
MLS# VAST2053792Listed by: LPT REALTY, LLC - Coming Soon
 $520,000Coming Soon4 beds 2 baths2,088 sq. ft.
151 Andrew Chapel Rd, STAFFORD, VA 22554
MLS# VAST2053734Listed by: ALL BROKERS REALTY LLC - Coming Soon
 $850,000Coming Soon6 beds 5 baths4,460 sq. ft.
112 Elmsley Ln, STAFFORD, VA 22554
MLS# VAST2053730Listed by: SAMSON PROPERTIES


Protect your home and budget from life's surprises with an Assurant Home Warranty, backed by a partner that supports you through every step of homeownership. Explore Plans.
©2026 Century 21 Real Estate LLC. All rights reserved. CENTURY 21®, the CENTURY 21 Logo and C21® are service marks owned by Century 21 Real Estate LLC. Century 21 Real Estate LLC fully supports the principles of the Fair Housing Act and the Equal Opportunity Act. Each office is independently owned and operated. Listing information is deemed reliable but not guaranteed accurate.