25 Whittingham Cir, Sterling, VA 20165
Local realty services provided by:CENTURY 21 Norris - Valley Forge
25 Whittingham Cir,Sterling, VA 20165
$849,000
- 4 Beds
- 4 Baths
- 3,007 sq. ft.
- Single family
- Active
Listed by: diana l geremia
Office: long & foster real estate, inc.
MLS#:VALO2125112
Source:BRIGHTMLS
Price summary
- Price:$849,000
- Price per sq. ft.:$282.34
- Monthly HOA dues:$106
About this home
A second great price reduction on this Countryside home in Sterling VA. Get a really nice home at a great price! Over 3,000 finished square feet set on just under a quarter acre of land. An inviting 4-bedroom, 3.5-bath home welcomes you with timeless curb appeal, mature landscaping, and a spacious two-car garage. Inside, hardwood flooring flows throughout the main level, where natural light and comfortable living spaces create an immediate sense of home.
The eat-in kitchen is designed for both everyday living and entertaining, featuring granite countertops, matching black and stainless appliances, and and hardwood flooring create an open flow into the breakfast area. Open to family room with the full wall brick, gas fireplace with decorative mantle. Step outside to the private rear deck, perfect for relaxing weekends, game days, or summer entertaining. Enjoy holiday meals in the large dining room and open living room spaces.
Convenient separate laundry room on the main level.
Upstairs, the large owner’s suite offers a walk-in closet and an updated private bath with separate shower, while three additional bedrooms share a hall bath with double sink vanity and tile finishes. The fully finished walk-up lower level adds incredible flexibility with a full bath, generous storage, and the Owens Corning Basement Finishing System great for sound absorption, perfect for a gym, media room, guest suite, office, or playroom plus a separate room with tons of storage and walk up to deck area.
This home has a radon mitigation system, updated windows throughout, walls were painted and carpets cleaned in May 2026.
Living in Countryside offers an unmatched community lifestyle with pools, tennis courts, basketball courts, walking trails, playgrounds, and community amenities all nearby. Even better, the home is conveniently located close to all schools and community amenities on the same side of the street, making daily life easy and connected. Nearby shopping, dining and major commuter routes offering a prime location....
Contact an agent
Home facts
- Year built:1986
- Listing ID #:VALO2125112
- Added:78 day(s) ago
- Updated:July 30, 2026 at 02:43 AM
Rooms and interior
- Bedrooms:4
- Total bathrooms:4
- Full bathrooms:3
- Half bathrooms:1
- Flooring:Carpet, Ceramic Tile, Hardwood
- Dining Description:Dining Area, Dining Room, Formal/Separate Dining Room
- Bathrooms Description:Bathroom 1, Bathroom 2, Bathroom 3, Half Bath
- Kitchen Description:Built-In Microwave, Carpet, Crown Moldings, Dishwasher, Disposal, Kitchen - Eat-In, Kitchen - Table Space, Refrigerator, Stove
- Bedroom Description:Carpet
- Basement:Yes
- Basement Description:Fully Finished, Heated, Improved, Interior Access, Outside Entrance
- Living area:3,007 sq. ft.
Heating and cooling
- Cooling:Central A/C
- Heating:Forced Air, Natural Gas
Structure and exterior
- Roof:Asphalt
- Year built:1986
- Building area:3,007 sq. ft.
- Lot area:0.23 Acres
- Lot Features:Front Yard, Landscaping, Level, Rear Yard
- Architectural Style:Colonial
- Construction Materials:Brick, Vinyl Siding
- Exterior Features:Deck(s), Sidewalks
- Foundation Description:Concrete Perimeter
- Levels:3 Story
Schools
- High school:POTOMAC FALLS
- Middle school:RIVER BEND
- Elementary school:ALGONKIAN
Utilities
- Water:Public
- Sewer:Public Sewer
Finances and disclosures
- Price:$849,000
- Price per sq. ft.:$282.34
- Tax amount:$6,319 (2026)
Features and amenities
- Laundry features:Dryer, Laundry, Washer
- Amenities:Carpet, Crown Moldings, Double Pane Windows, Electric Available, Natural Gas Available, Phone Available, Security System, Underground Utilities
Parking
- Parking description:Attached Garage, Garage Door Opener
- Garage:Yes
- Garage spaces:2
New listings near 25 Whittingham Cir
- Coming Soon
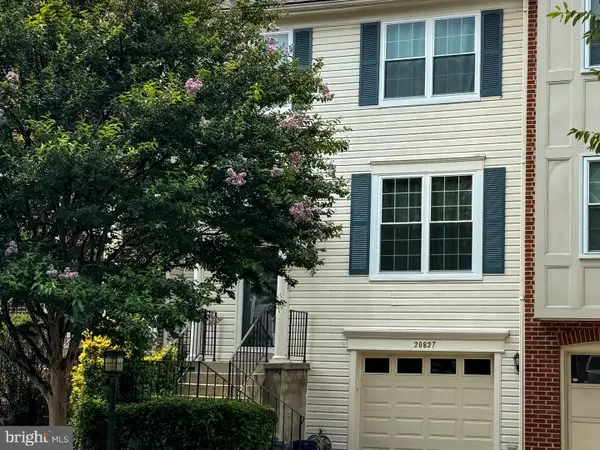 $635,000Coming Soon3 beds 3 baths
20827 Butterwood Falls Ter, STERLING, VA 20165
MLS# VALO2132766Listed by: REAL BROKER, LLC - Coming Soon
 $750,000Coming Soon-- Acres
24 Cedar Dr, STERLING, VA 20164
MLS# VALO2132264Listed by: CENTURY 21 REDWOOD REALTY - Coming Soon
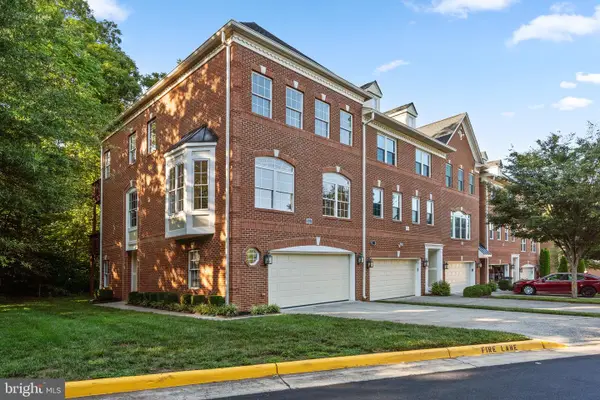 $759,000Coming Soon3 beds 4 baths
47740 Warwickshire Ter, STERLING, VA 20165
MLS# VALO2132460Listed by: REALTY2U INC. - Coming Soon
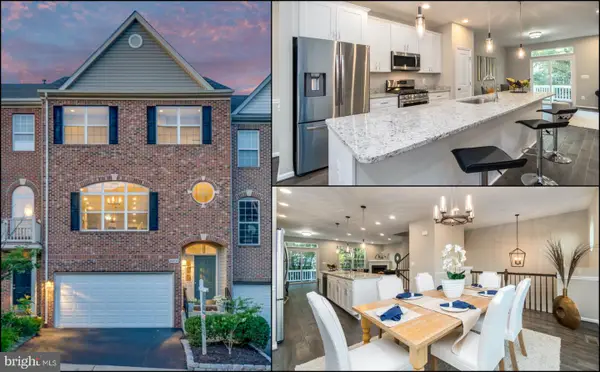 $700,000Coming Soon3 beds 4 baths
46834 Mountain Laurel Ter, STERLING, VA 20164
MLS# VALO2132656Listed by: PEARSON SMITH REALTY, LLC - Coming Soon
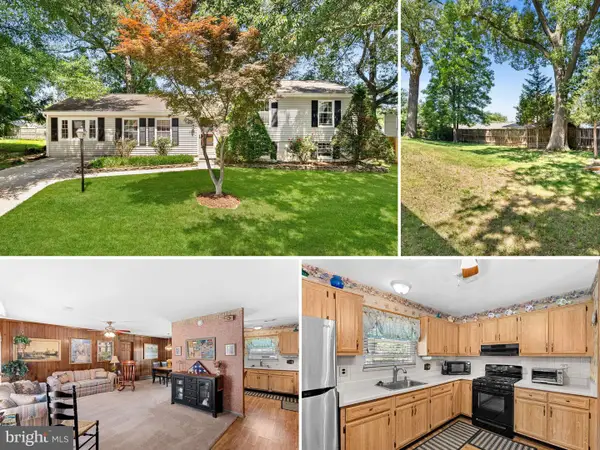 $618,816Coming Soon4 beds 3 baths
305 N Argonne Ave, STERLING, VA 20164
MLS# VALO2132506Listed by: RE/MAX DISTINCTIVE REAL ESTATE, INC. - New
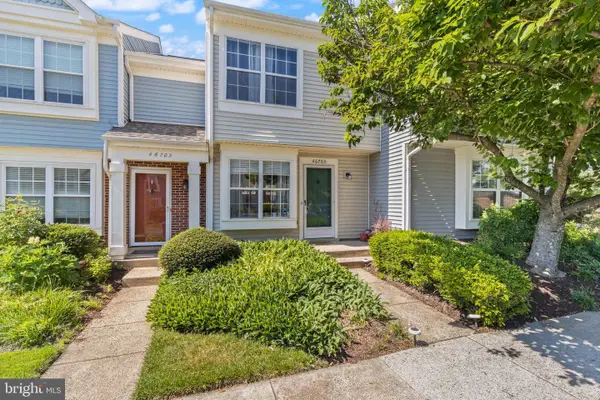 $379,500Active2 beds 1 baths840 sq. ft.
46703 Atwood Sq, STERLING, VA 20164
MLS# VALO2132476Listed by: SAMSON PROPERTIES - Coming Soon
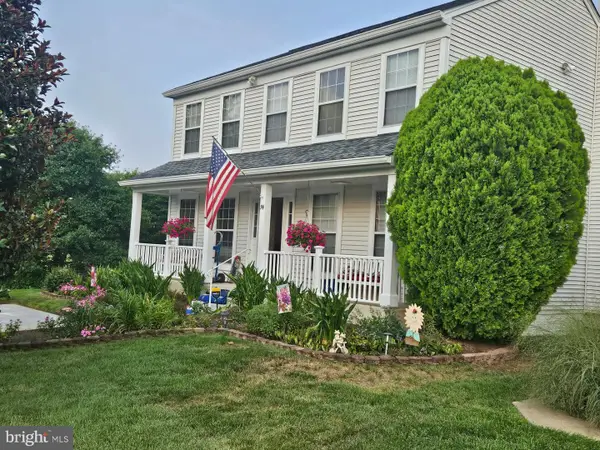 $759,000Coming Soon3 beds 4 baths
74 Mcpherson Cir, STERLING, VA 20165
MLS# VALO2132328Listed by: COLDWELL BANKER REALTY - Coming Soon
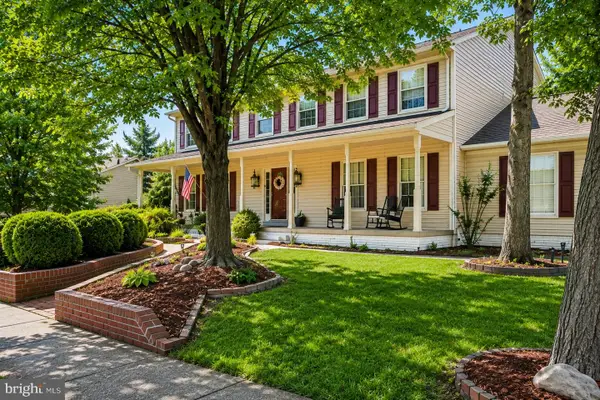 $829,900Coming Soon5 beds 3 baths
108 Briarwood Ct, STERLING, VA 20164
MLS# VALO2131916Listed by: ACQUIRE REAL ESTATE LLC - Coming SoonOpen Sat, 1 to 3pm
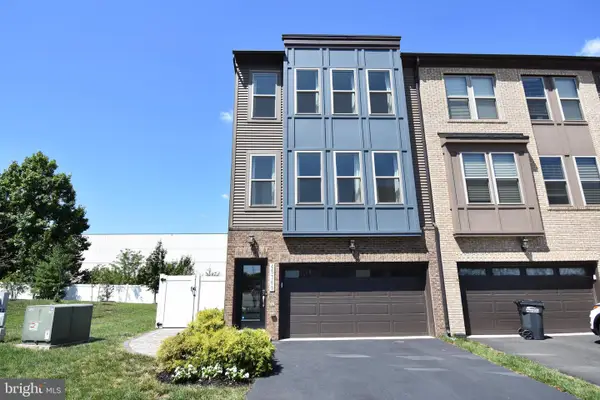 $750,000Coming Soon4 beds 5 baths
45369 Daveno Sq, STERLING, VA 20164
MLS# VALO2132438Listed by: COMPASS - Coming Soon
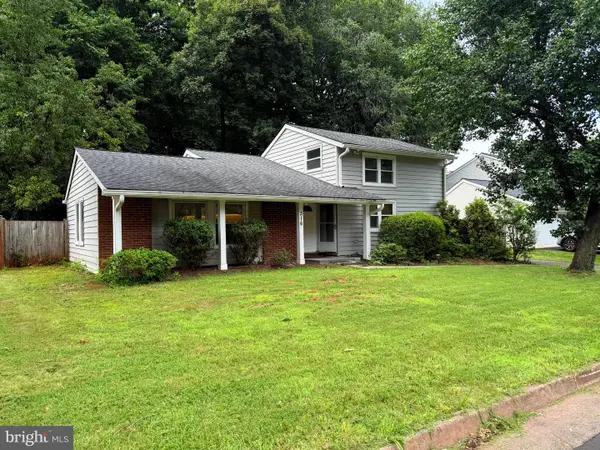 $645,000Coming Soon3 beds 3 baths
316 Sugarland Run Dr, STERLING, VA 20164
MLS# VALO2132430Listed by: CENTURY 21 REDWOOD REALTY


Protect your home and budget from life's surprises with an Assurant Home Warranty, backed by a partner that supports you through every step of homeownership. Explore Plans.
©2026 Century 21 Real Estate LLC. All rights reserved. CENTURY 21®, the CENTURY 21 Logo and C21® are service marks owned by Century 21 Real Estate LLC. Century 21 Real Estate LLC fully supports the principles of the Fair Housing Act and the Equal Opportunity Act. Each office is independently owned and operated. Listing information is deemed reliable but not guaranteed accurate.