6450 Emily Anne Ct, Warrenton, VA 20187
Local realty services provided by:CENTURY 21 Ryon Real Estate
6450 Emily Anne Ct,Warrenton, VA 20187
$1,200,000
- 4 Beds
- 6 Baths
- 4,702 sq. ft.
- Single family
- Coming Soon
Listed by: scott corbett
Office: pearson smith realty llc.
MLS#:VAFQ2024566
Source:BRIGHTMLS
Price summary
- Price:$1,200,000
- Price per sq. ft.:$255.21
About this home
Well cared for all brick colonial w/ 4 large bedrooms, 4 full baths and 2 half baths situated on a 2.61-acre lot featuring an in-ground pool! This stunning home is conveniently located on the D.C. side of Warrenton and has no HOA! Professional pictures will be uploaded soon, and the expected-on market date is November 13, 2026. Please reach out to the listing agent with any questions.
Contact an agent
Home facts
- Year built:2007
- Subdivision & Development:NEW BALTIMORE KNOLLS
- Listing ID #:VAFQ2024566
- Updated:November 07, 2026 at 06:54 AM
Rooms and interior
- Bedrooms:4
- Total bathrooms:6
- Full bathrooms:4
- Half bathrooms:2
- Basement:Yes
- Living area:4,702 sq. ft.
Heating and cooling
- Cooling:Ceiling Fan(s), Central A/C, Zoned
- Heating:Central, Electric, Forced Air, Heat Pump(s), Zoned
Structure and exterior
- Roof:Architectural Shingle
- Year built:2007
- Building area:4,702 sq. ft.
- Lot area:2.61 Acres
- Architectural Style:Colonial
- Construction Materials:Brick
- Foundation Description:Concrete Perimeter
- Levels:3 Story
Schools
- High school:KETTLE RUN
- Middle school:AUBURN
- Elementary school:C. H. RITCHIE
Utilities
- Water:Well
- Sewer:On Site Septic
Finances and disclosures
- Price:$1,200,000
- Price per sq. ft.:$255.21
- Tax amount:$8,650 (2026)
Parking
- Parking description:Attached Garage, Garage - Side Entry, Garage Door Opener, Inside Access, On Street
- Garage:Yes
- Garage spaces:2
New listings near 6450 Emily Anne Ct
- Coming Soon
 $850,000Coming Soon6 beds 5 baths4,834 sq. ft.
7485 Admiral Nelson Dr, WARRENTON, VA 20186
MLS# VAFQ2024490Listed by: FAIRFAX REALTY SELECT - Coming Soon

 $850,000Coming Soon4 beds 4 baths3,137 sq. ft.
226 Breezewood Dr, WARRENTON, VA 20186
MLS# VAFQ2020504Listed by: SAMSON PROPERTIES - New
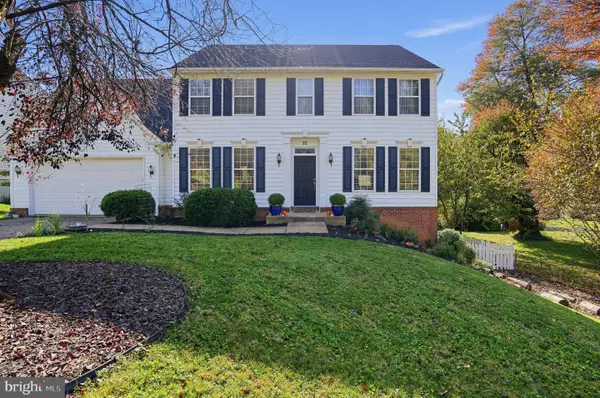 $699,000Active4 beds 4 baths2,510 sq. ft.
32 Old Orchard Ln, WARRENTON, VA 20186
MLS# VAFQ2024558Listed by: HOMECOIN.COM - Open Sat, 1 to 3pmNew
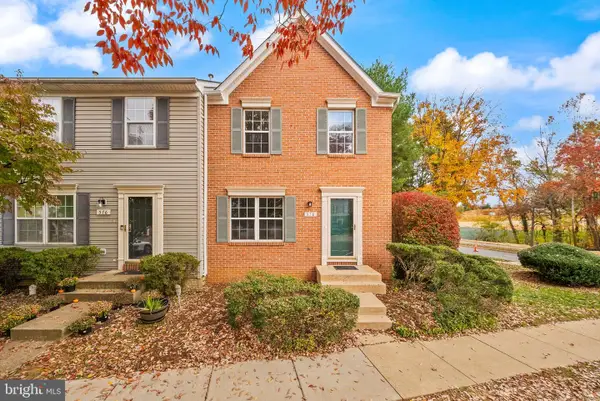 $399,000Active2 beds 4 baths1,280 sq. ft.
578 Highland Towne Ln, WARRENTON, VA 20186
MLS# VAFQ2024534Listed by: COMPASS - New
 $325,000Active2 beds 2 baths1,320 sq. ft.
708 Cedar Crest Dr, WARRENTON, VA 20186
MLS# VAFQ2024512Listed by: KELLER WILLIAMS REALTY/LEE BEAVER & ASSOC. - New
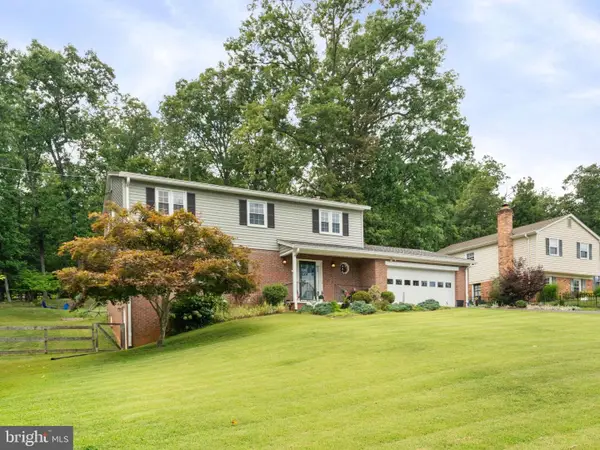 $624,990Active4 beds 3 baths2,766 sq. ft.
6622 Kelly Rd, WARRENTON, VA 20187
MLS# VAFQ2024526Listed by: SAMSON PROPERTIES - New
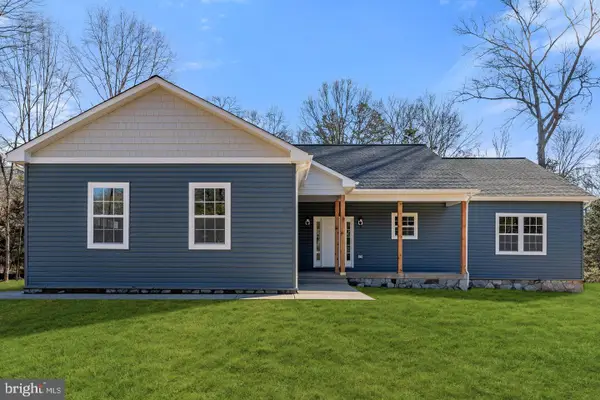 $889,995Active4 beds 3 baths2,138 sq. ft.
Valley Dr, WARRENTON, VA 20187
MLS# VAFQ2024524Listed by: RE/MAX GATEWAY - Open Sat, 1 to 3pmNew
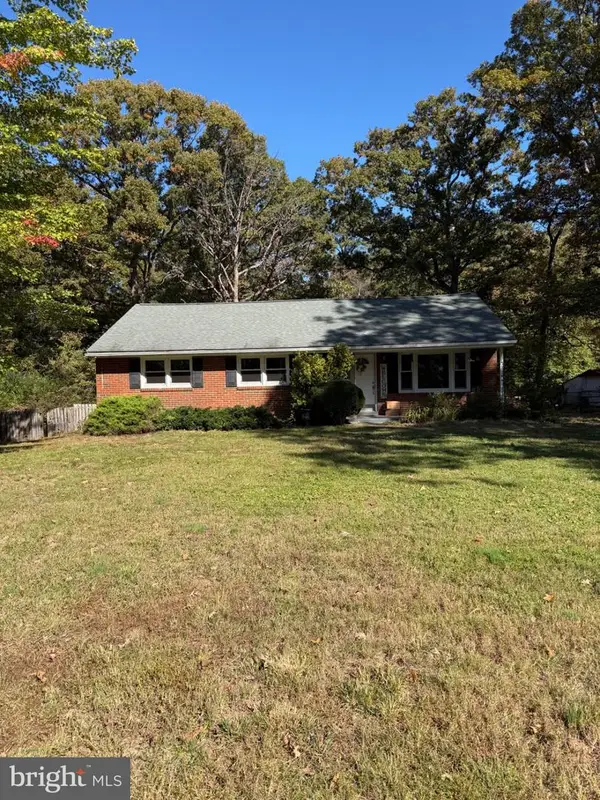 $449,900Active3 beds 2 baths1,559 sq. ft.
5140 Rock Springs Rd, WARRENTON, VA 20187
MLS# VAFQ2024518Listed by: RE/MAX ALLEGIANCE - Open Sat, 11am to 1pmNew
 $819,000Active3 beds 2 baths1,596 sq. ft.
9576 S Pines Rd, WARRENTON, VA 20186
MLS# VAFQ2024464Listed by: LPT REALTY, LLC


Protect your home and budget from life's surprises with an Assurant Home Warranty, backed by a partner that supports you through every step of homeownership. Explore Plans.
©2026 Century 21 Real Estate LLC. All rights reserved. CENTURY 21®, the CENTURY 21 Logo and C21® are service marks owned by Century 21 Real Estate LLC. Century 21 Real Estate LLC fully supports the principles of the Fair Housing Act and the Equal Opportunity Act. Each office is independently owned and operated. Listing information is deemed reliable but not guaranteed accurate.