
7203 Leeton Ct, Warrenton, VA 20186
Local realty services provided by:CENTURY 21 Dale Realty Co.
7203 Leeton Ct,Warrenton, VA 20186
$1,299,000
- 4 Beds
- 5 Baths
- 4,025 sq. ft.
- Single family
- Active
Listed by: richard urben
Office: redfin corporation
MLS#:VAFQ2022358
Source:BRIGHTMLS
Price summary
- Price:$1,299,000
- Price per sq. ft.:$322.73
- Monthly HOA dues:$83.33
About this home
Welcome Home to Leeton Court — A Rare Lakefront Retreat in Warrenton
Nestled on 2.49 private acres overlooking fully stocked Lake Leeton, this exceptional lakefront property seamlessly blends peaceful waterfront living with modern luxury and cutting-edge smart home technology. Located just 2.2 miles from historic Main Street Warrenton, you'll enjoy the perfect balance of privacy, convenience, and breathtaking views.
One of the property's most exclusive features is its private, restricted lake access shared by only nine homeowners, offering a rare opportunity to enjoy a tranquil waterfront lifestyle with exceptional privacy. Whether you're fishing, kayaking, paddleboarding, or simply taking in the views, the lake becomes an extension of your backyard.
Enter from the inviting covered front porch into your own private outdoor oasis, featuring a beautifully upgraded pool, expansive outdoor living spaces, and stunning lake views. Whether entertaining guests, enjoying a quiet morning coffee, or relaxing poolside at sunset, every detail has been thoughtfully designed for effortless enjoyment.
The current owners immediately invested more than $200,000 in upgrades within the first 90 days, creating a highly automated, low-maintenance home designed for comfort, efficiency, and peace of mind. The result is a truly turnkey property where virtually every major system has been upgraded.
Notable improvements include:
New picture windows throughout the home
Solar energy system upgrade, reducing electric costs by approximately 75%
Exceptionally low utility costs, with electric bills averaging approximately $100 per month, down from roughly $350 per month prior to the solar installation
No public water or sewer bills
Culligan whole-house reverse osmosis filtration system with 900-gallon capacity
New luxury vinyl plank flooring throughout
Complete interior and exterior painting, including the deck
Smart pool automation with iPhone and Wi-Fi controls
Kitchen cabinet refacing, custom range hood, and redesigned island
GE Café smart appliance package
Electrical panel upgrade with emergency shutoff/kill switch
Custom walnut butcher block island
New water heater
This is more than just a home—it's a thoughtfully upgraded, technology-enhanced waterfront retreat offering a worry-free lifestyle with remarkable energy efficiency, modern conveniences, and breathtaking natural beauty.
With easy access to Gainesville, I-66, and Washington, D.C., Leeton Court delivers the tranquility of lakefront living without sacrificing connectivity.
If you've been searching for a move-in-ready waterfront property with extensive upgrades, smart-home features, private lake access, spectacular views, and an unbeatable location, Leeton Court is the one you've been waiting for....
Contact an agent
Home facts
- Year built:1995
- Listing ID #:VAFQ2022358
- Added:48 day(s) ago
- Updated:July 24, 2026 at 05:34 PM
Rooms and interior
- Bedrooms:4
- Total bathrooms:5
- Full bathrooms:4
- Half bathrooms:1
- Flooring:Carpet, Hardwood, Luxury Vinyl Plank, Tile/Brick
- Basement:Yes
- Basement Description:Fully Finished, Walkout Level
- Living area:4,025 sq. ft.
Heating and cooling
- Cooling:Central A/C
- Heating:Forced Air, Propane - Leased
Structure and exterior
- Year built:1995
- Building area:4,025 sq. ft.
- Lot area:2.49 Acres
- Architectural Style:Colonial
- Construction Materials:Combination, HardiPlank Type, Stone
- Exterior Features:Deck(s), Porch(es)
- Foundation Description:Concrete Perimeter
- Levels:3 Story
Schools
- High school:FAUQUIER
- Middle school:W.C. TAYLOR
- Elementary school:JAMES G. BRUMFIELD
Utilities
- Water:Well
- Sewer:On Site Septic
Finances and disclosures
- Price:$1,299,000
- Price per sq. ft.:$322.73
- Tax amount:$8,693 (2025)
Features and amenities
- Smart home:Yes
Parking
- Parking description:Attached Garage, Garage - Side Entry, Garage Door Opener
- Garage:Yes
- Garage spaces:2
New listings near 7203 Leeton Ct
- Coming SoonOpen Sat, 1 to 3pm
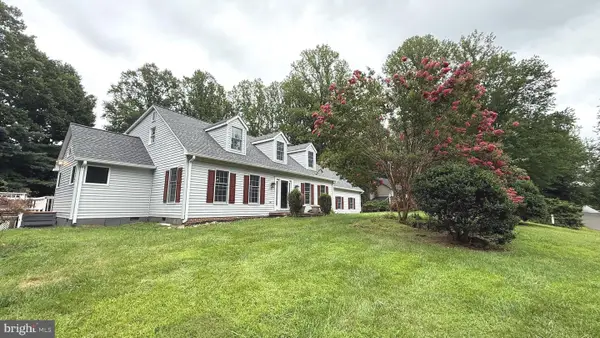 $839,000Coming Soon4 beds 5 baths
5750 Pendleton Ln, WARRENTON, VA 20187
MLS# VAFQ2022956Listed by: BLACKWELL & ASSOCIATES, LLC. - Coming Soon
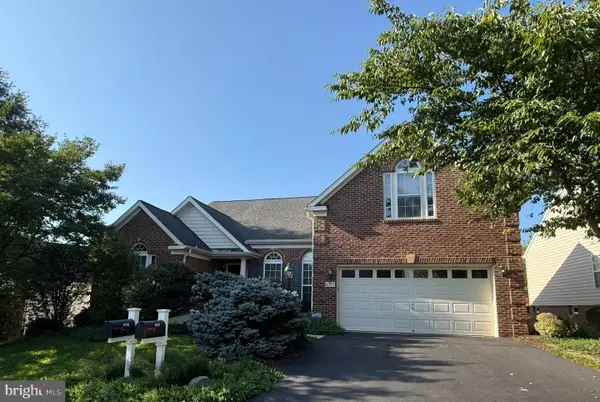 $659,000Coming Soon4 beds 3 baths
6727 Holly Farm Ln, WARRENTON, VA 20187
MLS# VAFQ2023186Listed by: REDFIN CORPORATION - Open Sun, 1 to 3pmNew
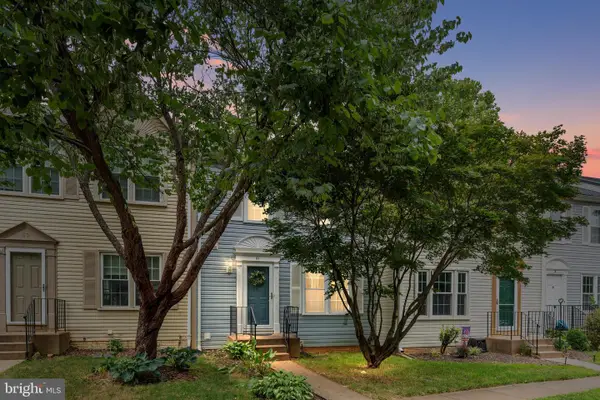 $440,000Active3 beds 4 baths2,040 sq. ft.
61 Pepper Tree Ct, WARRENTON, VA 20186
MLS# VAFQ2023190Listed by: SAMSON PROPERTIES - Coming SoonOpen Sat, 1 to 3pm
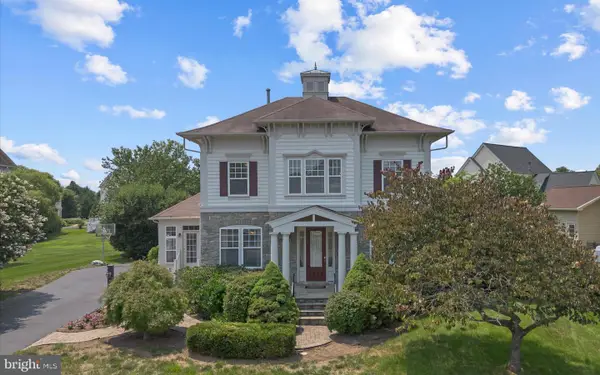 $860,000Coming Soon4 beds 4 baths
6800 Hollerith Ct, WARRENTON, VA 20187
MLS# VAFQ2023170Listed by: PEARSON SMITH REALTY LLC - New
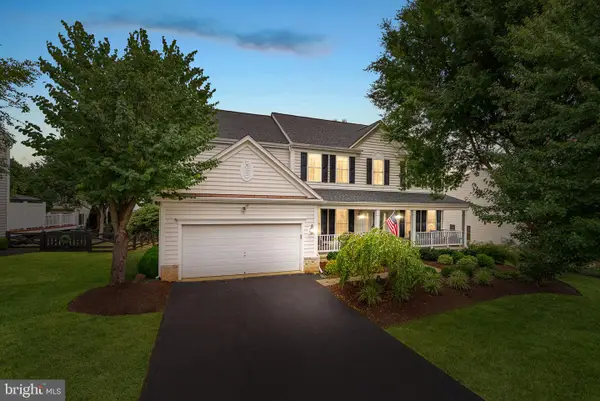 $849,900Active5 beds 4 baths3,982 sq. ft.
7721 Movern Ln, WARRENTON, VA 20187
MLS# VAFQ2023174Listed by: REAL BROKER, LLC - Coming Soon
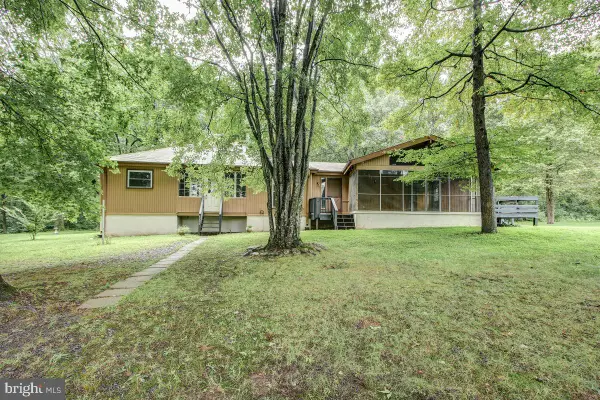 $645,000Coming Soon4 beds 3 baths
8297 Squires Ln, WARRENTON, VA 20187
MLS# VAFQ2023098Listed by: SAMSON PROPERTIES 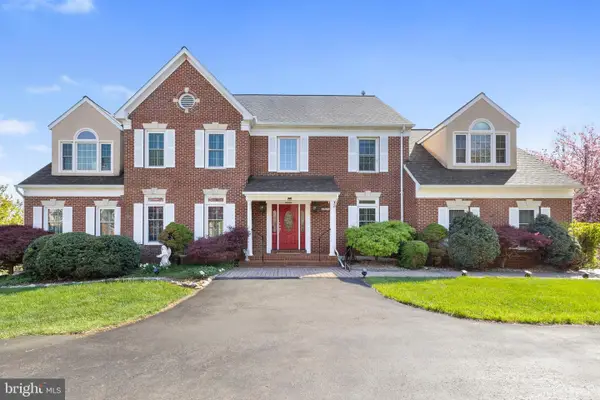 $849,900Pending3 beds 4 baths4,843 sq. ft.
7573 Fusilier Dr, WARRENTON, VA 20186
MLS# VAFQ2023162Listed by: COLDWELL BANKER REALTY- Open Fri, 5:30 to 7:30pmNew
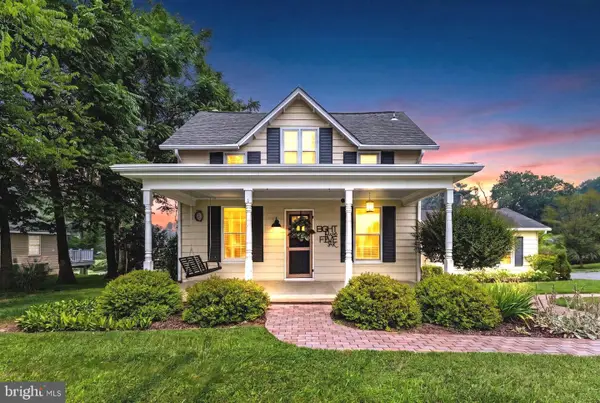 $562,000Active4 beds 3 baths2,134 sq. ft.
8556 Opal Rd, WARRENTON, VA 20186
MLS# VAFQ2023156Listed by: LONG & FOSTER REAL ESTATE, INC. - Open Sun, 1 to 3pmNew
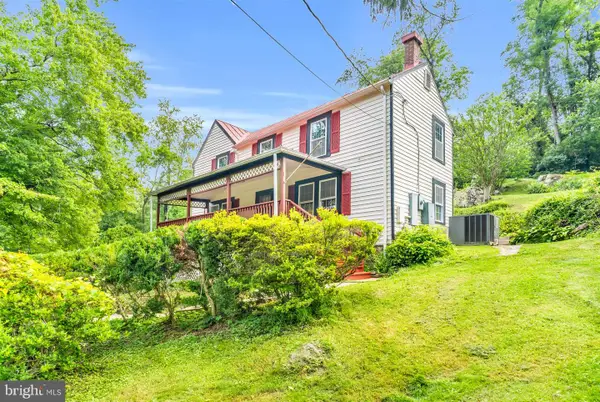 $472,500Active2 beds 1 baths1,591 sq. ft.
6287 Old Zion Rd, WARRENTON, VA 20187
MLS# VAFQ2022504Listed by: RE/MAX GATEWAY, LLC - Coming Soon
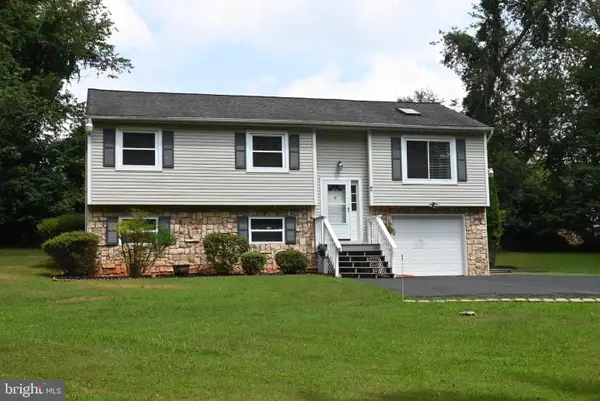 $535,000Coming Soon3 beds 3 baths
7463 Suncrest Dr, WARRENTON, VA 20187
MLS# VAFQ2023132Listed by: PAUL WESLEY REAL ESTATE


Protect your home and budget from life's surprises with an Assurant Home Warranty, backed by a partner that supports you through every step of homeownership. Explore Plans.
©2026 Century 21 Real Estate LLC. All rights reserved. CENTURY 21®, the CENTURY 21 Logo and C21® are service marks owned by Century 21 Real Estate LLC. Century 21 Real Estate LLC fully supports the principles of the Fair Housing Act and the Equal Opportunity Act. Each office is independently owned and operated. Listing information is deemed reliable but not guaranteed accurate.