
2394 Hermitage Rd, Waynesboro, VA 22980
Local realty services provided by:CENTURY 21 Realty @ Home
2394 Hermitage Rd,Waynesboro, VA 22980
$798,500
- 5 Beds
- 3 Baths
- 5,726 sq. ft.
- Single family
- Active
Upcoming open houses
- Sun, Nov 0802:00 pm - 04:00 pm
Listed by: chris dillow
Office: augusta realty group
MLS#:683745
Source:CHARLOTTESVILLE
Price summary
- Price:$798,500
- Price per sq. ft.:$139.45
About this home
Custom Quality Built Original Owner One Level All Brick Ranch With 5 Bedrooms, 3 Full Baths, Perched on 4.87 Acres with Sweeping Mountain Views! Constructed on a 30 Ft. 12in I Beam with 2x6 Outer Walls! Enormous Family Room With Vaulted Ceilings And Huge Rock Fireplace with Pellet Stove. Bright Airy Kitchen With Oak Cabinets & Nice Breakfast Room With Gas Log Fireplace! Well Appointed Dining Room For All Those Family Gatherings. First Floor Master Suite with Onset Master Bath Features a Jetted Tub, Walk-in Shower, Double Sinks & Walk in Closet! Spacious Front Porch For Watching Those Beautiful Sunsets and Glassed in Sun Room Overlooks Your Fenced in Back Yard. Oversized 2 Car Garage & Storage Building Which Holds Another Car. Priced to Allow For Your Personal Style & Updates! Own Your Little Slice of Heaven!
Contact an agent
Home facts
- Year built:1995
- Subdivision & Development:HERMITAGE ESTATES
- Listing ID #:683745
- Added:1 day(s) ago
- Updated:November 05, 2026 at 08:45 PM
Rooms and interior
- Bedrooms:5
- Total bathrooms:3
- Full bathrooms:3
- Flooring:Carpet, Ceramic Tile, Laminate, Linoleum
- Kitchen Description:Eat In Kitchen, Electric Range, Kitchen Island, Microwave
- Living area:5,726 sq. ft.
Heating and cooling
- Cooling:Central Air, Heat Pump
- Heating:Central, Forced Air, Heat Pump, Pellet Stove, Propane
- Central air:Yes
Structure and exterior
- Year built:1995
- Building area:5,726 sq. ft.
- Lot area:4.87 Acres
- Lot Features:Landscaped
- Architectural Style:Ranch
- Construction Materials:Brick, Stick Built
- Foundation Description:Block
- Levels:1 Level
Schools
- High school:Wilson Memorial
- Middle school:Wilson
- Elementary school:Hugh K. Cassell
Utilities
- Water:Private, Well
- Sewer:Conventional Sewer
Finances and disclosures
- Price:$798,500
- Price per sq. ft.:$139.45
- Tax amount:$3,916 (2027)
Features and amenities
- Appliances:Dishwasher, Electric Range, Microwave
- Laundry features:Dryer, Dryer Hookup, Washer, Washer Hookup
- Amenities:Double Pane Windows, Insulated Windows, Security System, Smoke Detector(s), Tilt In Windows
Parking
- Parking description:Attached, Garage, Garage Door Opener, Garage Faces Side
- Garage:Yes
- Garage spaces:2
New listings near 2394 Hermitage Rd
- New
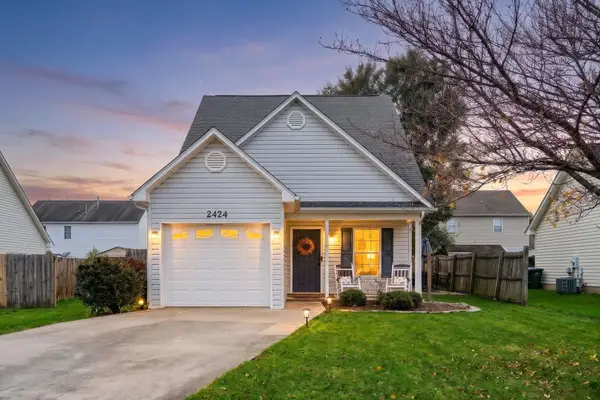 $329,900Active3 beds 2 baths1,735 sq. ft.
2424 Monroe St, Waynesboro, VA 22980
MLS# 683713Listed by: REAL BROKER LLC - New
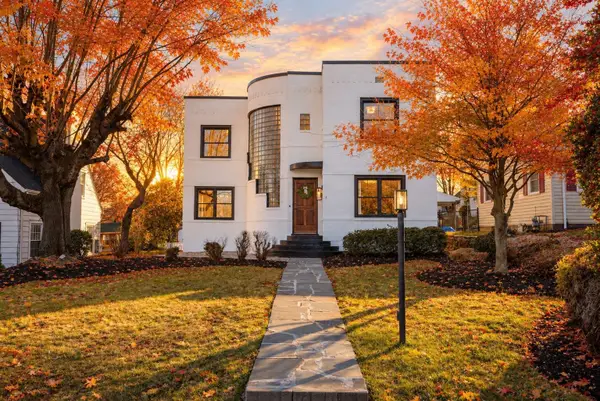 $500,000Active3 beds 2 baths2,680 sq. ft.
1904 W Main St, Waynesboro, VA 22980
MLS# 683700Listed by: OLD DOMINION REALTY INC - AUGUSTA - New
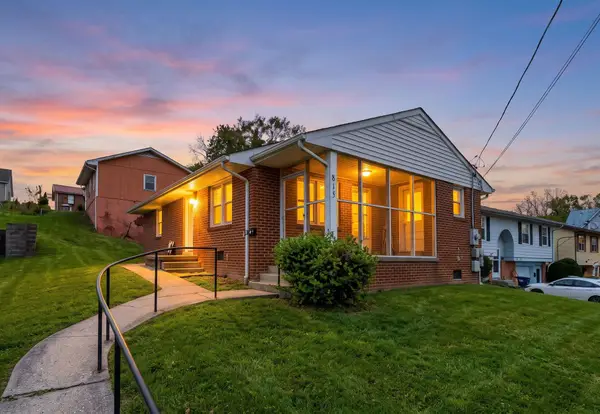 $225,000Active2 beds 1 baths1,445 sq. ft.
815 Grayson Ave, Waynesboro, VA 22980
MLS# 683677Listed by: FREEDOM REALTY GROUP LLC - Open Sun, 12 to 4pmNew
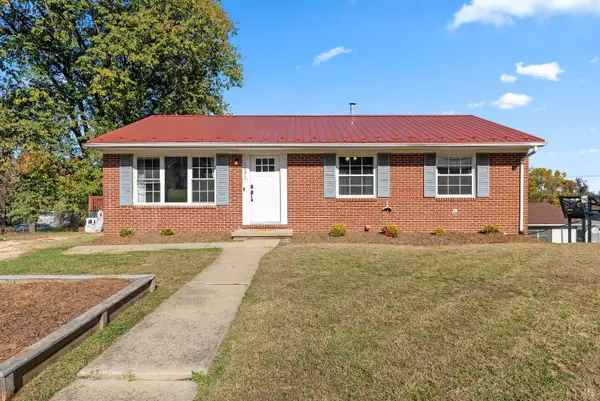 $250,000Active3 beds 1 baths1,633 sq. ft.
1131 S Winchester Avenue, Waynesboro, VA 22980
MLS# 370216Listed by: REAL BROKER, LLC - New
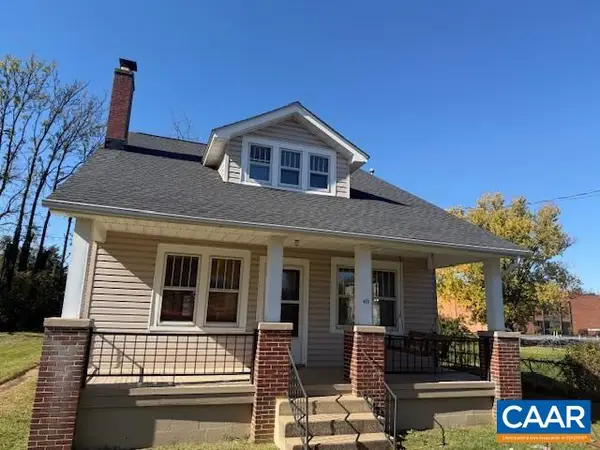 $255,000Active4 beds 2 baths2,852 sq. ft.
413 Dinwiddie Ave, Waynesboro, VA 22980
MLS# 683633Listed by: SAMSON PROPERTIES - New
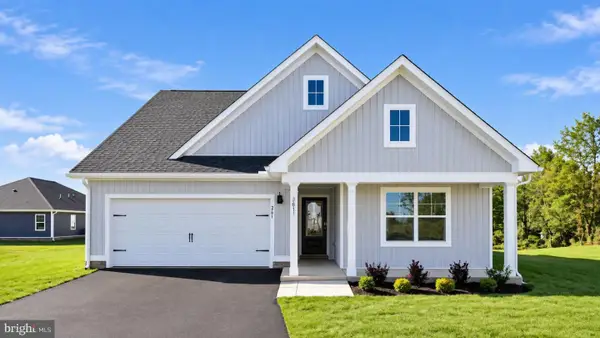 $399,990Active4 beds 2 baths1,698 sq. ft.
529 Summercrest Ave, WAYNESBORO, VA 22980
MLS# VAWB2000288Listed by: D R HORTON REALTY OF VIRGINIA LLC - New
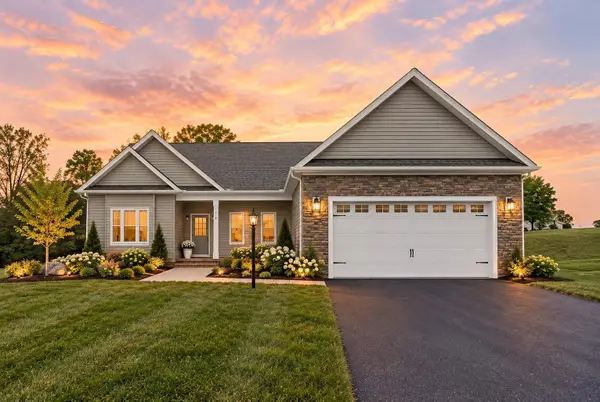 $639,500Active3 beds 2 baths4,350 sq. ft.
213 Tomasville Dr, Waynesboro, VA 22980
MLS# 683519Listed by: BOUTIQUE REAL ESTATE INC - Open Sat, 10am to 12pmNew
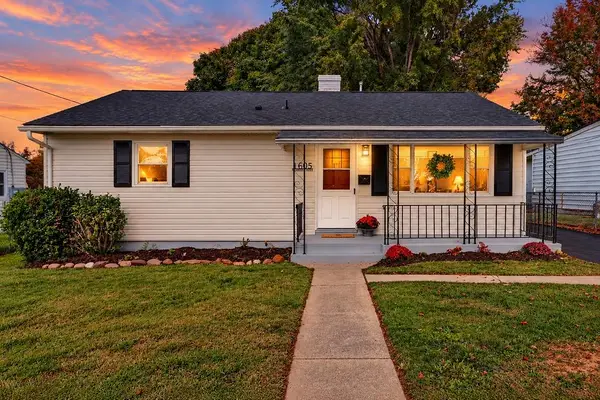 $265,000Active3 beds 1 baths1,372 sq. ft.
1605 Monroe St, Waynesboro, VA 22980
MLS# 683556Listed by: NEST REALTY GROUP STAUNTON - New
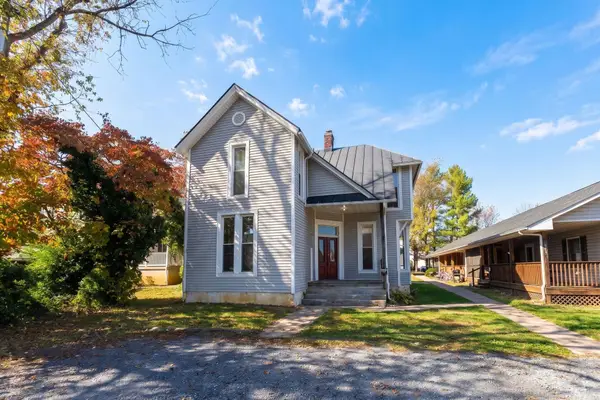 $349,000Active-- beds -- baths1,806 sq. ft.
409 S Linden Ave, Waynesboro, VA 22980
MLS# 683538Listed by: PROPERTY MANAGEMENT OF VIRGINIA LC - New
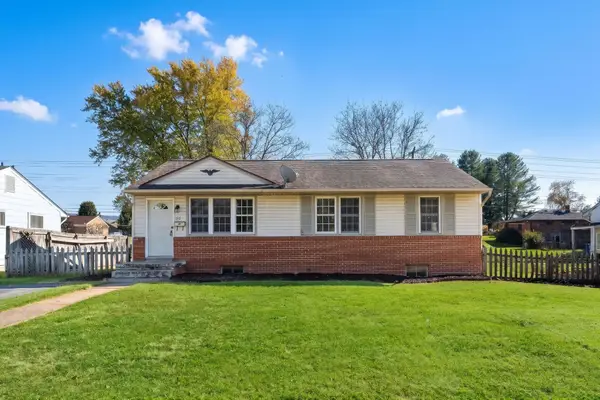 $219,000Active3 beds 1 baths2,048 sq. ft.
312 Link Rd, Waynesboro, VA 22980
MLS# 683535Listed by: PROPERTY MANAGEMENT OF VIRGINIA LC


Protect your home and budget from life's surprises with an Assurant Home Warranty, backed by a partner that supports you through every step of homeownership. Explore Plans.
©2026 Century 21 Real Estate LLC. All rights reserved. CENTURY 21®, the CENTURY 21 Logo and C21® are service marks owned by Century 21 Real Estate LLC. Century 21 Real Estate LLC fully supports the principles of the Fair Housing Act and the Equal Opportunity Act. Each office is independently owned and operated. Listing information is deemed reliable but not guaranteed accurate.