104 Murphy Ct, Winchester, VA 22602
Local realty services provided by:CENTURY 21 Harris Hawkins & Co.
104 Murphy Ct,Winchester, VA 22602
$555,900
- 4 Beds
- 4 Baths
- 3,460 sq. ft.
- Single family
- Pending
Listed by: jennifer hoyer
Office: epic realty, llc.
MLS#:VAFV2043626
Source:BRIGHTMLS
Price summary
- Price:$555,900
- Price per sq. ft.:$160.66
- Monthly HOA dues:$26.33
About this home
Gorgeous 4-Bedroom Colonial in Sought-After Sovereign Village! This beautifully maintained home is nestled on a large cul-de-sac, offering privacy, space, and comfort both inside and out. This home boasts a well-designed layout perfect for everyday living and entertaining. The bright, open main level with shining hardwood floors creates a warm and inviting atmosphere. Cozy up by the gas fireplace in the living area or enjoy meals in the spacious bay window style dining area overlooking the backyard. The chef's kitchen with large island, granite countertops and stainless steel appliances (brand new refrigerator) opens seamlessly to the living spaces and offers plenty of room for meal prep and gatherings. Step outside to the fantastic Private Deck, Patio and Backyard, ideal for outdoor entertaining, gardening, or simply relaxing in your own Peaceful Oasis. On the second level, the spacious primary suite has a large walk-in closet, ensuite with a jacuzzi tub and recessed high ceilings that add so much character. The two additional bedrooms are bright, generously sized and share a full hallway bathroom. The laundry room is right outside of the large 4th bedroom with its own private bathroom and walk in closet. The mostly finished basement has new LVP, abundant storage space and the main area has so many possibilities! Additional highlights include Brand New HVACS, Brand New Sump Pump, New Water Softener & New Water Heater. Community Pool Access (Pool membership for Sovereign Village residents is $210 as long as in good standing with the HOA. Senior Passes for those 55+ is $176.) Located on a Cul-De-Sac and Walking Distance to the Elementary School....
Contact an agent
Home facts
- Year built:2007
- Subdivision & Development:SOVEREIGN VILLAGE
- Listing ID #:VAFV2043626
- Added:49 day(s) ago
- Updated:September 12, 2026 at 08:11 AM
Rooms and interior
- Bedrooms:4
- Total bathrooms:4
- Full bathrooms:3
- Half bathrooms:1
- Kitchen Description:Cooktop, Dishwasher, Disposal, Oven - Double, Refrigerator
- Basement:Yes
- Basement Description:Connecting Stairway, Partially Finished, Walkout Stairs
- Living area:3,460 sq. ft.
Heating and cooling
- Cooling:Central A/C
- Heating:Forced Air, Natural Gas
Structure and exterior
- Year built:2007
- Building area:3,460 sq. ft.
- Lot area:0.3 Acres
- Architectural Style:Colonial
- Construction Materials:Vinyl Siding
- Exterior Features:Deck(s), Patio(s)
- Levels:3 Story
Schools
- High school:MILLBROOK
Utilities
- Water:Public
- Sewer:Public Sewer
Finances and disclosures
- Price:$555,900
- Price per sq. ft.:$160.66
- Tax amount:$2,540 (2025)
Features and amenities
- Laundry features:Dryer, Washer
Parking
- Parking description:Attached Garage, Garage - Front Entry
- Garage:Yes
- Garage spaces:2
New listings near 104 Murphy Ct
- Coming Soon
 $364,900Coming Soon3 beds 3 baths2,064 sq. ft.
802 Appleseed Ct, WINCHESTER, VA 22601
MLS# VAWI2011444Listed by: COLONY REALTY - Coming Soon
 $295,000Coming Soon3 beds 1 baths913 sq. ft.
405 Shenandoah Ave, WINCHESTER, VA 22601
MLS# VAWI2010992Listed by: SAMSON PROPERTIES - New
 $325,000Active4 beds 2 baths1,592 sq. ft.
805 S Kent St, WINCHESTER, VA 22601
MLS# VAWI2011592Listed by: WEICHERT, REALTORS - New
 $359,000Active3 beds 2 baths1,710 sq. ft.
812 Appleseed Ct, WINCHESTER, VA 22601
MLS# VAWI2011584Listed by: REALTY FC - New

 $355,000Active2 beds 2 baths1,234 sq. ft.
1847 Melvor Ln, WINCHESTER, VA 22601
MLS# VAWI2011574Listed by: CENTURY 21 REDWOOD REALTY - New
 $409,000Active4 beds 1 baths1,768 sq. ft.
322 E Piccadilly, WINCHESTER, VA 22601
MLS# VAWI2011520Listed by: LONG & FOSTER REAL ESTATE, INC. - New
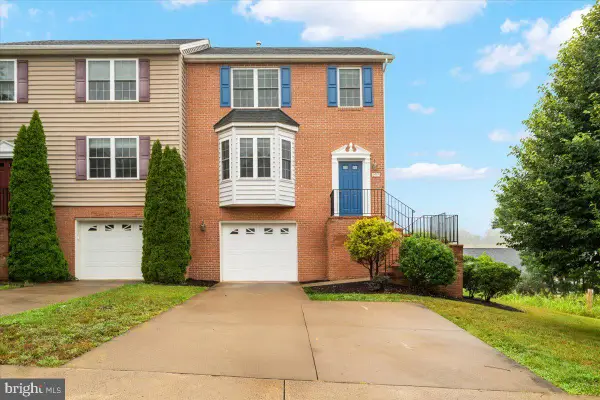 $374,900Active3 beds 3 baths1,696 sq. ft.
1957 Cidermill Ln, WINCHESTER, VA 22601
MLS# VAWI2011570Listed by: SAMSON PROPERTIES - New
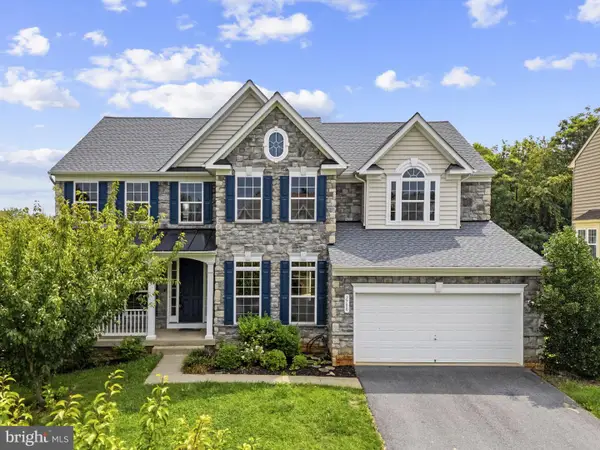 $699,000Active7 beds 5 baths4,736 sq. ft.
2700 Loyalty Ct, WINCHESTER, VA 22601
MLS# VAWI2011542Listed by: COLONY REALTY - New
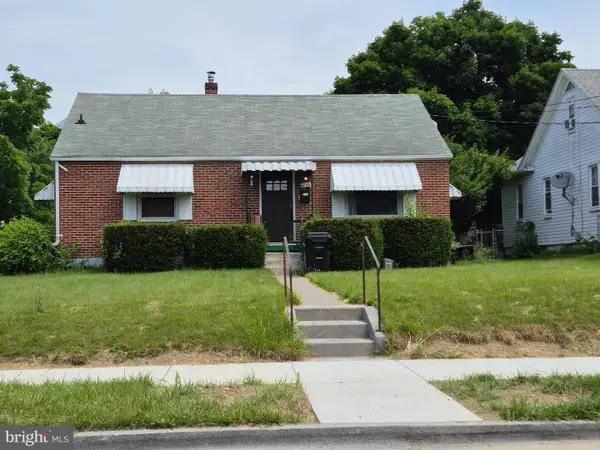 $350,000Active3 beds 2 baths1,507 sq. ft.
1048 Woodland Ave, WINCHESTER, VA 22601
MLS# VAWI2010942Listed by: RE/MAX ROOTS - New
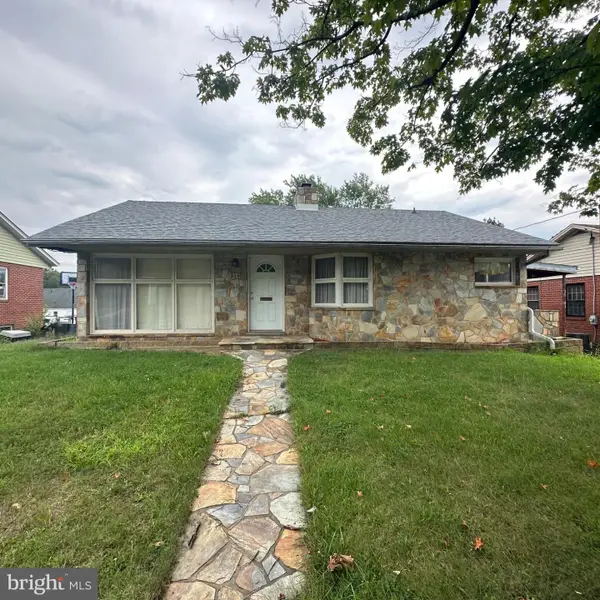 $230,000Active2 beds 1 baths1,112 sq. ft.
214 Molden Dr, WINCHESTER, VA 22601
MLS# VAWI2011526Listed by: REAL BROKER, LLC


Protect your home and budget from life's surprises with an Assurant Home Warranty, backed by a partner that supports you through every step of homeownership. Explore Plans.
©2026 Century 21 Real Estate LLC. All rights reserved. CENTURY 21®, the CENTURY 21 Logo and C21® are service marks owned by Century 21 Real Estate LLC. Century 21 Real Estate LLC fully supports the principles of the Fair Housing Act and the Equal Opportunity Act. Each office is independently owned and operated. Listing information is deemed reliable but not guaranteed accurate.