132 Triangle Ct, Winchester, VA 22602
Local realty services provided by:CENTURY 21 Dale Realty Co.
Listed by: kelly davis
Office: re/max gateway, llc.
MLS#:VAFV2043118
Source:BRIGHTMLS
Price summary
- Price:$649,900
- Price per sq. ft.:$289.88
- Monthly HOA dues:$37.5
About this home
**HUGE PRICE REDUCTION** Nearly new and designed for easy main-level living, this beautifully maintained Winchester ranch offers 2,242 finished square feet on the main level plus a full 2,242-square-foot walkout lower level—more than 4,400 total square feet of space and opportunity.
Built in 2024, the warm, open floor plan features 9-foot ceilings, abundant natural light, durable LVP flooring and a spacious family room that flows seamlessly into the kitchen. The kitchen is finished with quartz countertops, stainless steel appliances, a large center island with seating and a separate sun-filled breakfast area. Just off the kitchen, glass doors open to the covered rear porch overlooking the fenced backyard and protected wooded setting beyond.
The spacious primary suite offers a peaceful retreat with a spa-inspired bath featuring dual vanities, soaking tub and separate glass shower. Additional main-level spaces provide flexibility for bedrooms, guests or a dedicated home office. A mudroom with built-ins and desk space, along with an oversized walk-in pantry featuring custom real-wood shelving, adds exceptional everyday functionality.
The full walkout lower level nearly doubles the home's total footprint and provides approximately 2,242 additional square feet ready to customize for a recreation room, guest suite, home gym, theater, office or additional living space.
Enjoy the benefits of a nearly new home without the construction process, including an established fenced yard, covered outdoor living space, low HOA and a private setting backing to protected land. Conveniently located in Abrams Pointe with easy access to Winchester amenities, shopping, dining and commuter routes....
Contact an agent
Home facts
- Year built:2024
- Subdivision & Development:ABRAMS POINTE
- Listing ID #:VAFV2043118
- Added:68 day(s) ago
- Updated:September 13, 2026 at 01:50 PM
Rooms and interior
- Bedrooms:3
- Total bathrooms:2
- Full bathrooms:2
- Kitchen Description:Built-In Microwave, Cooktop, Dishwasher, Disposal, Icemaker, Oven - Wall, Refrigerator, Water Heater
- Basement:Yes
- Basement Description:Full
- Living area:2,242 sq. ft.
Heating and cooling
- Cooling:Central A/C
- Heating:Forced Air, Natural Gas
Structure and exterior
- Year built:2024
- Building area:2,242 sq. ft.
- Lot area:0.28 Acres
- Lot Features:Backs - Parkland, Backs to Trees, Cul-de-sac, No Thru Street, Trees/Wooded
- Architectural Style:Traditional
- Construction Materials:Vinyl Siding
- Foundation Description:Concrete Perimeter
- Levels:2 Stories
Schools
- High school:MILLBROOK
- Middle school:ADMIRAL RICHARD E. BYRD
- Elementary school:GREENWOOD MILL
Utilities
- Water:Public
- Sewer:Public Sewer
Finances and disclosures
- Price:$649,900
- Price per sq. ft.:$289.88
- Tax amount:$2,631 (2025)
Features and amenities
- Laundry features:Dryer, Washer
Parking
- Parking description:Attached Garage, Garage - Front Entry, Garage Door Opener
- Garage:Yes
- Garage spaces:2
New listings near 132 Triangle Ct
- Coming Soon
 $364,900Coming Soon3 beds 3 baths2,064 sq. ft.
802 Appleseed Ct, WINCHESTER, VA 22601
MLS# VAWI2011444Listed by: COLONY REALTY - Coming Soon
 $295,000Coming Soon3 beds 1 baths913 sq. ft.
405 Shenandoah Ave, WINCHESTER, VA 22601
MLS# VAWI2010992Listed by: SAMSON PROPERTIES - New
 $325,000Active4 beds 2 baths1,592 sq. ft.
805 S Kent St, WINCHESTER, VA 22601
MLS# VAWI2011592Listed by: WEICHERT, REALTORS - New
 $359,000Active3 beds 2 baths1,710 sq. ft.
812 Appleseed Ct, WINCHESTER, VA 22601
MLS# VAWI2011584Listed by: REALTY FC - New

 $355,000Active2 beds 2 baths1,234 sq. ft.
1847 Melvor Ln, WINCHESTER, VA 22601
MLS# VAWI2011574Listed by: CENTURY 21 REDWOOD REALTY - New
 $409,000Active4 beds 1 baths1,768 sq. ft.
322 E Piccadilly, WINCHESTER, VA 22601
MLS# VAWI2011520Listed by: LONG & FOSTER REAL ESTATE, INC. - New
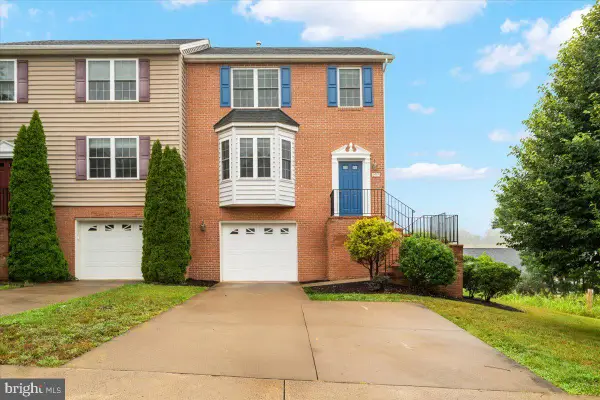 $374,900Active3 beds 3 baths1,696 sq. ft.
1957 Cidermill Ln, WINCHESTER, VA 22601
MLS# VAWI2011570Listed by: SAMSON PROPERTIES - New
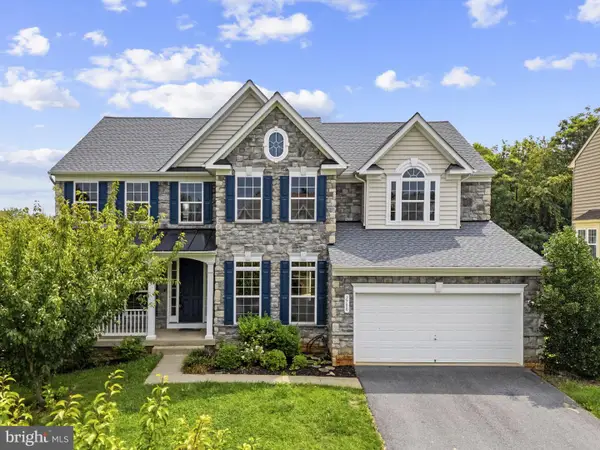 $699,000Active7 beds 5 baths4,736 sq. ft.
2700 Loyalty Ct, WINCHESTER, VA 22601
MLS# VAWI2011542Listed by: COLONY REALTY - New
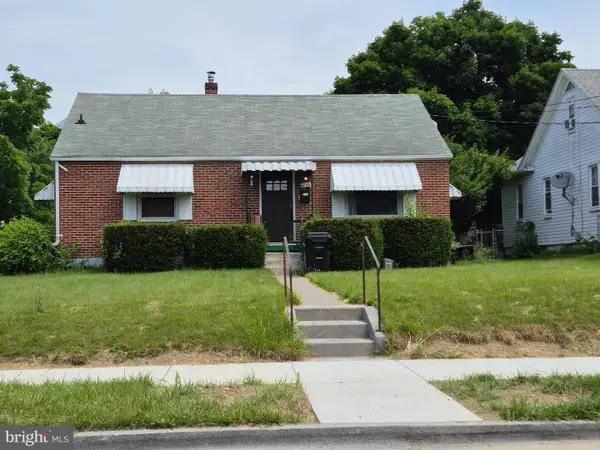 $350,000Active3 beds 2 baths1,507 sq. ft.
1048 Woodland Ave, WINCHESTER, VA 22601
MLS# VAWI2010942Listed by: RE/MAX ROOTS - New
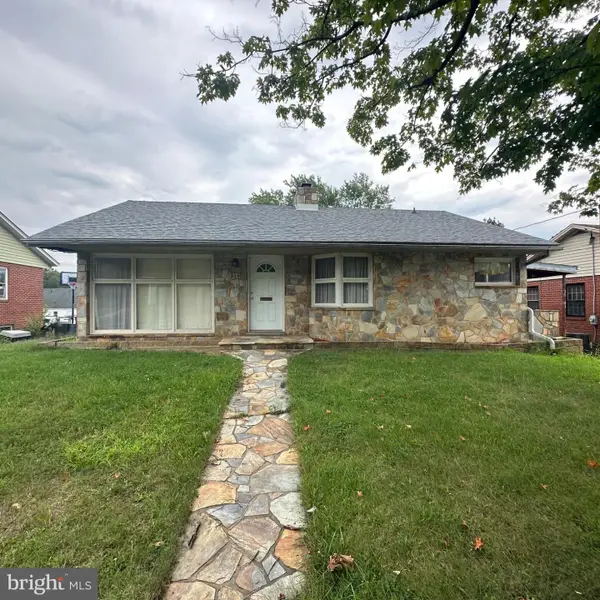 $230,000Active2 beds 1 baths1,112 sq. ft.
214 Molden Dr, WINCHESTER, VA 22601
MLS# VAWI2011526Listed by: REAL BROKER, LLC


Protect your home and budget from life's surprises with an Assurant Home Warranty, backed by a partner that supports you through every step of homeownership. Explore Plans.
©2026 Century 21 Real Estate LLC. All rights reserved. CENTURY 21®, the CENTURY 21 Logo and C21® are service marks owned by Century 21 Real Estate LLC. Century 21 Real Estate LLC fully supports the principles of the Fair Housing Act and the Equal Opportunity Act. Each office is independently owned and operated. Listing information is deemed reliable but not guaranteed accurate.