179 Westwood Dr, Winchester, VA 22602
Local realty services provided by:CENTURY 21 Alliance
179 Westwood Dr,Winchester, VA 22602
$324,900
- 3 Beds
- 3 Baths
- 1,320 sq. ft.
- Single family
- Pending
Listed by: kimberly d hurst
Office: marketplace realty
MLS#:VAFV2043906
Source:BRIGHTMLS
Price summary
- Price:$324,900
- Price per sq. ft.:$246.14
About this home
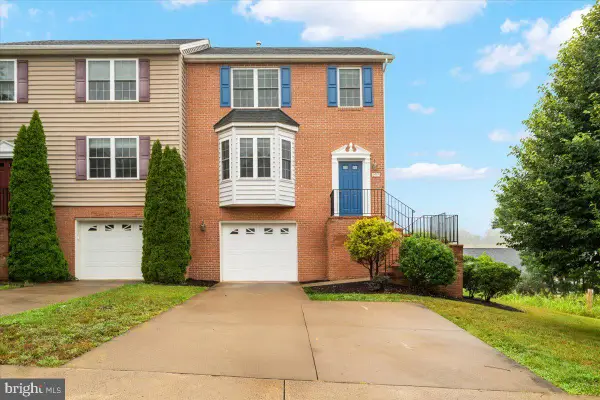
All brick ranch home in an excellent location. The property is adorned with mature landscaping and flowers, trees and bushes that bloom all year long to constantly keep your yard full of color and life. Enjoy their beauty from the covered front or back porches. As you enter the home, you will be pleased by the generous size of the living room and the light from the picture window. There's a separate dining room that provides sliding door access to the rear covered and screened in porch. The sizable kitchen space allows for a table if desired. The washer and dryer are currently located off of the kitchen and can be relocated back to the basement. Three bedrooms on the main level that can each accommodate a queen size bed and lots of closet space. Original Hardwood floors down the hallway and into each bedroom.
The basement consists of a large unfinished storage area that also has an entrance from the backyard and an extra large size family room with a brick fireplace. Also located downstairs is one bathroom. The backyard is quite private thanks to the mature plantings. Attic space located in the one car garage. Radiant heat in the ceilings of the main level. Property has good bones! Being sold in As-Is condition....
Contact an agent
Home facts
- Year built:1969
- Subdivision & Development:WESTWOOD
- Listing ID #:VAFV2043906
- Added:32 day(s) ago
- Updated:September 15, 2026 at 09:19 AM
Rooms and interior
- Bedrooms:3
- Total bathrooms:3
- Full bathrooms:3
- Flooring:Hardwood, Laminate Plank, Vinyl
- Dining Description:Dining Area
- Kitchen Description:Oven/Range - Electric, Refrigerator, Water Heater
- Basement:Yes
- Basement Description:Connecting Stairway, Interior Access, Outside Entrance, Walkout Stairs
- Living area:1,320 sq. ft.
Heating and cooling
- Heating:Electric, Radiant
Structure and exterior
- Roof:Shingle
- Year built:1969
- Building area:1,320 sq. ft.
- Architectural Style:Ranch/Rambler
- Construction Materials:Brick
- Exterior Features:Flood Lights, Gutter System
- Levels:2 Stories
Utilities
- Water:Public
- Sewer:Public Sewer
Finances and disclosures
- Price:$324,900
- Price per sq. ft.:$246.14
- Tax amount:$1,693 (2025)
Features and amenities
- Laundry features:Dryer - Electric, Washer
- Amenities:Attic, Ceiling Fan(s)
Parking
- Parking description:Attached Garage, Garage - Front Entry, Inside Access, Off Street
- Garage:Yes
- Garage spaces:1
New listings near 179 Westwood Dr
- Coming Soon
 $499,900Coming Soon3 beds 3 baths1,564 sq. ft.
510 S Cameron St, WINCHESTER, VA 22601
MLS# VAWI2011602Listed by: SAMSON PROPERTIES - Coming Soon
 $471,000Coming Soon3 beds 3 baths2,260 sq. ft.
421 Longview Ave, WINCHESTER, VA 22601
MLS# VAWI2011610Listed by: SAMSON PROPERTIES - Coming Soon
 $364,900Coming Soon3 beds 3 baths2,064 sq. ft.
802 Appleseed Ct, WINCHESTER, VA 22601
MLS# VAWI2011444Listed by: COLONY REALTY - Coming Soon
 $295,000Coming Soon3 beds 1 baths913 sq. ft.
405 Shenandoah Ave, WINCHESTER, VA 22601
MLS# VAWI2010992Listed by: SAMSON PROPERTIES - New
 $299,500Active3 beds 2 baths1,138 sq. ft.
621 Watson Ave, WINCHESTER, VA 22601
MLS# VAWI2011582Listed by: SAMSON PROPERTIES - New
 $325,000Active4 beds 2 baths1,592 sq. ft.
805 S Kent St, WINCHESTER, VA 22601
MLS# VAWI2011592Listed by: WEICHERT, REALTORS - New
 $359,000Active3 beds 2 baths1,710 sq. ft.
812 Appleseed Ct, WINCHESTER, VA 22601
MLS# VAWI2011584Listed by: REALTY FC - Open Sun, 1:30 to 3:30pmNew

 $355,000Active2 beds 2 baths1,234 sq. ft.
1847 Melvor Ln, WINCHESTER, VA 22601
MLS# VAWI2011574Listed by: CENTURY 21 REDWOOD REALTY - New
 $409,000Active4 beds 1 baths1,768 sq. ft.
322 E Piccadilly, WINCHESTER, VA 22601
MLS# VAWI2011520Listed by: LONG & FOSTER REAL ESTATE, INC. - New
 $374,900Active3 beds 3 baths1,696 sq. ft.
1957 Cidermill Ln, WINCHESTER, VA 22601
MLS# VAWI2011570Listed by: SAMSON PROPERTIES


Protect your home and budget from life's surprises with an Assurant Home Warranty, backed by a partner that supports you through every step of homeownership. Explore Plans.
©2026 Century 21 Real Estate LLC. All rights reserved. CENTURY 21®, the CENTURY 21 Logo and C21® are service marks owned by Century 21 Real Estate LLC. Century 21 Real Estate LLC fully supports the principles of the Fair Housing Act and the Equal Opportunity Act. Each office is independently owned and operated. Listing information is deemed reliable but not guaranteed accurate.