1025 Gardenview Loop #303, Woodbridge, VA 22191
Local realty services provided by:CENTURY 21 Gold
1025 Gardenview Loop #303,Woodbridge, VA 22191
$320,000
- 3 Beds
- 3 Baths
- 1,234 sq. ft.
- Condominium
- Active
Listed by: ann c mallory
Office: keller williams realty/lee beaver & assoc.
MLS#:VAPW2126972
Source:BRIGHTMLS
Price summary
- Price:$320,000
- Price per sq. ft.:$259.32
About this home
Investment Opportunity! Two Level Condo on the Top Floor. 3 Bedrooms and each has its own bath. High Ceilings. Loft. Balcony with views of the river. Dining off the kitchen. One year lease in place with great tenants.
Contact an agent
Home facts
- Year built:1996
- Subdivision & Development:SUMMERHOUSE II CONDO
- Listing ID #:VAPW2126972
- Added:1 day(s) ago
- Updated:August 03, 2026 at 12:33 PM
Rooms and interior
- Bedrooms:3
- Total bathrooms:3
- Full bathrooms:3
- Dining Description:Dining Area
- Bathrooms Description:Primary Bath(s)
- Kitchen Description:Built-In Microwave, Carpet, Dishwasher, Disposal, Oven/Range - Electric, Refrigerator
- Bedroom Description:Carpet, Entry Level Bedroom
- Living area:1,234 sq. ft.
Heating and cooling
- Cooling:Central A/C
- Heating:Forced Air, Natural Gas
Structure and exterior
- Year built:1996
- Building area:1,234 sq. ft.
- Architectural Style:Loft with Bedrooms
- Construction Materials:Combination
- Levels:2 Stories
Utilities
- Water:Public
- Sewer:Public Sewer
Finances and disclosures
- Price:$320,000
- Price per sq. ft.:$259.32
- Tax amount:$3,292 (2026)
Features and amenities
- Laundry features:Dryer, Washer
- Amenities:Carpet
Parking
- Parking description:Assigned, Parking Lot
New listings near 1025 Gardenview Loop #303
- Open Sat, 1 to 4pmNew
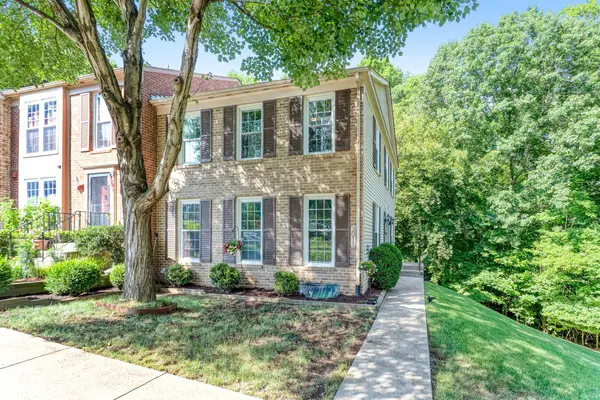 $535,000Active3 beds 4 baths2,060 sq. ft.
3011 Bromley Ct, WOODBRIDGE, VA 22192
MLS# VAPW2126732Listed by: RESIDENTIAL PREFERRED PROPERTIES, LLC - New
 $420,000Active2 beds 4 baths1,632 sq. ft.
3067 Chinkapin Oak Ln, WOODBRIDGE, VA 22191
MLS# VAPW2126812Listed by: VETERAN REALTY LLC - New
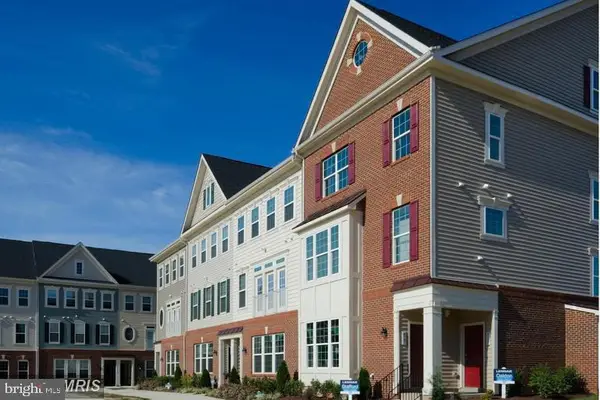 $465,000Active3 beds 4 baths2,194 sq. ft.
4896 Dane Ridge Cir, WOODBRIDGE, VA 22193
MLS# VAPW2126436Listed by: SAMSON PROPERTIES - New
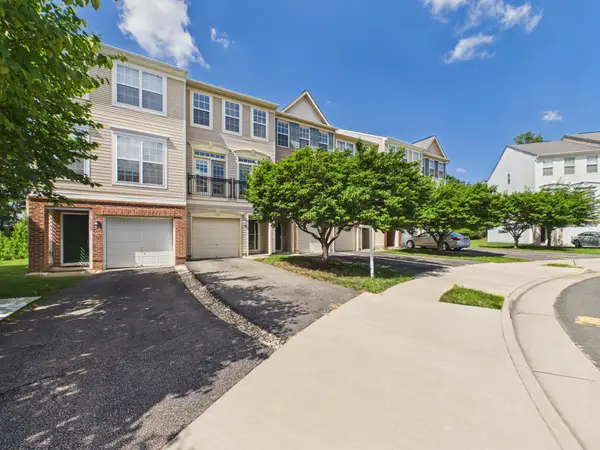 $459,000Active3 beds 4 baths1,340 sq. ft.
15653 John Diskin Cir, WOODBRIDGE, VA 22191
MLS# VAPW2126928Listed by: SAMSON PROPERTIES - Coming Soon
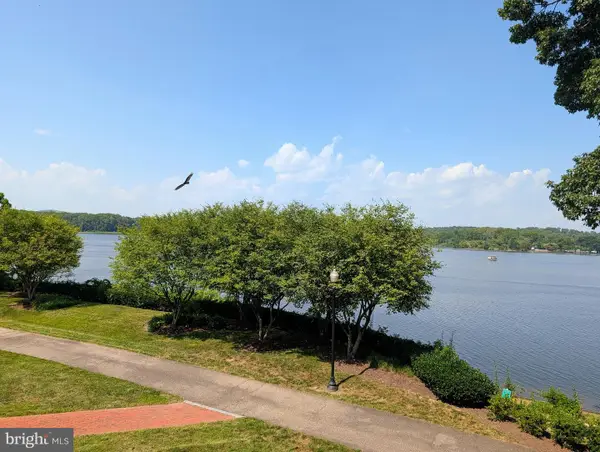 $674,999Coming Soon2 beds 2 baths
440 Belmont Bay #215, WOODBRIDGE, VA 22191
MLS# VAPW2126914Listed by: TTR SOTHEBY'S INTERNATIONAL REALTY - Coming Soon
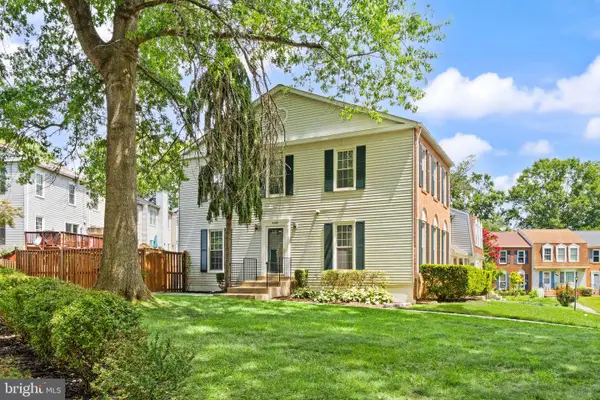 $439,900Coming Soon3 beds 4 baths
4468 Starling Ct, WOODBRIDGE, VA 22193
MLS# VAPW2126284Listed by: REAL BROKER, LLC - Coming Soon
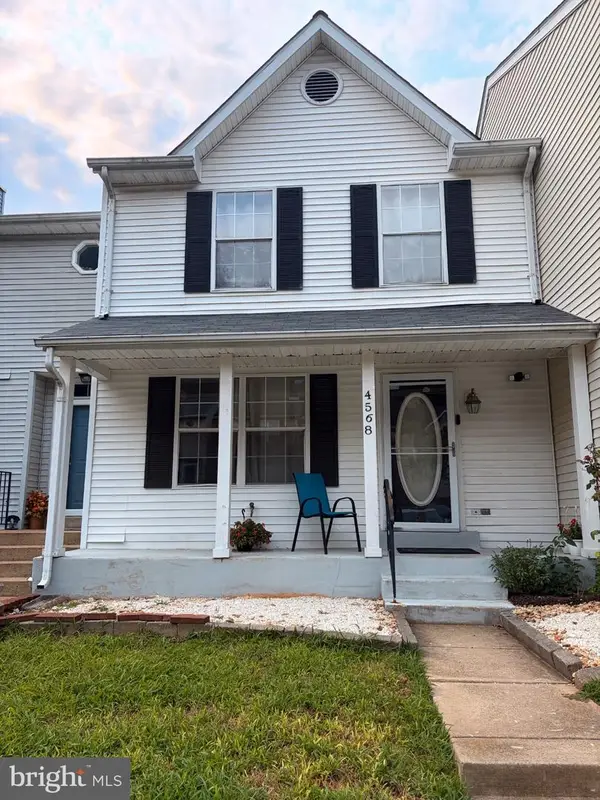 $445,000Coming Soon3 beds 4 baths
4568 Perch Branch Way, WOODBRIDGE, VA 22193
MLS# VAPW2126500Listed by: EXP REALTY, LLC - New
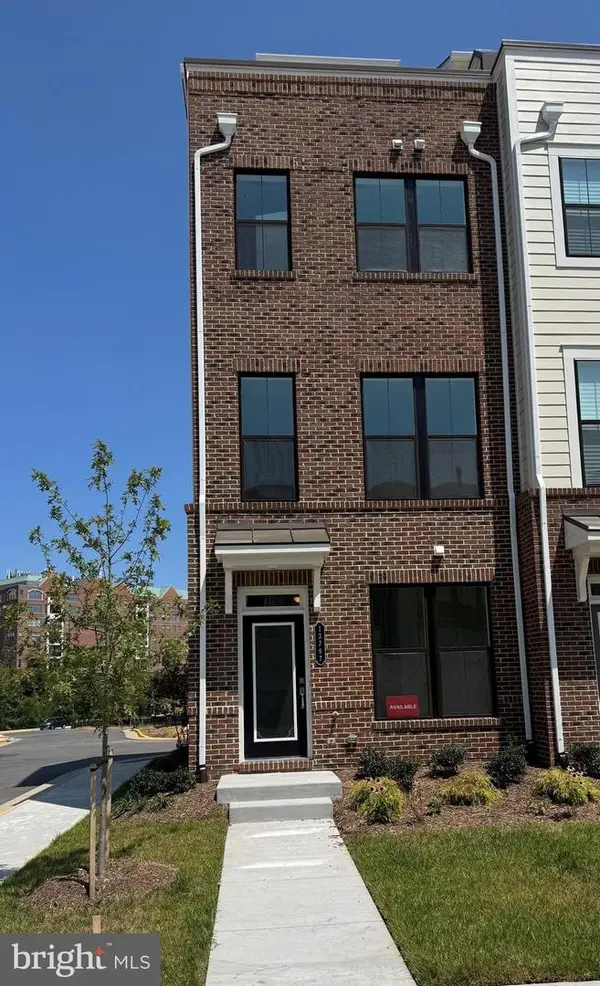
 $665,700Active4 beds 5 baths2,117 sq. ft.
13817 Chrisswind Ave, WOODBRIDGE, VA 22191
MLS# VAPW2126894Listed by: CENTURY 21 REDWOOD REALTY - Coming Soon
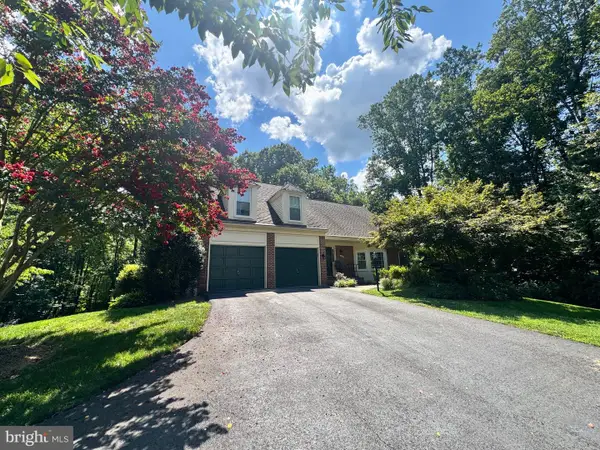 $750,000Coming Soon5 beds 4 baths
12855 Valleywood Dr, WOODBRIDGE, VA 22192
MLS# VAPW2125494Listed by: PEARSON SMITH REALTY, LLC


Protect your home and budget from life's surprises with an Assurant Home Warranty, backed by a partner that supports you through every step of homeownership. Explore Plans.
©2026 Century 21 Real Estate LLC. All rights reserved. CENTURY 21®, the CENTURY 21 Logo and C21® are service marks owned by Century 21 Real Estate LLC. Century 21 Real Estate LLC fully supports the principles of the Fair Housing Act and the Equal Opportunity Act. Each office is independently owned and operated. Listing information is deemed reliable but not guaranteed accurate.