
735 Rolling Hills Drive, Wytheville, VA 24382
Local realty services provided by:CENTURY 21 Prime Properties, Inc.
Listed by: herbert dunford
Office: bhhs- mountain sky properties, wytheville
MLS#:110741
Source:VA_SWVAR
Price summary
- Price:$239,900
- Price per sq. ft.:$195.36
About this home
Nestled in one of Wytheville's most desirable neighborhoods, this well-maintained 3-bedroom, 1.5-bath brick ranch offers the ease of one-level living in a location that's hard to beat. The inviting floor plan features a spacious living room, an eat-in kitchen with ample cabinet space, and convenient main-level laundry. Enjoy the comfort of a newer heat pump along with the timeless appeal of a low-maintenance brick exterior. Outside, the fully fenced vinyl backyard provides a private setting for relaxing, entertaining, or pets, while mature trees add shade and character. Additional highlights include an attached garage, covered front entry, and a level yard. Whether you're purchasing your first home, downsizing, or simply looking for a move-in-ready property in town, this home is one you won't want to miss.
Contact an agent
Home facts
- Year built:1974
- Listing ID #:110741
- Added:29 day(s) ago
- Updated:July 26, 2026 at 03:04 PM
Rooms and interior
- Bedrooms:3
- Total bathrooms:2
- Full bathrooms:1
- Half bathrooms:1
- Flooring:Newer Floor Covering
- Dining Description:First Level
- Kitchen Description:Dishwasher, Electric Range, First Level, Range Hood, Refrigerator
- Bedroom Description:Master Bedroom - First Level
- Basement Description:Crawl Space
- Living area:1,228 sq. ft.
Heating and cooling
- Cooling:Central Air, Heat Pump
- Heating:Heat Pump
- Central air:Yes
Structure and exterior
- Roof:Shingle
- Year built:1974
- Building area:1,228 sq. ft.
- Lot area:0.39 Acres
- Architectural Style:Ranch
- Construction Materials:Brick
- Exterior Features:Mature Trees, Paved Street, Privacy Fence
- Foundation Description:Block
- Levels:1 Story
Schools
- High school:George Wythe
- Middle school:Scott Memorial
- Elementary school:Spiller
Utilities
- Water:Public Water
- Sewer:Public Sewer
Finances and disclosures
- Price:$239,900
- Price per sq. ft.:$195.36
- Tax amount:$1,076 (2025)
Features and amenities
- Appliances:Dishwasher, Range Hood, Refrigerator
- Laundry features:First Level
Parking
- Parking description:Paved Street
- Garage spaces:1
New listings near 735 Rolling Hills Drive
- New
 $165,000Active2 beds 2 baths988 sq. ft.
165 Blue Sky Drive, Wytheville, VA 24382
MLS# 111195Listed by: BHHS- MOUNTAIN SKY PROPERTIES, WYTHEVILLE - New
 $289,900Active3 beds 2 baths1,792 sq. ft.
1020 Main Street, Wytheville, VA 24382
MLS# 111192Listed by: BHHS- MOUNTAIN SKY PROPERTIES, WYTHEVILLE - New
 $425,000Active4 beds 4 baths2,928 sq. ft.
1270 Crestview Drive, Wytheville, VA 24382
MLS# 111165Listed by: BHHS- MOUNTAIN SKY PROPERTIES, WYTHEVILLE - New
 $265,000Active3 beds 2 baths1,326 sq. ft.
1395 Ridge Street, Wytheville, VA 24382
MLS# 111159Listed by: BHHS- MOUNTAIN SKY PROPERTIES, WYTHEVILLE - New
 $175,000Active2 beds 1 baths1,064 sq. ft.
820 3rd St, Wytheville, VA 24382
MLS# 111153Listed by: SHORT WAY REAL ESTATE INC - New
 $240,000Active4 beds 2 baths2,150 sq. ft.
190 Meadow Run, Wytheville, VA 24382
MLS# 111138Listed by: WYTHE COUNTY REAL ESTATE - New
 $200,000Active2 beds 1 baths1,092 sq. ft.
1445 North Street, Wytheville, VA 24382
MLS# 111105Listed by: BHHS- MOUNTAIN SKY PROPERTIES, WYTHEVILLE - New
 $70,000Active0.68 Acres
Lot 21 Caroline Circle, Wytheville, VA 24382
MLS# 111074Listed by: WYTHE COUNTY REAL ESTATE - New
 $70,000Active0.63 Acres
Lot 20 Caroline Circle, Wytheville, VA 24382
MLS# 111075Listed by: WYTHE COUNTY REAL ESTATE - New
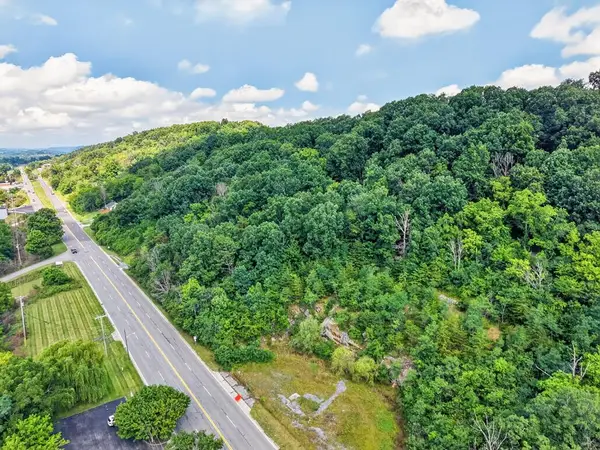 $10,000Active0.2 Acres
Lot 42 Lee Highway, Wytheville, VA 24382
MLS# 111061Listed by: BHHS- MOUNTAIN SKY PROPERTIES, WYTHEVILLE


Protect your home and budget from life's surprises with an Assurant Home Warranty, backed by a partner that supports you through every step of homeownership. Explore Plans.
©2026 Century 21 Real Estate LLC. All rights reserved. CENTURY 21®, the CENTURY 21 Logo and C21® are service marks owned by Century 21 Real Estate LLC. Century 21 Real Estate LLC fully supports the principles of the Fair Housing Act and the Equal Opportunity Act. Each office is independently owned and operated. Listing information is deemed reliable but not guaranteed accurate.