
1020 Main Street, Wytheville, VA 24382
Local realty services provided by:CENTURY 21 Prime Properties, Inc.
Listed by: jake roberts
Office: bhhs- mountain sky properties, wytheville
MLS#:111192
Source:VA_SWVAR
Price summary
- Price:$289,900
- Price per sq. ft.:$102.95
About this home
Have you been dreaming of a home with character? Look no further! Conveniently located within walking distance of Historic Downtown Wytheville, this adorable property is ready to call you its new owner! Upon stepping inside, you'll be delighted to find that the home has been thoughtfully updated, yet still retains the original charm that everyone loves! Interior highlights include 3 generously sized bedrooms, 1.5 bathrooms, a fully remodeled kitchen equipped with a 36" gas range and an expansive island with Carrara Marble counters ideal for the family chef, newer mini splits, updated wiring and outlets, a cozy sunroom perfect for enjoying your morning coffee, and so much more! Exterior improvements include a newer metal roof, a wooden privacy fence, a 25x25 detached garage ideal for your family mechanic or craftsman, an old school carriage house with electricity and storage, an established garden area and a yard with multiple mature fruit trees and endless potential to enjoy nature while being minutes away from everyday amenities. In addition to being move-in ready, this home is zoned B2 and could offer the potential to be the prime location for your next business venture! Opportunities like this do not come along everyday. Schedule your private showing today!...
Contact an agent
Home facts
- Year built:1935
- Subdivision & Development:N/A
- Listing ID #:111192
- Added:25 day(s) ago
- Updated:August 08, 2026 at 02:40 PM
Rooms and interior
- Bedrooms:3
- Total bathrooms:2
- Full bathrooms:1
- Half bathrooms:1
- Dining Description:Main Level
- Kitchen Description:Dishwasher, Gas Range, Main Level, Microwave, Refrigerator
- Bedroom Description:Master Bedroom - Upper Level
- Basement Description:Unfinished
- Living area:1,792 sq. ft.
Heating and cooling
- Heating:Baseboard, Electric
Structure and exterior
- Roof:Metal
- Year built:1935
- Building area:1,792 sq. ft.
- Lot area:0.3 Acres
- Lot Features:Corner Lot
- Architectural Style:Traditional
- Construction Materials:Brick, Vinyl Siding
- Exterior Features:Paved Street, Privacy Fence
- Levels:2 Story
Schools
- High school:George Wythe
- Middle school:Scott Memorial
- Elementary school:Spiller
Utilities
- Water:Public Water
- Sewer:Public Sewer
Finances and disclosures
- Price:$289,900
- Price per sq. ft.:$102.95
- Tax amount:$824 (2025)
Features and amenities
- Appliances:Dishwasher, Refrigerator
- Laundry features:In Basement
- Amenities:Ceiling Fan(s), Paneling, Plaster
Parking
- Parking description:Paved Street
- Garage spaces:2
New listings near 1020 Main Street
- New
 $375,000Active4 beds 3 baths2,104 sq. ft.
506 Hidden Valley Rd, Wytheville, VA 24382
MLS# 111508Listed by: RE/MAX LANDMARK REAL ESTATE - New
 $269,500Active3 beds 3 baths2,697 sq. ft.
185 Dogwood Drive, Wytheville, VA 24382
MLS# 111502Listed by: REAL BROKER, LLC - New
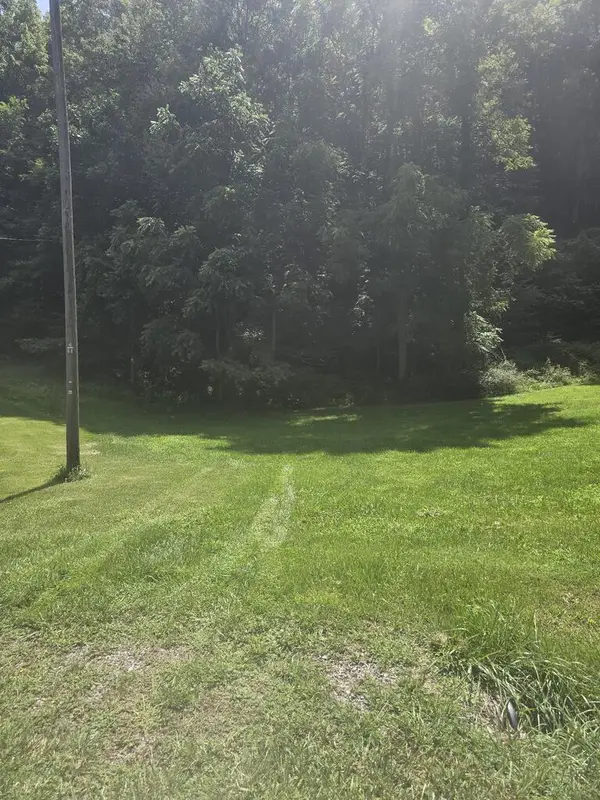 $50,000Active13.51 Acres
TBD Broadway Rd, Wytheville, VA 24382
MLS# 111492Listed by: DREAM HOME REALTY LLC - New
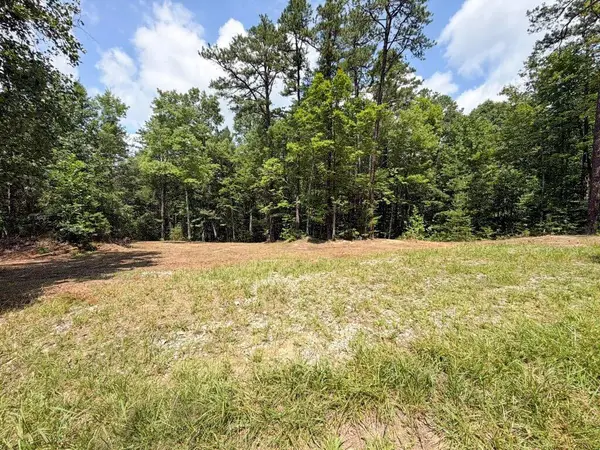 $79,000Active3.98 Acres
3.977 Ac Barrett Mill Road, Wytheville, VA 24382
MLS# 111479Listed by: UNITED COUNTRY ANDERS REALTY & AUCTION - New
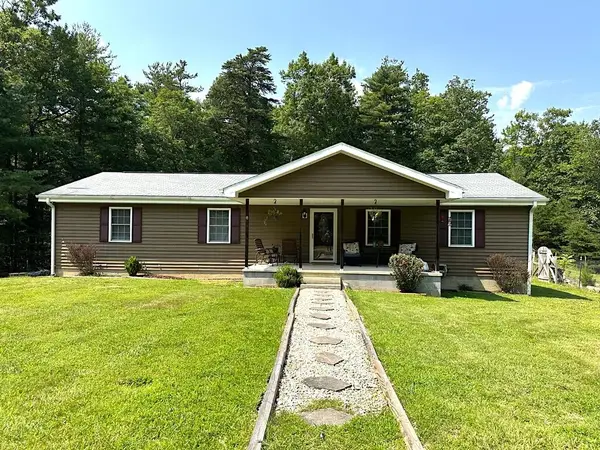 $315,000Active3 beds 2 baths1,680 sq. ft.
332 Ironwood Lane, Wytheville, VA 24382
MLS# 111441Listed by: UNITED COUNTRY ANDERS REALTY & AUCTION - New
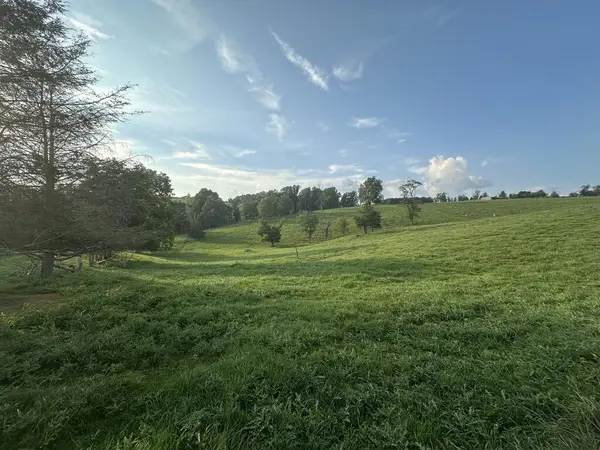 $280,000Active33.13 Acres
TBD Glade Road, Wytheville, VA 24382
MLS# 111400Listed by: COLDWELL BANKER SELECT REAL ESTATE - New
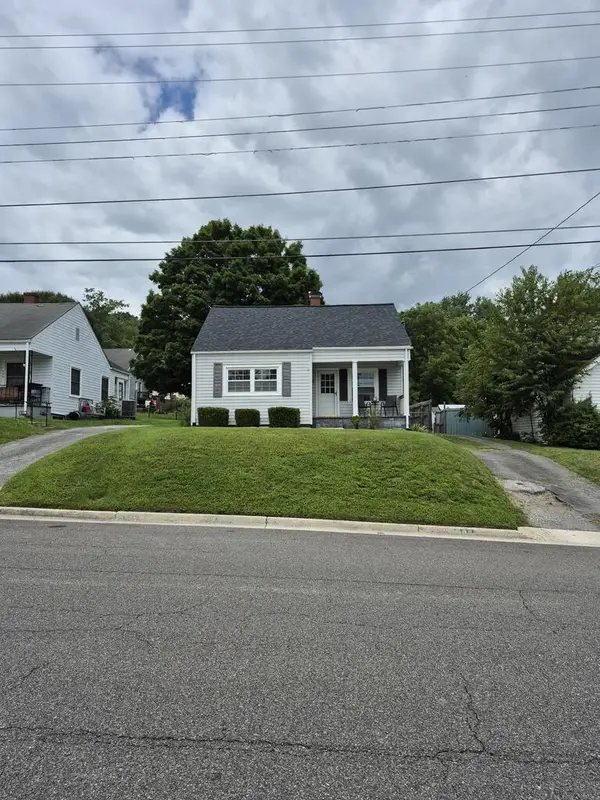 $200,000Active4 beds 1 baths1,174 sq. ft.
560 Spiller St, Wytheville, VA 24382
MLS# 111391Listed by: BHHS- MOUNTAIN SKY PROPERTIES, WYTHEVILLE 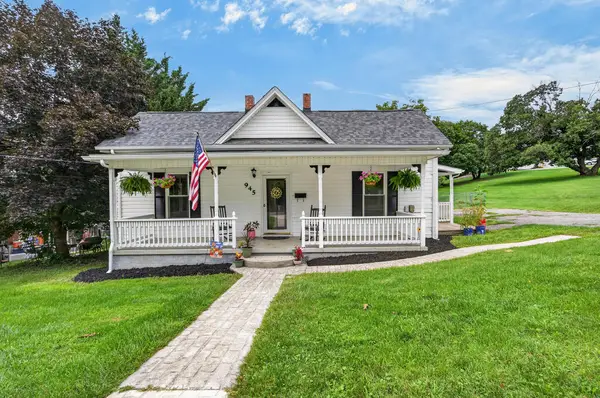 $225,000Active4 beds 2 baths1,862 sq. ft.
945 Tazewell Street, Wytheville, VA 24382
MLS# 111384Listed by: BHHS- MOUNTAIN SKY PROPERTIES, WYTHEVILLE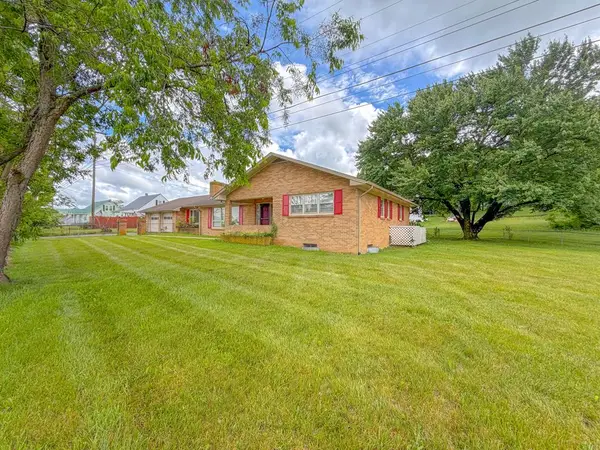 $249,500Active4 beds 2 baths1,850 sq. ft.
134 Needmore Street, Wytheville, VA 24382
MLS# 111348Listed by: COLDWELL BANKER SELECT REAL ESTATE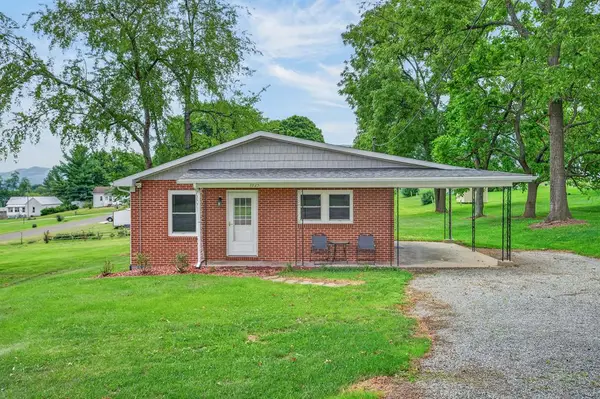 $250,000Pending3 beds 1 baths2,240 sq. ft.
1025 Washington St, Wytheville, VA 24382
MLS# 111332Listed by: BHHS- MOUNTAIN SKY PROPERTIES, WYTHEVILLE


Protect your home and budget from life's surprises with an Assurant Home Warranty, backed by a partner that supports you through every step of homeownership. Explore Plans.
©2026 Century 21 Real Estate LLC. All rights reserved. CENTURY 21®, the CENTURY 21 Logo and C21® are service marks owned by Century 21 Real Estate LLC. Century 21 Real Estate LLC fully supports the principles of the Fair Housing Act and the Equal Opportunity Act. Each office is independently owned and operated. Listing information is deemed reliable but not guaranteed accurate.