2701 Salem Derby Road, Derby, VT 05829
Local realty services provided by:CENTURY 21 TheOne
2701 Salem Derby Road,Derby, VT 05829
$275,000
- 3 Beds
- 2 Baths
- 1,327 sq. ft.
- Single family
- Active
Listed by: sharon faust
Office: big bear real estate802-744-6844
MLS#:5102714
Source:PrimeMLS
Price summary
- Price:$275,000
- Price per sq. ft.:$121.31
About this home
Wrapped in a peaceful country setting, this inviting 3-bedroom, 2-bath home offers the charm of a mini homestead with all the conveniences of nearby town living. A sweet barn, mature shade trees, an above-ground pool with a spacious surrounding deck, and colorful perennial gardens create a property that's as enjoyable outdoors as it is inside. The home features a custom kitchen, a beautifully remodeled bath, and flexible living spaces to fit your needs. The lower level provides abundant storage, a workshop with walkout access to the backyard, and plenty of room for hobbies or projects. Outside, you'll find space to garden, play, entertain, or simply relax while taking in the beauty of the thoughtfully planted perennial beds. A large carport offers generous room for vehicles, recreational equipment, and all your outdoor toys. Wrapped in a country setting is this 3 Bedroom, 2 Bath Home, this mini Homestead offer a Sweet Barn, mature shade trees, an above ground with wonderful deck. The House has a custom kitchen, remodeled bath, extra space to use as needed, lower-level storage, and a workshop with walk out to the back yard with room to garden, play, enjoy. A visual pleasure is found in all the perennials. There is large car port with room all your toys and vehicles. This has a wonderful rural favor though you quickly in town for all your needs. Enjoy the peaceful rural feel while being just minutes from town for shopping, dining, schools, and everyday conveniences. Book to Look!...
Contact an agent
Home facts
- Year built:1953
- Listing ID #:5102714
- Added:1 day(s) ago
- Updated:August 02, 2026 at 11:11 AM
Rooms and interior
- Bedrooms:3
- Total bathrooms:2
- Full bathrooms:1
- Rooms Total:7
- Flooring:Bamboo, Carpet, Tile
- Basement Description:Concrete, Concrete Floor, Daylight, Exterior Access, Interior Access, Storage Space, Walkout
- Living area:1,327 sq. ft.
Heating and cooling
- Heating:Forced Air, Hot Air, Oil
Structure and exterior
- Year built:1953
- Building area:1,327 sq. ft.
- Lot area:1 Acres
- Levels:1.5 Story
Schools
- High school:North Country Union High Sch
- Middle school:North Country Junior High
- Elementary school:Derby Elementary
Utilities
- Sewer:Septic
Finances and disclosures
- Price:$275,000
- Price per sq. ft.:$121.31
- Tax amount:$2,104 (2026)
Features and amenities
- Amenities:Circuit Breaker(s)
Parking
- Parking description:Gravel Driveway
- Garage spaces:2
 Copyright 2026 Prime MLS, Inc. All rights reserved. This information is deemed reliable, but not guaranteed. The data relating to real estate displayed on this Site comes in part from the IDX Program of Prime MLS. The information being provided is for consumers’ personal, noncommercial use and may not be used for any purpose other than to identify prospective properties consumers may be interested in purchasing. Data last updated August 2, 2026
New listings near 2701 Salem Derby Road
- New
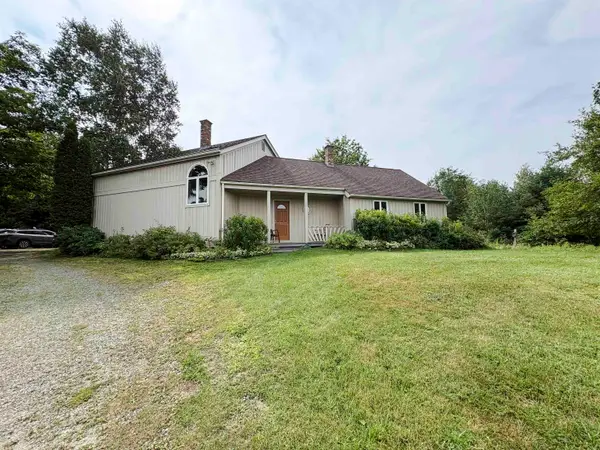
 $379,000Active4 beds 2 baths2,120 sq. ft.
330 Woods Farm Road, Derby, VT 05829
MLS# 5102000Listed by: CENTURY 21 FARM & FOREST/BURKE 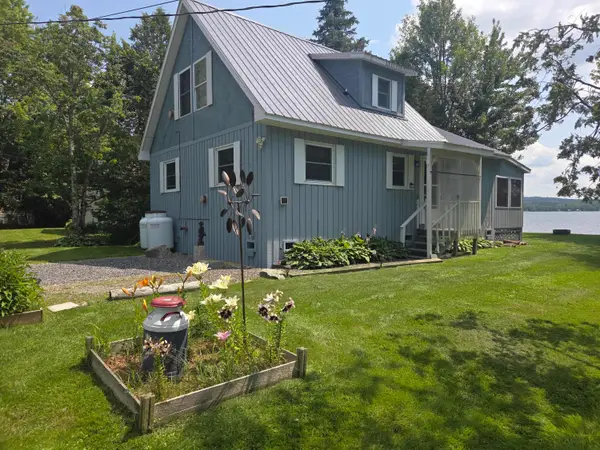 $359,900Pending2 beds 2 baths1,268 sq. ft.
1010 4-H Road, Derby, VT 05829
MLS# 5101644Listed by: JIM CAMPBELL REAL ESTATE- New
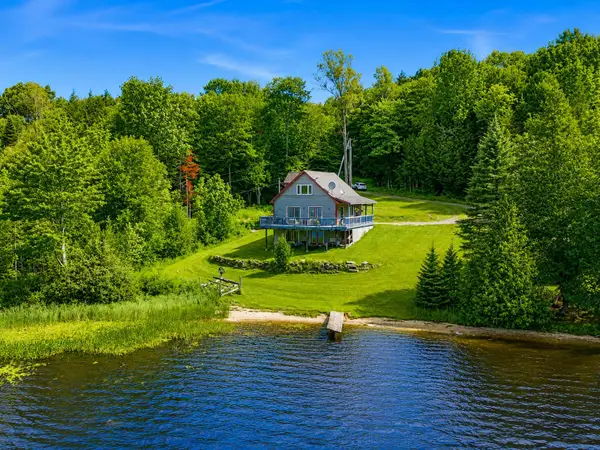 $429,000Active2 beds 2 baths1,433 sq. ft.
212 Boulder Drive, Derby, VT 05829
MLS# 5101652Listed by: JIM CAMPBELL REAL ESTATE - New
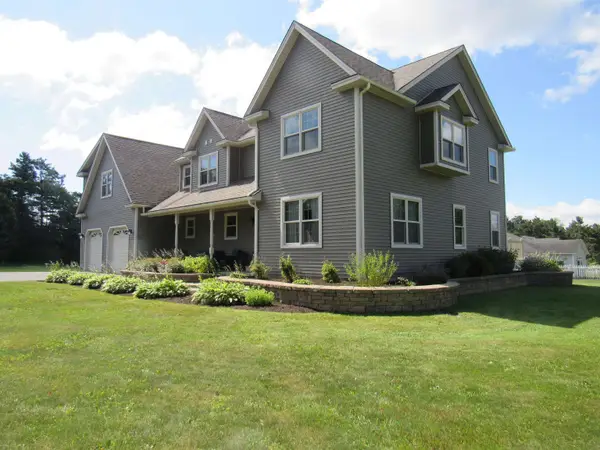 $579,000Active5 beds 4 baths4,192 sq. ft.
1030 Mount Vernon Street, Derby, VT 05829
MLS# 5101313Listed by: BIG BEAR REAL ESTATE - New
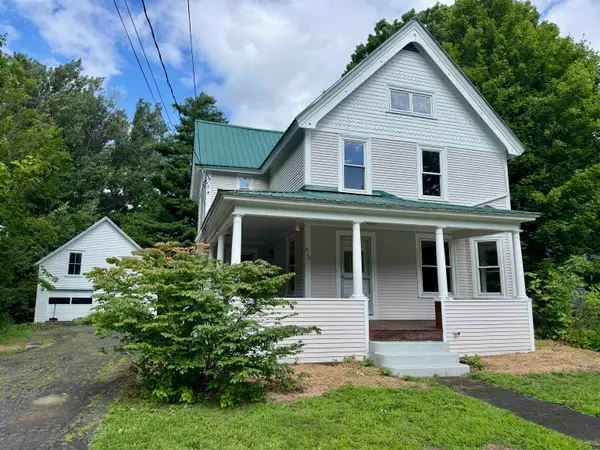 $348,888Active3 beds 2 baths2,238 sq. ft.
410 Main Street, Derby, VT 08530
MLS# 5101152Listed by: JIM CAMPBELL REAL ESTATE - New
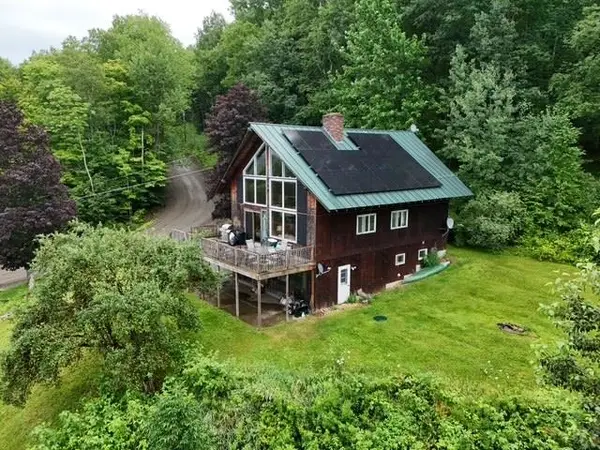 $385,000Active4 beds 3 baths2,200 sq. ft.
1137 Ridge Hill Drive, Derby, VT 05829
MLS# 5101112Listed by: JIM CAMPBELL REAL ESTATE - New
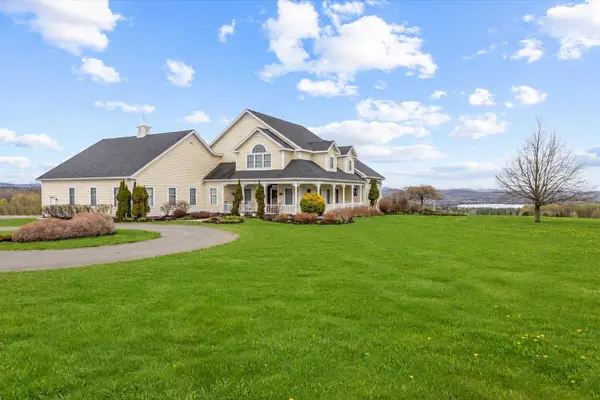 $1,499,999Active5 beds 5 baths5,172 sq. ft.
1784 Nelson Hill Road, Derby, VT 05829
MLS# 5101089Listed by: FOUR SEASONS SOTHEBY'S INT'L REALTY 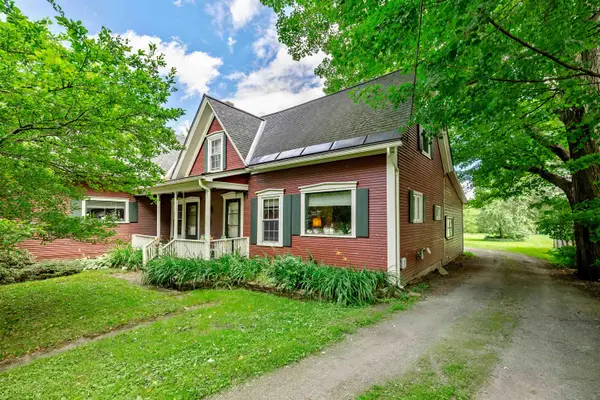 $369,000Active4 beds 3 baths2,494 sq. ft.
295 Main Street, Derby, VT 05829
MLS# 5100972Listed by: CONLEY COUNTRY REAL ESTATE & INSURANCE $649,000Active3 beds 4 baths3,568 sq. ft.
2459 VT Route 105, Derby, VT 05829
MLS# 5100429Listed by: CENTURY 21 FARM & FOREST


Protect your home and budget from life's surprises with an Assurant Home Warranty, backed by a partner that supports you through every step of homeownership. Explore Plans.
©2026 Century 21 Real Estate LLC. All rights reserved. CENTURY 21®, the CENTURY 21 Logo and C21® are service marks owned by Century 21 Real Estate LLC. Century 21 Real Estate LLC fully supports the principles of the Fair Housing Act and the Equal Opportunity Act. Each office is independently owned and operated. Listing information is deemed reliable but not guaranteed accurate.