88 Susie Wilson Road, Essex Junction, VT 05452
Local realty services provided by:CENTURY 21 Farm & Forest
88 Susie Wilson Road,Essex, VT 05452
$729,000
- 3 Beds
- 3 Baths
- 2,021 sq. ft.
- Single family
- Active
Listed by: lipkin audette teamPhone: 802-846-8800
Office: coldwell banker hickok and boardman802-863-1500
MLS#:5091225
Source:PrimeMLS
Price summary
- Price:$729,000
- Price per sq. ft.:$262.89
About this home
Set on 4.25 picturesque acres in Essex, this to-be-built home by O'Brien Brothers offers the perfect balance of modern comfort, thoughtful design, and natural beauty. Surrounded by a blend of open fields and wooded landscape, with a babbling brook and waterfall creating a peaceful backdrop, this property delivers privacy and tranquility just minutes from village amenities. Designed with 2,021 sq. ft. of energy-efficient living space, the home features 3 bedrooms, 2.5 baths, a spacious deck, and a 2-car garage. The first floor showcases 9' ceilings and an open-concept layout with a versatile flex room ideal for a home office, yoga studio, or media space. At the center of the home, the upscale chef's kitchen includes high-end finishes, a walk-in pantry, and seamless access to the large deck for outdoor dining and entertaining. Upstairs, the primary suite offers a generous walk-in closet and private en suite bath, alongside two additional bedrooms, a guest bath, and convenient second-floor laundry. Work with O'Brien Brothers' dedicated design coordinator to personalize every cosmetic detail, from finishes and fixtures to flooring and beyond, and make this home truly your own. Additional home styles are also available to suit your vision. Built with exceptional craftsmanship and a focus on energy efficiency, this home offers sustainable, low-stress living in one of Essex's most serene settings....
Contact an agent
Home facts
- Listing ID #:5091225
- Added:1 day(s) ago
- Updated:May 29, 2026 at 07:47 PM
Rooms and interior
- Bedrooms:3
- Total bathrooms:3
- Full bathrooms:1
- Rooms Total:7
- Flooring:Carpet, Hardwood, Vinyl
- Kitchen Description:Dishwasher, Microwave, Refrigerator
- Basement Description:Interior, Unfinished
- Living area:2,021 sq. ft.
Heating and cooling
- Cooling:Central AC
- Heating:Hot Air
Structure and exterior
- Roof:Shingle
- Building area:2,021 sq. ft.
- Lot area:4.25 Acres
- Levels:2 Story
Utilities
- Sewer:Leach Field, Pump Up, Septic Design Available, Septic Shared
Finances and disclosures
- Price:$729,000
- Price per sq. ft.:$262.89
Features and amenities
- Appliances:Refrigerator
- Amenities:Circuit Breaker(s)
Parking
- Parking description:Common/Shared
- Garage spaces:2
 Copyright 2026 Prime MLS, Inc. All rights reserved. This information is deemed reliable, but not guaranteed. The data relating to real estate displayed on this Site comes in part from the IDX Program of Prime MLS. The information being provided is for consumers’ personal, noncommercial use and may not be used for any purpose other than to identify prospective properties consumers may be interested in purchasing. Data last updated May 29, 2026 NH_NNEREN Member Broker: Nicholas Maclure
New listings near 88 Susie Wilson Road
- New
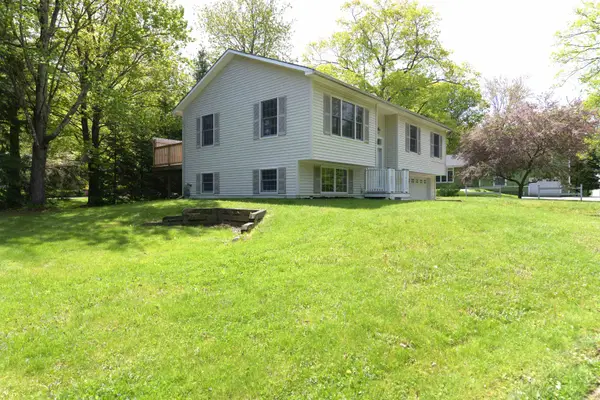 $460,000Active3 beds 1 baths1,453 sq. ft.
2 Francis Drive, Essex Junction, VT 05452
MLS# 5091174Listed by: CHENETTE REAL ESTATE - New
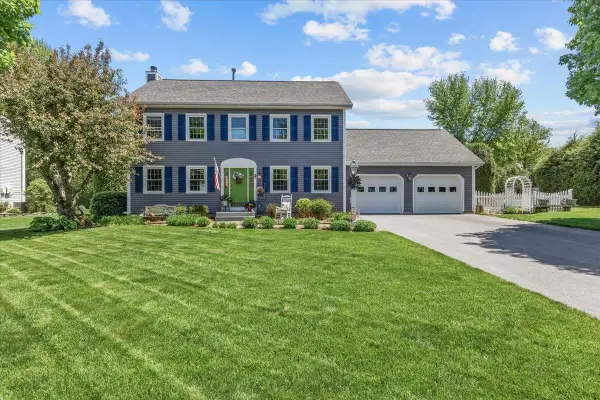 $625,000Active3 beds 3 baths2,218 sq. ft.
37 Countryside Drive, Essex, VT 05452
MLS# 5091556Listed by: FLAT FEE REAL ESTATE - New
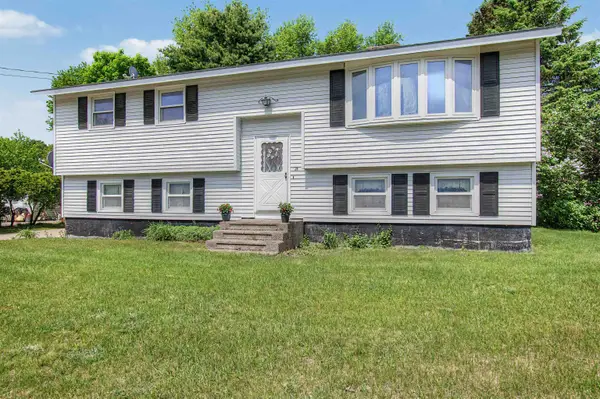 $449,000Active3 beds 1 baths1,666 sq. ft.
16 Colbert Street, Essex Junction, VT 05452
MLS# 5091126Listed by: KW VERMONT - New
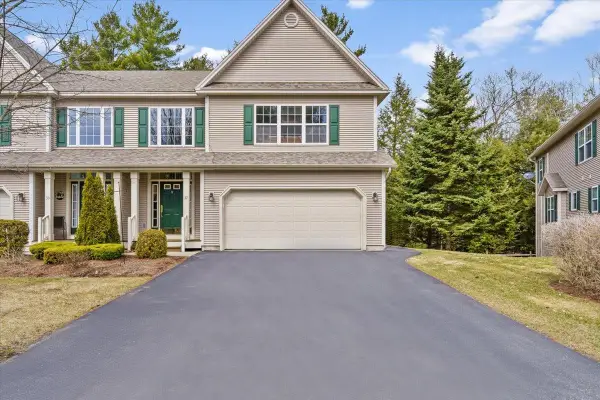
 $625,000Active3 beds 4 baths3,498 sq. ft.
32 Partridge Drive, Essex Junction, VT 05452
MLS# 5090889Listed by: CENTURY 21 NORTH EAST - New
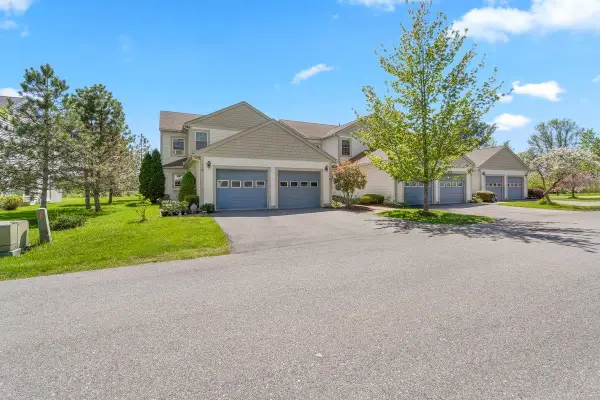 $369,900Active2 beds 2 baths1,380 sq. ft.
91 Saybrook Road, Essex Junction, VT 05452
MLS# 5090909Listed by: GARDNER REAL ESTATE TEAM - New
 $819,900Active3 beds 3 baths2,426 sq. ft.
240 Larrow Drive #6, Williston, VT 05495
MLS# 5090197Listed by: ACM REALTY, INC. - New
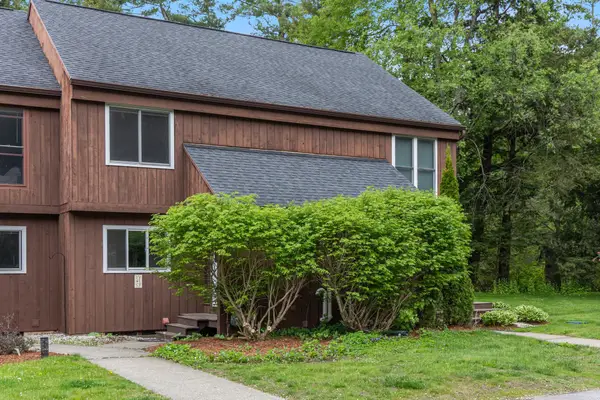 $344,900Active2 beds 3 baths1,658 sq. ft.
20 Greenfield Road #C5, Essex Junction, VT 05452
MLS# 5090085Listed by: RE/MAX NORTH PROFESSIONALS - New
 $510,000Active3 beds 3 baths2,443 sq. ft.
8 South Street, Essex Junction, VT 05452
MLS# 5090116Listed by: POLLI PROPERTIES - New
 $775,000Active3 beds 3 baths2,246 sq. ft.
230 Larrow Drive #5, Williston, VT 05495
MLS# 5089935Listed by: ACM REALTY, INC. 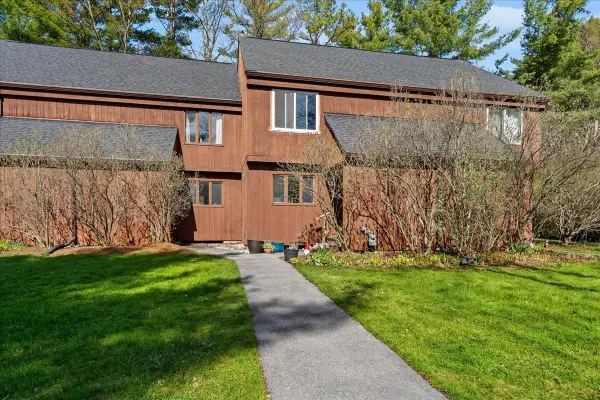 $339,000Active2 beds 2 baths1,730 sq. ft.
20 Greenfield Road #E7, Essex Junction, VT 05452
MLS# 5089133Listed by: RIDGELINE REAL ESTATE


Protect your home and budget from life's surprises with an Assurant Home Warranty, backed by a partner that supports you through every step of homeownership. Explore Plans.
©2026 Century 21 Real Estate LLC. All rights reserved. CENTURY 21®, the CENTURY 21 Logo and C21® are service marks owned by Century 21 Real Estate LLC. Century 21 Real Estate LLC fully supports the principles of the Fair Housing Act and the Equal Opportunity Act. Each office is independently owned and operated. Listing information is deemed reliable but not guaranteed accurate.