37 Countryside Drive, Essex, VT 05452
Local realty services provided by:CENTURY 21 Barbara Patterson
37 Countryside Drive,Essex, VT 05452
$625,000
- 3 Beds
- 3 Baths
- 2,218 sq. ft.
- Single family
- Active
Listed by: robert foley
Office: flat fee real estate802-318-0833
MLS#:5091556
Source:PrimeMLS
Price summary
- Price:$625,000
- Price per sq. ft.:$241.13
- Monthly HOA dues:$14.83
About this home
Welcome to 37 Countryside Drive, a beautifully maintained Colonial ideally situated on one of the most desirable and private lots in the neighborhood. Nestled on a spacious, meticulously landscaped lot surrounded by mature hedges and lush greenery, this home offers an exceptional blend of comfort, privacy, and outdoor enjoyment in one of Essex Junction’s most sought-after neighborhoods. From the moment you arrive, you’ll appreciate the home’s charming curb appeal, oversized driveway, and attached two-car garage. Step inside to discover warm hardwood floors, abundant natural light, and inviting living spaces designed for both everyday living and entertaining. The bright living room features a cozy fireplace with custom tile surround and elegant crown molding, creating the perfect place to relax year-round. The updated kitchen offers timeless white cabinetry, stainless steel appliances, ample counter space, and a striking blue tile backsplash that adds character and style. Adjacent dining areas provide flexibility for casual meals or formal gatherings while overlooking the beautifully private backyard oasis. Outside, the expansive yard is truly a standout feature. This lot was considered one of the best in the neighborhood for its size, layout, and exceptional privacy. Enjoy summer days on the spacious deck surrounding the above-ground pool, entertain guests in the peaceful backyard, or simply relax while surrounded by mature landscaping that creates a secluded retreat rarely found in neighborhood settings. Additional highlights include a beautifully renovated bath/laundry area with rustic finishes and walk-in shower, generous storage throughout, and a partially finished lower level perfect for hobbies, recreation, or workspace needs. The basement workshop and craft areas provide endless possibilities for creative pursuits or additional living flexibility. Conveniently located close to schools, shopping, dining, parks, and everything Essex Junction has to offer....
Contact an agent
Home facts
- Year built:1987
- Listing ID #:5091556
- Added:1 day(s) ago
- Updated:May 29, 2026 at 07:47 PM
Rooms and interior
- Bedrooms:3
- Total bathrooms:3
- Full bathrooms:2
- Rooms Total:9
- Flooring:Carpet, Hardwood, Tile, Vinyl
- Kitchen Description:Dishwasher, Microwave, Refrigerator
- Basement Description:Full, Interior, Partially Finished
- Living area:2,218 sq. ft.
Heating and cooling
- Cooling:Central AC
- Heating:Forced Air
Structure and exterior
- Roof:Shingle
- Year built:1987
- Building area:2,218 sq. ft.
- Lot area:0.34 Acres
- Levels:2 Story
Schools
- High school:Essex High
- Middle school:Albert D. Lawton Intermediate
- Elementary school:Summit Street School
Utilities
- Sewer:Public Available
Finances and disclosures
- Price:$625,000
- Price per sq. ft.:$241.13
- Tax amount:$9,106 (2026)
Features and amenities
- Appliances:Refrigerator, Washer
- Laundry features:Washer
- Amenities:Circuit Breaker(s)
Parking
- Parking description:Paved Driveway
- Garage spaces:2
 Copyright 2026 Prime MLS, Inc. All rights reserved. This information is deemed reliable, but not guaranteed. The data relating to real estate displayed on this Site comes in part from the IDX Program of Prime MLS. The information being provided is for consumers’ personal, noncommercial use and may not be used for any purpose other than to identify prospective properties consumers may be interested in purchasing. Data last updated May 29, 2026 NH_NNEREN Member Broker: Jerry Tatlock
New listings near 37 Countryside Drive
- New
 $220,000Active1 beds 1 baths778 sq. ft.
10 Kellogg Road #114, Essex, VT 05452
MLS# 5091387Listed by: KW VERMONT - New
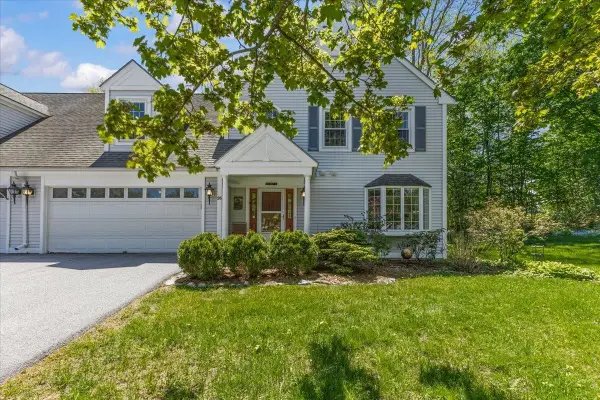 $515,000Active3 beds 3 baths2,433 sq. ft.
26 Peacham Lane, Essex, VT 05452
MLS# 5091113Listed by: KW VERMONT - New
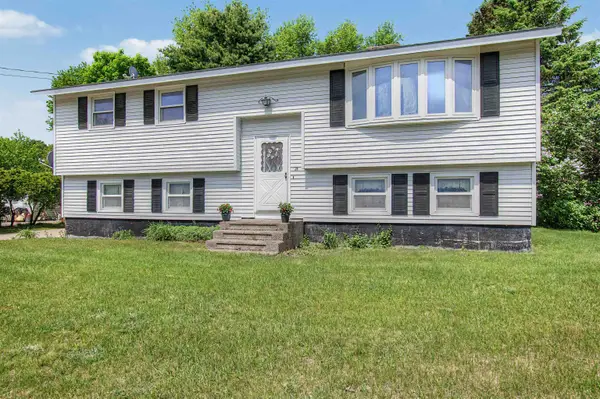 $449,000Active3 beds 1 baths1,666 sq. ft.
16 Colbert Street, Essex Junction, VT 05452
MLS# 5091126Listed by: KW VERMONT - New
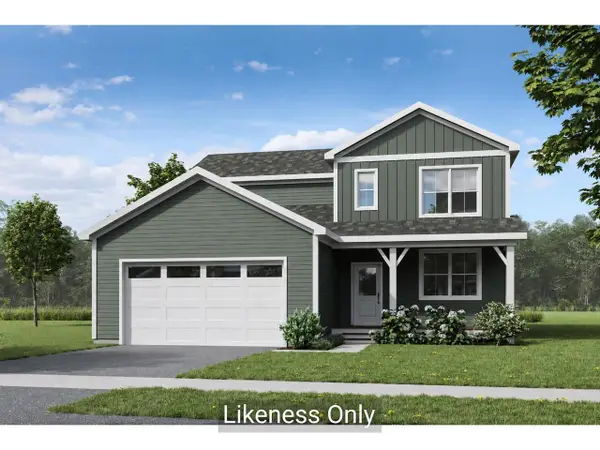 $729,000Active3 beds 3 baths2,021 sq. ft.
88 Susie Wilson Road, Essex, VT 05452
MLS# 5091225Listed by: COLDWELL BANKER HICKOK AND BOARDMAN - New
 $1,475,000Active4 beds 5 baths6,190 sq. ft.
163 Chapin Road, Essex, VT 05452
MLS# 5091076Listed by: COLDWELL BANKER HICKOK AND BOARDMAN - New
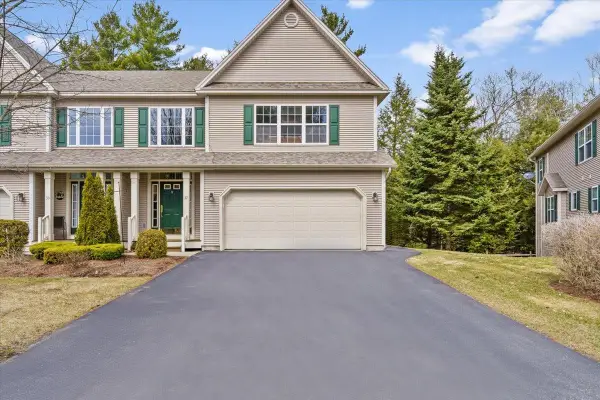
 $625,000Active3 beds 4 baths3,498 sq. ft.
32 Partridge Drive, Essex Junction, VT 05452
MLS# 5090889Listed by: CENTURY 21 NORTH EAST - New
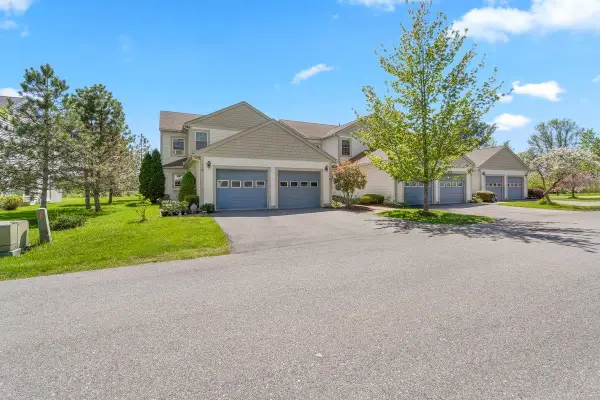 $369,900Active2 beds 2 baths1,380 sq. ft.
91 Saybrook Road, Essex Junction, VT 05452
MLS# 5090909Listed by: GARDNER REAL ESTATE TEAM 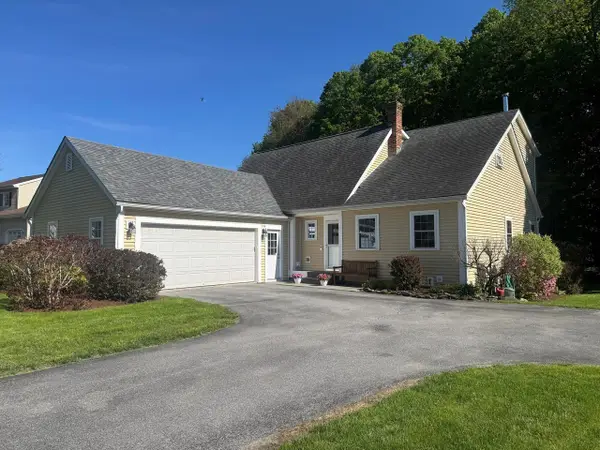 $739,000Pending3 beds 4 baths2,824 sq. ft.
13 Bobolink Circle, Essex, VT 05452
MLS# 5090478Listed by: COLDWELL BANKER HICKOK AND BOARDMAN- New
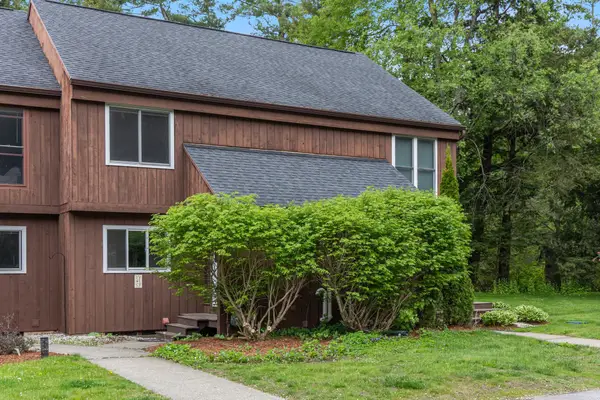 $344,900Active2 beds 3 baths1,658 sq. ft.
20 Greenfield Road #C5, Essex Junction, VT 05452
MLS# 5090085Listed by: RE/MAX NORTH PROFESSIONALS


Protect your home and budget from life's surprises with an Assurant Home Warranty, backed by a partner that supports you through every step of homeownership. Explore Plans.
©2026 Century 21 Real Estate LLC. All rights reserved. CENTURY 21®, the CENTURY 21 Logo and C21® are service marks owned by Century 21 Real Estate LLC. Century 21 Real Estate LLC fully supports the principles of the Fair Housing Act and the Equal Opportunity Act. Each office is independently owned and operated. Listing information is deemed reliable but not guaranteed accurate.