
1110 S Florida Loop, Kennewick, WA 99338
Local realty services provided by:CENTURY 21 Tri-Cities
1110 S Florida Loop,Kennewick, WA 99338
$906,255
- 4 Beds
- 3 Baths
- - sq. ft.
- Single family
- Sold
Listed by: ginger jenks
Office: retter and company sotheby's
MLS#:292947
Source:WA_PRMLS
Sorry, we are unable to map this address
Price summary
- Price:$906,255
About this home
MLS# 292947 The Beethoven Flex is a 3,156 sq. ft. home that perfectly combines space and versatility, making it a favorite among homeowners. This thoughtfully designed layout features 3 bedrooms and an office that can easily be utilized as a 4th bedroom, complemented by 2 full bathrooms and a powder bath. The home also boasts a generous 4-car garage, providing ample space for vehicles and storage.At the heart of the Beethoven Flex is a spacious family room that seamlessly flows into a large kitchen and dining area, ideal for both gathering and everyday living. The primary suite serves as a private retreat with a large walk-in shower, a relaxing soaker tub, and an oversized walk-in closet, offering luxury and convenience. Additionally, the flexible room can be tailored to fit various lifestyle needs, enhancing the functionality of this beloved floor plan.
Contact an agent
Home facts
- Year built:2026
- Listing ID #:292947
- Added:68 day(s) ago
- Updated:July 21, 2026 at 11:02 AM
Rooms and interior
- Bedrooms:4
- Total bathrooms:3
- Full bathrooms:2
- Half bathrooms:1
- Flooring:Carpet, Tile, Wood
- Dining Description:Dining - Kitchen/Combo
- Bathrooms Description:Bath - Master, Tub - Garden
- Kitchen Description:Cook Top, Dining - Kitchen/Combo, Dishwasher, Garbage Disposal, Kitchen Island, Microwave Oven, Oven, Pantry
- Bedroom Description:Master - Main Level, Walk In Closet(s)
Structure and exterior
- Roof:Composition Shingle
- Year built:2026
- Construction Materials:Stucco
- Exterior Features:Deck/Covered, Patio/Covered, Solar Panels
- Foundation Description:Concrete Slab, Crawl Space
- Levels:1 Story
Utilities
- Water:Water - Well - Private
- Sewer:Septic - Installed
Finances and disclosures
- Price:$906,255
Features and amenities
- Amenities:Ceiling - Raised, Ceiling Fan(s), Utility Sink
Parking
- Parking description:3 Car, Attached, Finished
- Garage spaces:3
New listings near 1110 S Florida Loop
- New
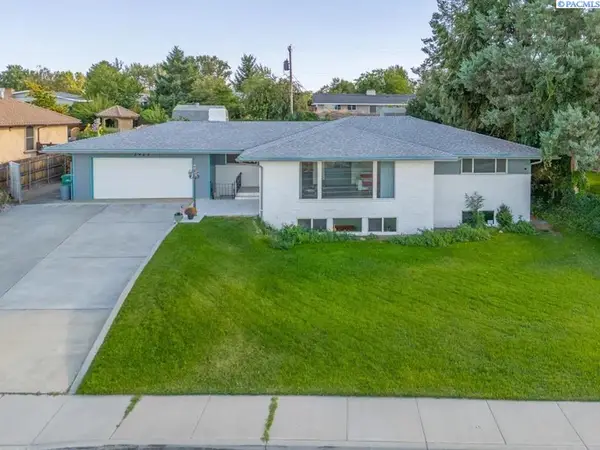 $649,000Active5 beds 3 baths1,827 sq. ft.
2923 W Canal Dr, Kennewick, WA 99336
MLS# 294846Listed by: MLS4OWNERS.COM - New
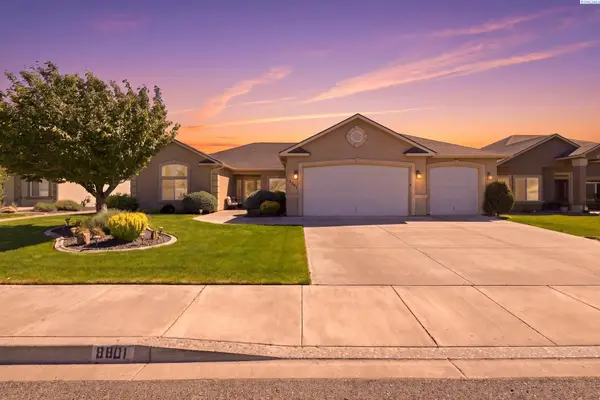 $550,000Active4 beds 2 baths2,138 sq. ft.
8801 W Clearwater Pl., Kennewick, WA 99336
MLS# 294847Listed by: HOMESMART ELITE BROKERS - Open Sat, 11am to 1pmNew
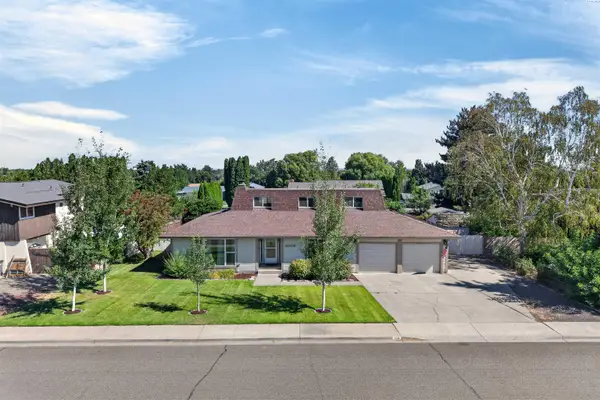 $425,000Active4 beds 3 baths2,389 sq. ft.
4008 W 18th Ave, Kennewick, WA 99338
MLS# 294850Listed by: RE/MAX, THE COLLECTIVE - New
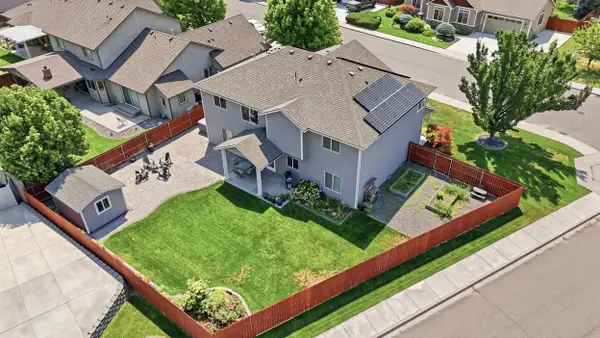 $614,900Active5 beds 3 baths3,102 sq. ft.
8606 W 5th Ave, Kennewick, WA 99336
MLS# 294839Listed by: RETTER AND COMPANY SOTHEBY'S - New
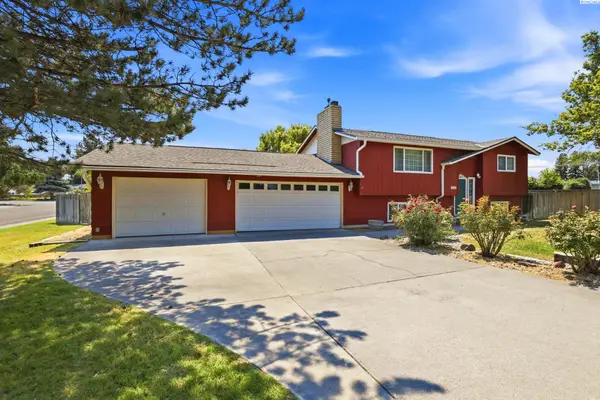 $410,000Active4 beds 2 baths2,114 sq. ft.
1725 W 14th Ave, Kennewick, WA 99337
MLS# 294841Listed by: EXP REALTY, LLC TRI CITIES - New
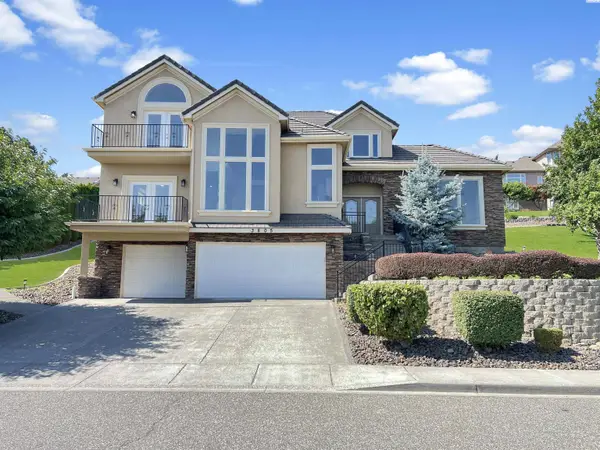 $749,000Active4 beds 4 baths3,240 sq. ft.
3805 W 42nd Ave, Kennewick, WA 99337
MLS# 294842Listed by: EXP REALTY, LLC TRI CITIES - New
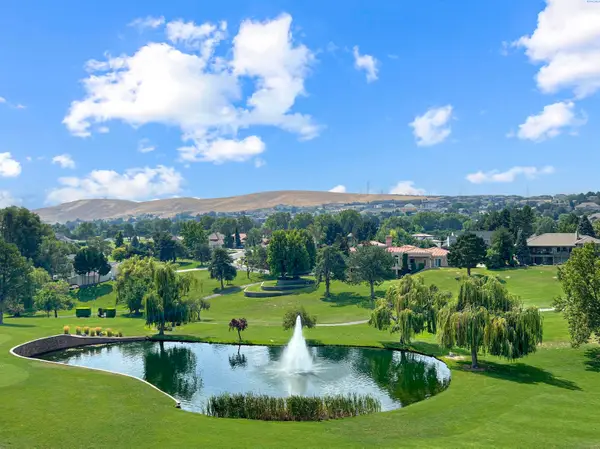 $549,000Active3 beds 3 baths2,036 sq. ft.
3710 D-101 W Canyon Lakes Dr #D101, Kennewick, WA 99337
MLS# 294843Listed by: EXP REALTY, LLC TRI CITIES - New
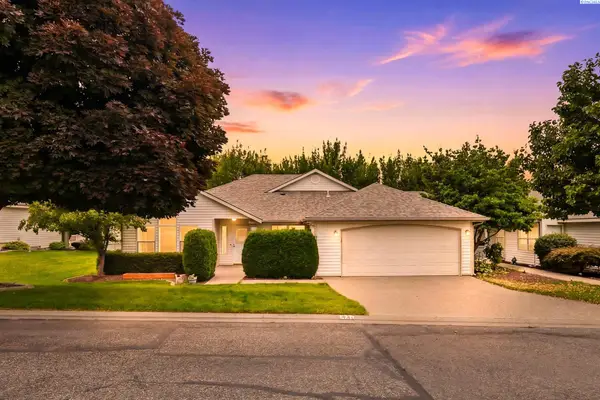 $434,900Active2 beds 2 baths1,891 sq. ft.
3312 S Huntington St, Kennewick, WA 99337
MLS# 294833Listed by: RETTER AND COMPANY SOTHEBY'S - New
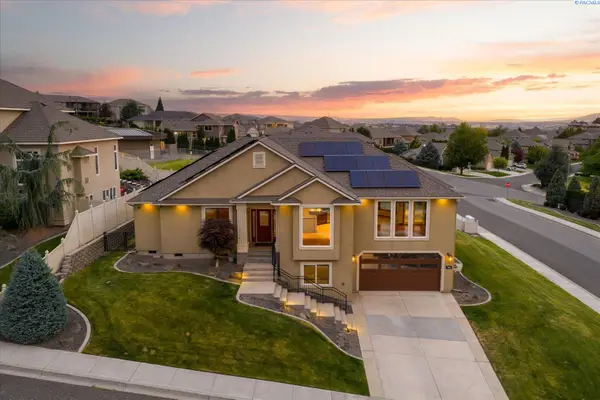 $650,000Active4 beds 2 baths2,440 sq. ft.
4600 S Neel St, Kennewick, WA 99337
MLS# 294828Listed by: RETTER AND COMPANY SOTHEBY'S - New
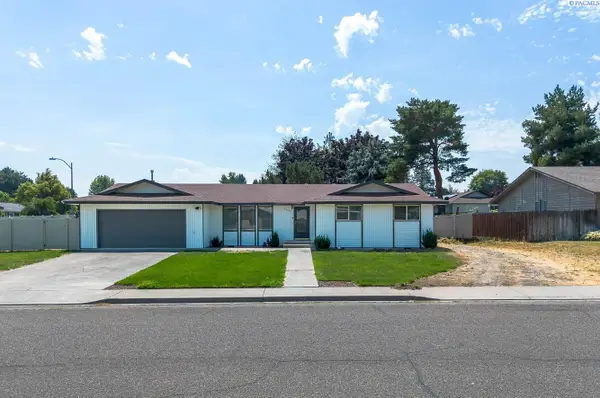 $415,000Active3 beds 2 baths1,717 sq. ft.
3801 W 17th Avenue, Kennewick, WA 99338
MLS# 294829Listed by: KENMORE TEAM


Protect your home and budget from life's surprises with an Assurant Home Warranty, backed by a partner that supports you through every step of homeownership. Explore Plans.
©2026 Century 21 Real Estate LLC. All rights reserved. CENTURY 21®, the CENTURY 21 Logo and C21® are service marks owned by Century 21 Real Estate LLC. Century 21 Real Estate LLC fully supports the principles of the Fair Housing Act and the Equal Opportunity Act. Each office is independently owned and operated. Listing information is deemed reliable but not guaranteed accurate.