
120 W 31st Ave, Kennewick, WA 99337
Local realty services provided by:CENTURY 21 Tri-Cities
120 W 31st Ave,Kennewick, WA 99337
$425,000
- 3 Beds
- 2 Baths
- 1,752 sq. ft.
- Single family
- Active
Listed by: ashley mccue
Office: retter and company sotheby's
MLS#:296999
Source:WA_PRMLS
Price summary
- Price:$425,000
- Price per sq. ft.:$242.58
About this home
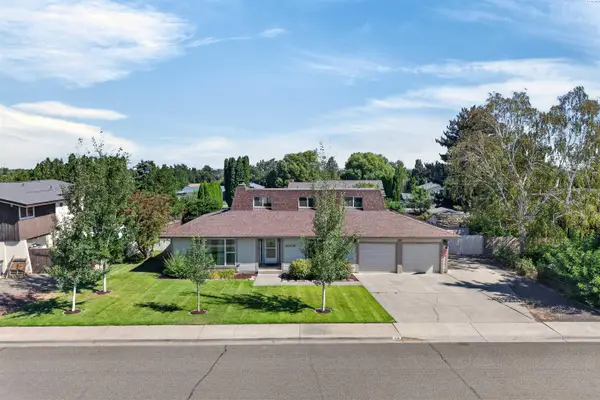
MLS# 296999 Step into something special with this charming 1960s mid-century modern home, where timeless character, incredible natural light, and thoughtful updates come together beautifully. From the moment you arrive, the striking curb appeal hints that this is anything but your average home. Inside, beautiful natural stone flooring welcomes you before opening into the true showpiece of the home: a stunning vaulted living room centered around a gorgeous wood-burning fireplace and dramatic floor-to-ceiling windows. Morning sunlight pours through the glass, creating the perfect place to enjoy a quiet cup of coffee and start the day—one of the current owner's favorite things about the home. The updated kitchen blends the home's original personality with modern touches, featuring painted cabinetry, new flooring, updated lighting, and plenty of space to gather. Just beyond, you'll find an additional entertaining area and a cozy breakfast nook, giving the home multiple spaces for hosting, relaxing, and everyday living. All three bedrooms feature beautiful real hardwood floors, while both bathrooms have been tastefully updated. Outside, two mature trees provide wonderful shade and add even more character to the property. A large wraparound concrete patio creates an ideal setting for summer evenings, outdoor dining, entertaining, or simply relaxing beneath the trees. Renovations include: New roof in 2015, new HVAC in 2018, updated floors in 2021, updated kitchen in 2025, updated lighting in 2025, Fresh exterior paint in 2026. With standout architecture, and a peaceful Kennewick setting, this home delivers the kind of character that's becoming harder and harder to find. If you've been searching for a home with personality, warmth, and a little mid-century magic, this one deserves a look!...
Contact an agent
Home facts
- Year built:1966
- Subdivision & Development:Kennewick SE
- Listing ID #:296999
- Added:1 day(s) ago
- Updated:October 07, 2026 at 03:47 AM
Rooms and interior
- Bedrooms:3
- Total bathrooms:2
- Full bathrooms:1
- Flooring:Carpet, Laminate, Wood
- Kitchen Description:Dishwasher, Disposal, Microwave, Range/Oven, Refrigerator
- Living area:1,752 sq. ft.
Heating and cooling
- Cooling:Central Air, Forced Air, Heat Pump
- Heating:Central, Forced Air, Heat Pump
- Central air:Yes
Structure and exterior
- Roof:Composition
- Year built:1966
- Building area:1,752 sq. ft.
- Lot area:0.27 Acres
- Construction Materials:Masonry, Wood Siding
- Exterior Features:Fenced, Irrigation System
- Foundation Description:Concrete, Crawl Space
- Levels:1 Story
Utilities
- Water:Public
- Sewer:Septic
Finances and disclosures
- Price:$425,000
- Price per sq. ft.:$242.58
- Tax amount:$2,803 (2026)
Features and amenities
- Appliances:Dishwasher, Disposal, Dryer, Microwave, Range/Oven, Refrigerator, Washer, Water Heater
- Laundry features:Dryer, Washer
- Amenities:Ceiling Fan(s), Drapes/Blinds, Vaulted Ceiling(s)
Parking
- Parking description:2 Car, Attached
New listings near 120 W 31st Ave
- Coming Soon
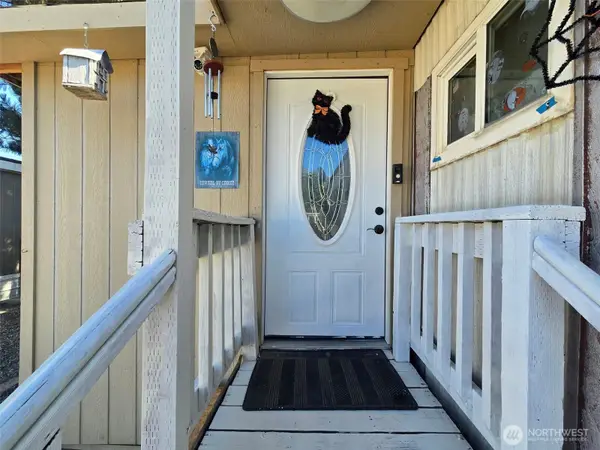 $55,000First Look4 beds 2 baths968 sq. ft.
3407 W Hood Avenue #22, Kennewick, WA 99336
MLS# 2589123Listed by: EXP REALTY
- New
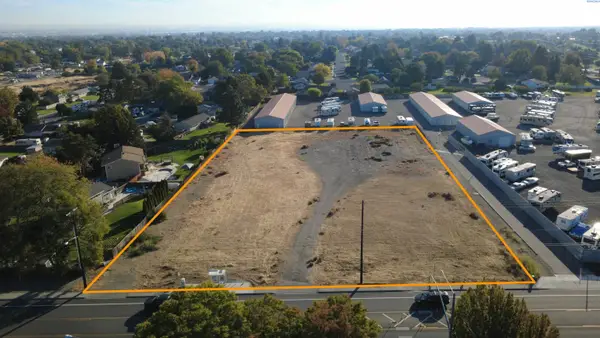 $980,000Active2 Acres
1701 S Union, Kennewick, WA 99338
MLS# 297016Listed by: SVN RETTER & COMPANY - New
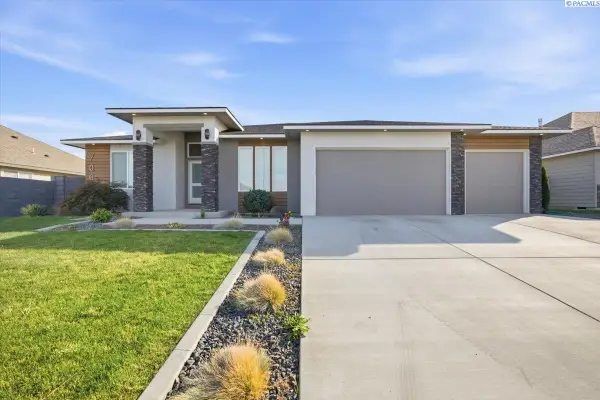 $649,000Active3 beds 2 baths2,105 sq. ft.
7061 35th Ave, Kennewick, WA 99354
MLS# 296976Listed by: LEGENDARY REAL ESTATE - New
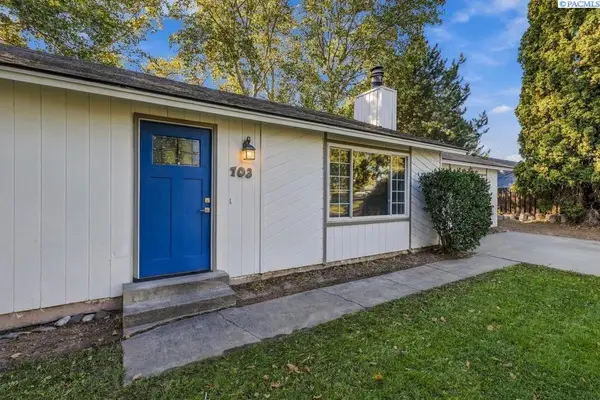 $395,000Active4 beds 2 baths1,920 sq. ft.
703 W 48th Ave, Kennewick, WA 99337
MLS# 296993Listed by: EXP REALTY, LLC TRI CITIES - New
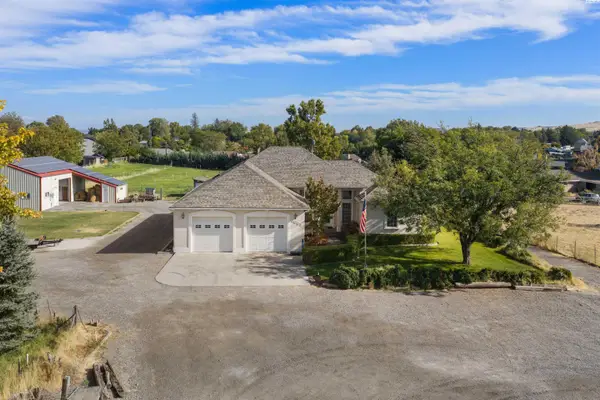 $890,000Active3 beds 3 baths3,570 sq. ft.
3003 S Jean Street, Kennewick, WA 99337
MLS# 296972Listed by: RETTER AND COMPANY SOTHEBY'S - New
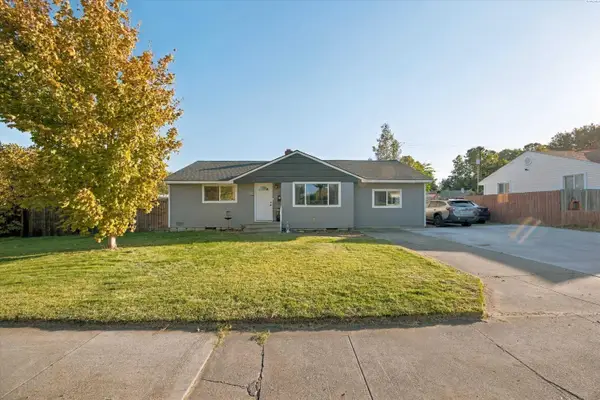 $325,000Active3 beds 2 baths1,484 sq. ft.
2101 W Kennewick Ave, Kennewick, WA 99336
MLS# 296971Listed by: REAL BROKER, LLC - New
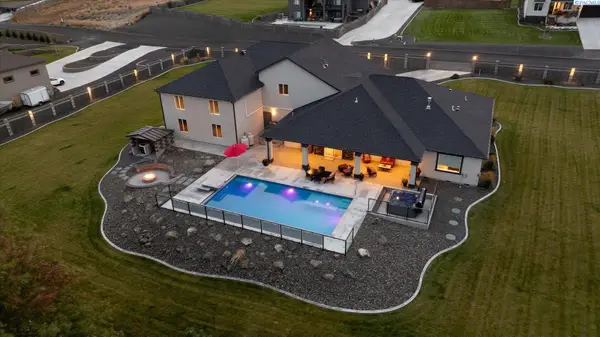 $1,367,985Active4 beds 4 baths3,021 sq. ft.
14805 S Ridge View Lane, Kennewick, WA 99338
MLS# 296958Listed by: RETTER AND COMPANY SOTHEBY'S - New
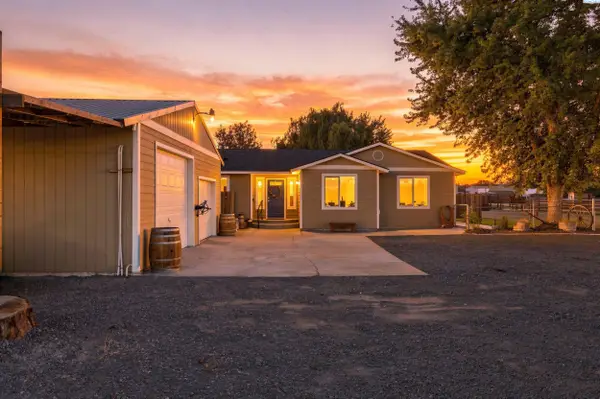 $490,000Active3 beds 2 baths1,792 sq. ft.
218612 E Perkins Rd, Kennewick, WA 99337
MLS# 296960Listed by: COMMUNITY REAL ESTATE GROUP / KWSP - Open Sat, 12 to 2pmNew
 $399,900Active4 beds 3 baths2,389 sq. ft.
4008 W 18th Ave, Kennewick, WA 99338
MLS# 296962Listed by: RE/MAX, THE COLLECTIVE


Protect your home and budget from life's surprises with an Assurant Home Warranty, backed by a partner that supports you through every step of homeownership. Explore Plans.
©2026 Century 21 Real Estate LLC. All rights reserved. CENTURY 21®, the CENTURY 21 Logo and C21® are service marks owned by Century 21 Real Estate LLC. Century 21 Real Estate LLC fully supports the principles of the Fair Housing Act and the Equal Opportunity Act. Each office is independently owned and operated. Listing information is deemed reliable but not guaranteed accurate.