
3003 S Jean Street, Kennewick, WA 99337
Local realty services provided by:CENTURY 21 Tri-Cities
3003 S Jean Street,Kennewick, WA 99337
$890,000
- 3 Beds
- 3 Baths
- 3,570 sq. ft.
- Single family
- Active
Listed by: katrina brown
Office: retter and company sotheby's
MLS#:296972
Source:WA_PRMLS
Price summary
- Price:$890,000
- Price per sq. ft.:$249.3
About this home
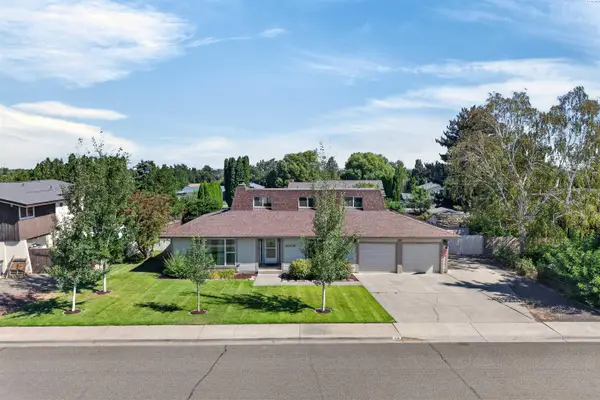
Pull into 3003 S Jean St and it feels like you’ve left town, even though shopping and restaurants are just minutes away. Set about 350 feet back from the road, the home gives you privacy, room for horses and a garden, and a quieter place to come home to. This well-kept, one-owner custom home has over 3,500 square feet. Its owners put thought into both the construction and the finishes, from the insulation to the cherry cabinetry and solid cherry floors. The main level has 3 bedrooms, 2 bathrooms, and 12-foot ceilings in the living areas. One of the sellers’ favorite things is watching the sunrise from the dining room window. The finished basement gives you even more room to use as you need it, with a family room, 3 bonus rooms, a second kitchen, and a half bath. Set up an office, a craft room, a place to gather, or space for extended family. You have 2.5 acres of fully irrigated land to make your own. There’s a 36-by-48-foot shop for your projects, plus a 30-by-36-foot barn with 2 animal stalls, a chicken area, and fenced grazing space. The roof was replaced in 2024, and with 33 owned solar panels, you might be surprised by how low the current owners’ power bills have been for a home this size. Come see it in person. The house, the land, and everything you can do here are best appreciated when you walk the property....
Contact an agent
Home facts
- Year built:2003
- Subdivision & Development:SHORT PLAT
- Listing ID #:296972
- Added:1 day(s) ago
- Updated:October 07, 2026 at 03:47 AM
Rooms and interior
- Bedrooms:3
- Total bathrooms:3
- Full bathrooms:2
- Half bathrooms:1
- Flooring:Laminate, Tile, Wood
- Basement:Yes
- Basement Description:Finished, Full
- Living area:3,570 sq. ft.
Heating and cooling
- Cooling:Central Air, Heat Pump, Zoned
- Heating:Central, Zoned
- Central air:Yes
Structure and exterior
- Roof:Composition
- Year built:2003
- Building area:3,570 sq. ft.
- Lot area:2.5 Acres
- Lot Features:Animals Allowed
- Construction Materials:Frame, Stucco
- Exterior Features:Barn(s), Chicken Coop, Fence/Partial, Irrigation System, Livestock Run In, Shed(s), Solar, Storage, Workshop
- Foundation Description:Concrete
- Levels:1 Story
Utilities
- Water:Private
- Sewer:Septic
Finances and disclosures
- Price:$890,000
- Price per sq. ft.:$249.3
- Tax amount:$4,057 (2026)
Parking
- Parking description:2 Car, Attached, Finished, Garage Door Opener, Off Street, RV Access/Parking, RV Carport, Workshop in Garage
New listings near 3003 S Jean Street
- Coming Soon
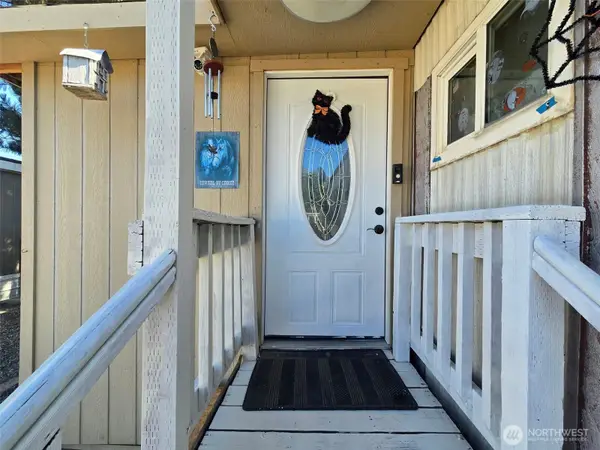 $55,000First Look4 beds 2 baths968 sq. ft.
3407 W Hood Avenue #22, Kennewick, WA 99336
MLS# 2589123Listed by: EXP REALTY
- New
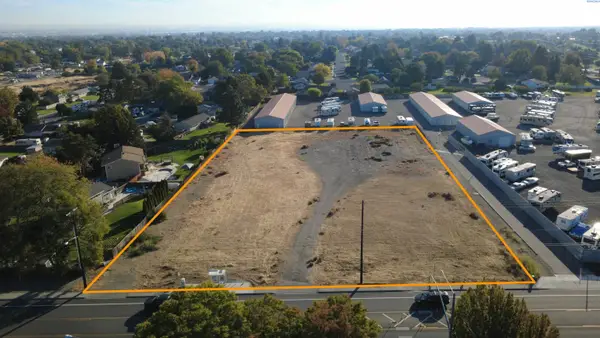 $980,000Active2 Acres
1701 S Union, Kennewick, WA 99338
MLS# 297016Listed by: SVN RETTER & COMPANY - New
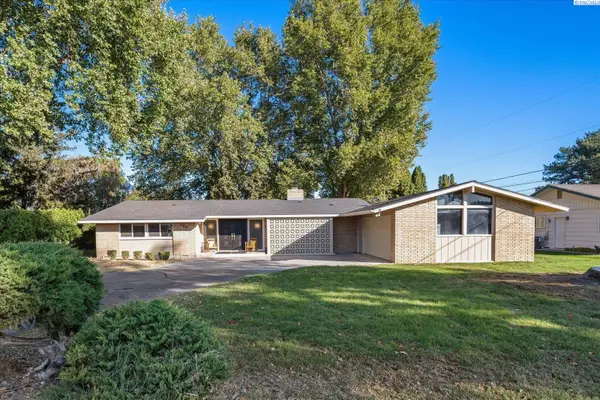 $425,000Active3 beds 2 baths1,752 sq. ft.
120 W 31st Ave, Kennewick, WA 99337
MLS# 296999Listed by: RETTER AND COMPANY SOTHEBY'S - New
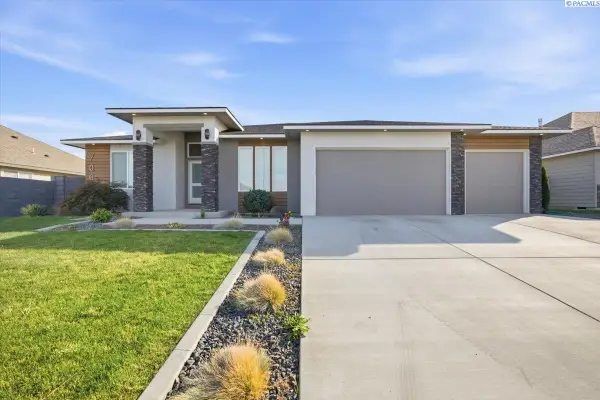 $649,000Active3 beds 2 baths2,105 sq. ft.
7061 35th Ave, Kennewick, WA 99354
MLS# 296976Listed by: LEGENDARY REAL ESTATE - New
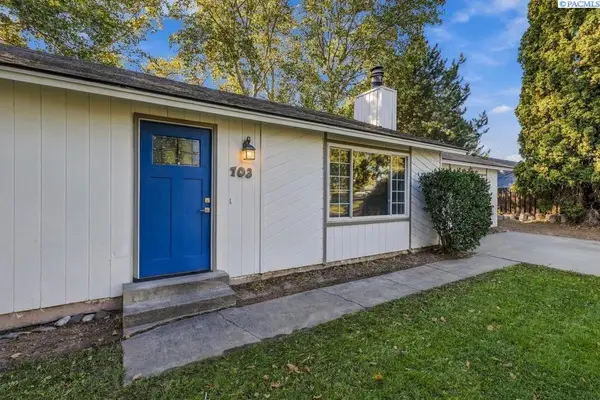 $395,000Active4 beds 2 baths1,920 sq. ft.
703 W 48th Ave, Kennewick, WA 99337
MLS# 296993Listed by: EXP REALTY, LLC TRI CITIES - New
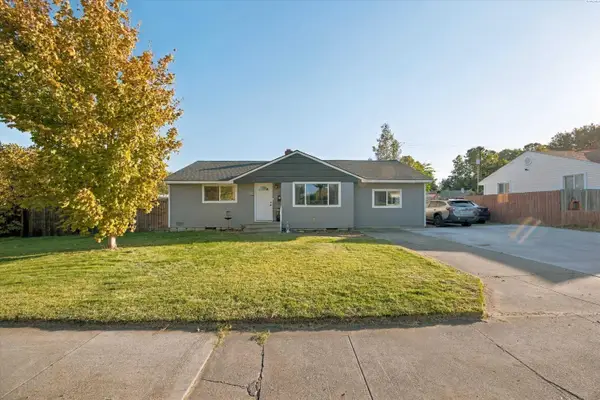 $325,000Active3 beds 2 baths1,484 sq. ft.
2101 W Kennewick Ave, Kennewick, WA 99336
MLS# 296971Listed by: REAL BROKER, LLC - New
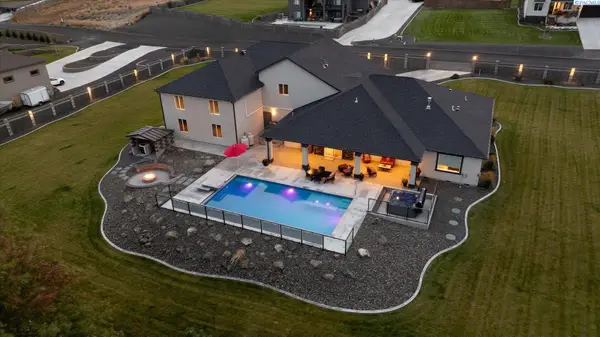 $1,367,985Active4 beds 4 baths3,021 sq. ft.
14805 S Ridge View Lane, Kennewick, WA 99338
MLS# 296958Listed by: RETTER AND COMPANY SOTHEBY'S - New
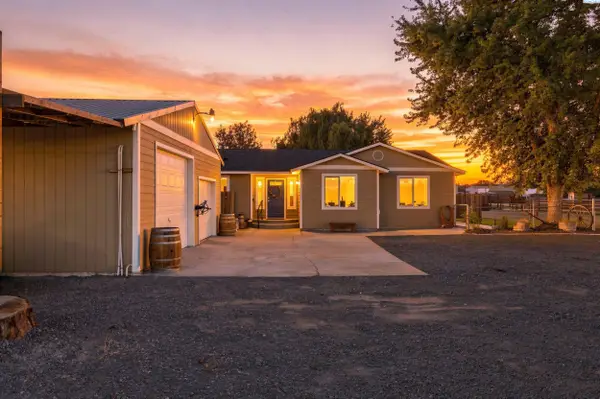 $490,000Active3 beds 2 baths1,792 sq. ft.
218612 E Perkins Rd, Kennewick, WA 99337
MLS# 296960Listed by: COMMUNITY REAL ESTATE GROUP / KWSP - Open Sat, 12 to 2pmNew
 $399,900Active4 beds 3 baths2,389 sq. ft.
4008 W 18th Ave, Kennewick, WA 99338
MLS# 296962Listed by: RE/MAX, THE COLLECTIVE


Protect your home and budget from life's surprises with an Assurant Home Warranty, backed by a partner that supports you through every step of homeownership. Explore Plans.
©2026 Century 21 Real Estate LLC. All rights reserved. CENTURY 21®, the CENTURY 21 Logo and C21® are service marks owned by Century 21 Real Estate LLC. Century 21 Real Estate LLC fully supports the principles of the Fair Housing Act and the Equal Opportunity Act. Each office is independently owned and operated. Listing information is deemed reliable but not guaranteed accurate.