
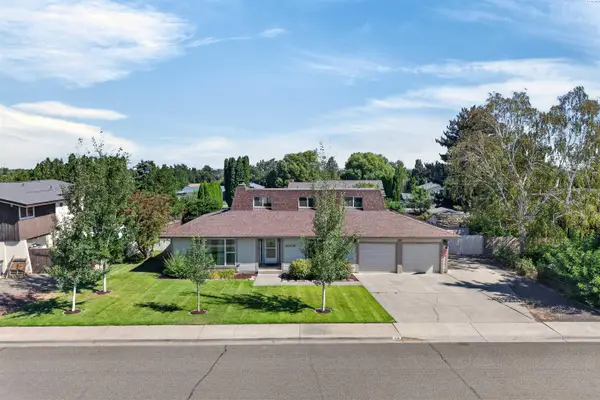
7061 35th Ave, Kennewick, WA 99354
Local realty services provided by:CENTURY 21 Tri-Cities
7061 35th Ave,Kennewick, WA 99354
$649,000
- 3 Beds
- 2 Baths
- 2,105 sq. ft.
- Single family
- Active
Listed by: denise swanson
Office: legendary real estate
MLS#:296976
Source:WA_PRMLS
Price summary
- Price:$649,000
- Price per sq. ft.:$308.31
About this home
MLS# 296976 European-inspired luxury and exceptional craftsmanship define this stunning 2,105 sq. ft. Originally built as the builder’s own home in 2022. Designed with meticulous attention to detail and an uncompromising eye for quality, this remarkable property offers the rare combination of sophisticated style, thoughtful design, and “better-than-new” condition.From the moment you enter, the beautifully appointed interior makes an impression. The thoughtfully designed floor plan offers 3 bedrooms, a spacious and versatile den, and 2 beautifully finished bathrooms. The expansive primary suite provides a private retreat, featuring a luxurious en suite with a freestanding soaking tub and fully tiled, mud-set walk-in shower, creating a spa-like escape at the end of the day.The spectacular great room is the heart of the home, offering an inviting setting for both everyday living and elegant entertaining. A generous kitchen island anchors the space, complemented by upscale stainless steel appliances, including the refrigerator, and a spacious walk-in pantry. The adjoining dining area flows seamlessly into the great room and is framed by oversized windows, a central fireplace, warm wood accents, and beautiful floating shelves.Designer-inspired finishes continue throughout, including quartz countertops, marble flooring, and sophisticated gray-toned LVP. The private, light-filled den near the entry provides an ideal home office or flex space. Ten-foot ceilings, recessed lighting, and a coffered ceiling further enhance the sense of volume and elegance.The outdoor living space is equally inviting. A covered rear terrace extends the living area outdoors and overlooks a beautifully landscaped backyard, while a solid 6-foot block wall provides privacy and creates a peaceful, secluded setting.This exceptional Signature Homes residence delivers the elegance of European-inspired design with modern comfort, quality craftsmanship, and timeless appeal. A truly special home for the discerning buyer—and an opportunity not to be missed....
Contact an agent
Home facts
- Year built:2022
- Subdivision & Development:Kennewick SW
- Listing ID #:296976
- Added:1 day(s) ago
- Updated:October 07, 2026 at 03:47 AM
Rooms and interior
- Bedrooms:3
- Total bathrooms:2
- Full bathrooms:2
- Flooring:Carpet, Laminate
- Kitchen Description:Dishwasher, Disposal, Microwave, Range/Oven
- Living area:2,105 sq. ft.
Heating and cooling
- Cooling:Central Air, Forced Air
- Heating:Central, Fireplace(s), Forced Air, Furnace, Natural Gas
- Central air:Yes
Structure and exterior
- Roof:Composition
- Year built:2022
- Building area:2,105 sq. ft.
- Lot area:0.21 Acres
- Construction Materials:Stucco
- Exterior Features:Fenced, Irrigation System
- Foundation Description:Crawl Space
- Levels:1 Story
Utilities
- Water:Public
- Sewer:Sewer Connected
Finances and disclosures
- Price:$649,000
- Price per sq. ft.:$308.31
- Tax amount:$4,449 (2026)
Features and amenities
- Appliances:Dishwasher, Disposal, Microwave, Range/Oven
- Amenities:Ceiling Fan(s), Drapes/Blinds, Raised Ceiling(s), Utility Sink
Parking
- Parking description:3 Car, Attached, Finished
New listings near 7061 35th Ave
- Coming Soon
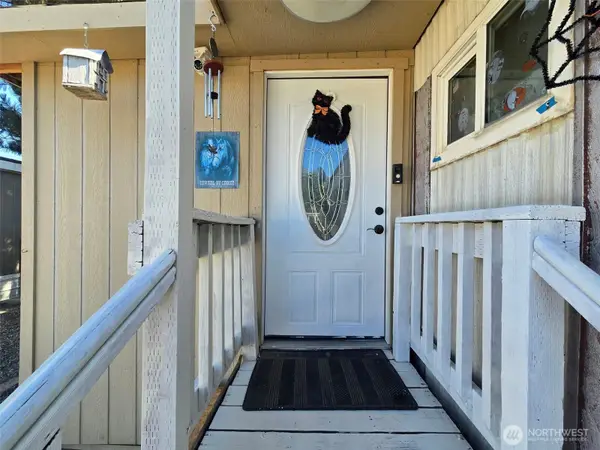 $55,000First Look4 beds 2 baths968 sq. ft.
3407 W Hood Avenue #22, Kennewick, WA 99336
MLS# 2589123Listed by: EXP REALTY
- New
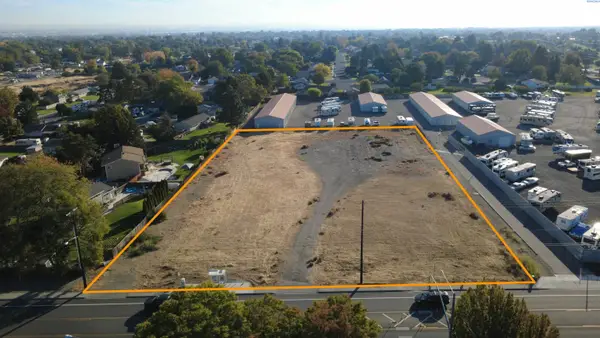 $980,000Active2 Acres
1701 S Union, Kennewick, WA 99338
MLS# 297016Listed by: SVN RETTER & COMPANY - New
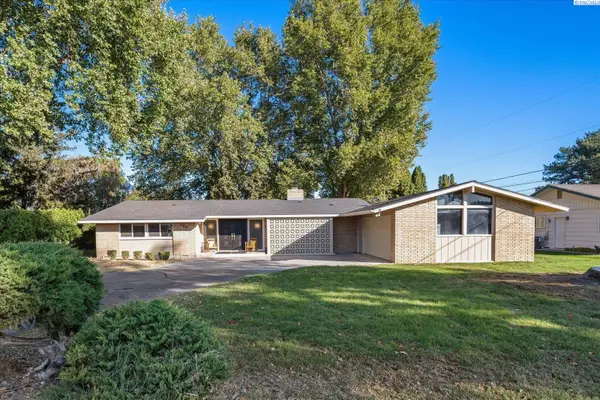 $425,000Active3 beds 2 baths1,752 sq. ft.
120 W 31st Ave, Kennewick, WA 99337
MLS# 296999Listed by: RETTER AND COMPANY SOTHEBY'S - New
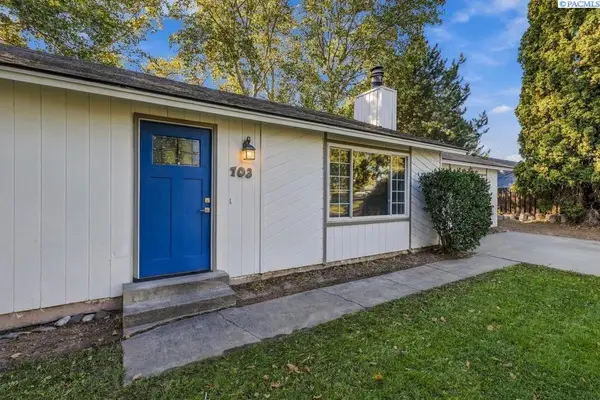 $395,000Active4 beds 2 baths1,920 sq. ft.
703 W 48th Ave, Kennewick, WA 99337
MLS# 296993Listed by: EXP REALTY, LLC TRI CITIES - New
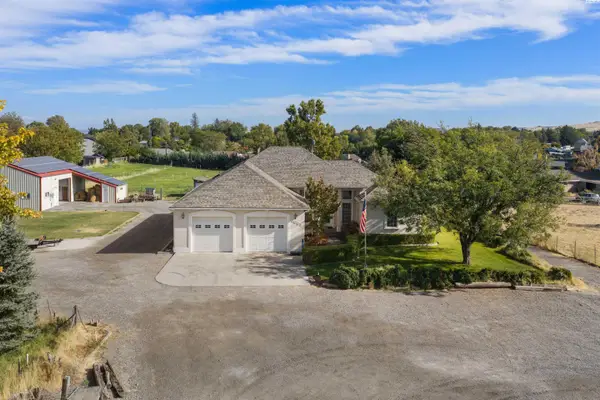 $890,000Active3 beds 3 baths3,570 sq. ft.
3003 S Jean Street, Kennewick, WA 99337
MLS# 296972Listed by: RETTER AND COMPANY SOTHEBY'S - New
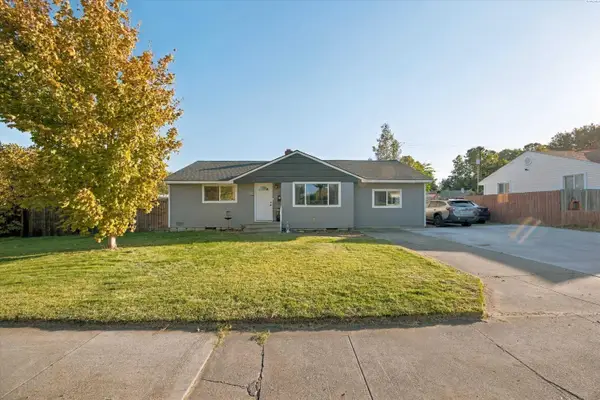 $325,000Active3 beds 2 baths1,484 sq. ft.
2101 W Kennewick Ave, Kennewick, WA 99336
MLS# 296971Listed by: REAL BROKER, LLC - New
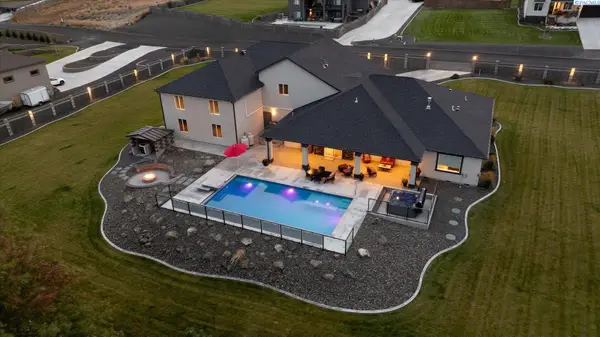 $1,367,985Active4 beds 4 baths3,021 sq. ft.
14805 S Ridge View Lane, Kennewick, WA 99338
MLS# 296958Listed by: RETTER AND COMPANY SOTHEBY'S - New
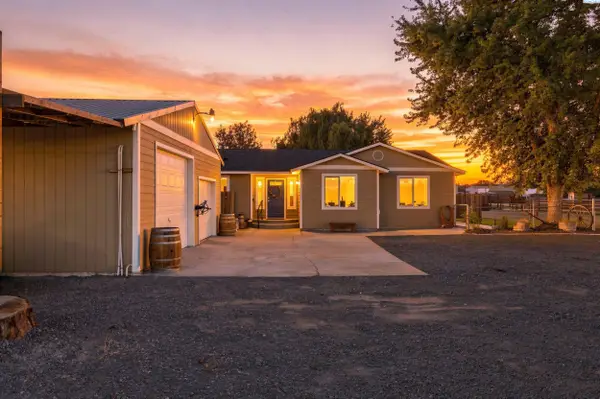 $490,000Active3 beds 2 baths1,792 sq. ft.
218612 E Perkins Rd, Kennewick, WA 99337
MLS# 296960Listed by: COMMUNITY REAL ESTATE GROUP / KWSP - Open Sat, 12 to 2pmNew
 $399,900Active4 beds 3 baths2,389 sq. ft.
4008 W 18th Ave, Kennewick, WA 99338
MLS# 296962Listed by: RE/MAX, THE COLLECTIVE


Protect your home and budget from life's surprises with an Assurant Home Warranty, backed by a partner that supports you through every step of homeownership. Explore Plans.
©2026 Century 21 Real Estate LLC. All rights reserved. CENTURY 21®, the CENTURY 21 Logo and C21® are service marks owned by Century 21 Real Estate LLC. Century 21 Real Estate LLC fully supports the principles of the Fair Housing Act and the Equal Opportunity Act. Each office is independently owned and operated. Listing information is deemed reliable but not guaranteed accurate.