
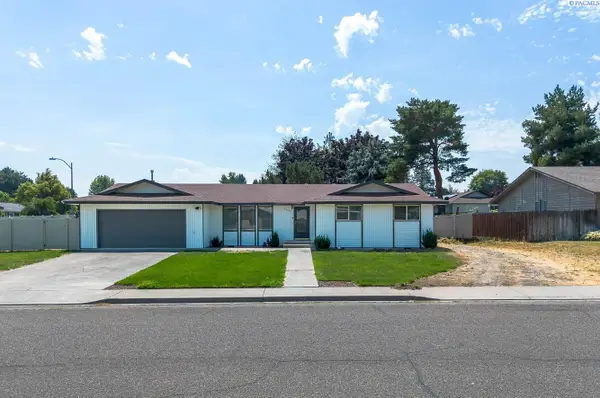
12706 Grandview Lane, Kennewick, WA 99338
Local realty services provided by:CENTURY 21 Tri-Cities
12706 Grandview Lane,Kennewick, WA 99338
$959,000
- 3 Beds
- 4 Baths
- 3,028 sq. ft.
- Single family
- Active
Listed by:
 CENTURY 21 Tri-Cities
Office: century 21-tri-cities
MLS#:294793
Source:WA_PRMLS
Price summary
- Price:$959,000
- Price per sq. ft.:$316.71
About this home
MLS# 294793 Experience luxury living in Southwest Kennewick's prestigious Summit View community! Situated on a beautifully landscaped 0.60-acre lot with breathtaking panoramic views, this one-of-a-kind custom home offers 3,028 sq. ft., 3 bedrooms, + a dedicated office, 3.5 bathrooms, and an incredible blend of craftsmanship, technology, and resort-style amenities. Designed to capture the views, the home features raised ceilings, abundant natural light, and an open-concept layout perfect for entertaining. The chef's kitchen showcases custom cabinetry, granite countertops, an oversized island with prep sink, 6-burner cooktop with griddle, pot filler, under-cabinet LED lighting, and a reverse osmosis system serving the sink, refrigerator, and pot filler. A heated and cooled hobby room includes custom cabinetry, granite counters, 220-volt power, and abundant storage. The dedicated pet room is complete with tiled pet shower, granite countertop, and storage closet. The luxurious primary suite features a corner fireplace, 12-foot glass doors framing the views, and a spa-inspired bath with heated tile floors, heated towel rack, heated bidet seat, oversized shower with four shower heads and rain shower, built-in bench, and a custom sauna with LED lighting and built-in speakers. Outdoor living is equally impressive with a covered patio, approximately $85,000 in professional landscaping completed in 2023, underground drip irrigation, low-voltage landscape lighting, and a 360-degree Trimlight exterior lighting system with over one million customizable color combinations. Technology and efficiency are seamlessly integrated throughout the home. Smart home features include Ring and AdventX security systems, remote-controlled digital door locks, smart garage door openers, programmable thermostat, and a smart ceiling fan that can all be controlled from your phone or through Alexa. Two brand-new hybrid water heaters with dedicated heat pumps, installed in January, can also be monitored and controlled remotely. A one-year supply of HVAC filters is included, while the home's whole-house HEPA filtration and humidity control systems help maintain exceptional indoor air quality. This extraordinary Summit View residence offers a rare opportunity to own one of SW Kennewick's premier luxury homes with unmatched views, exceptional amenities, and state-of-the-art convenience!...
Contact an agent
Home facts
- Year built:2017
- Listing ID #:294793
- Added:3 day(s) ago
- Updated:July 21, 2026 at 02:40 PM
Rooms and interior
- Bedrooms:3
- Total bathrooms:4
- Full bathrooms:1
- Half bathrooms:1
- Flooring:Tile
- Bathrooms Description:Bath - Master, Tub - Jetted
- Kitchen Description:Cook Top, Dishwasher, Kitchen Island, Oven, Pantry, Refrigerator
- Bedroom Description:Master - Main Level, Walk In Closet(s)
- Living area:3,028 sq. ft.
Structure and exterior
- Roof:Composition Shingle
- Year built:2017
- Building area:3,028 sq. ft.
- Lot area:0.6 Acres
- Construction Materials:Rock, Stucco, Wood Frame
- Exterior Features:Balcony, Deck/Covered, Fencing/Enclosed, Lighting, Patio/Covered
- Foundation Description:Concrete, Crawl Space
- Levels:1 Story
Utilities
- Water:Water - Well - Shared
- Sewer:Septic - Installed
Finances and disclosures
- Price:$959,000
- Price per sq. ft.:$316.71
- Tax amount:$7
Features and amenities
- Laundry features:Dryer, Room - Laundry, Washer
- Amenities:Ceiling - Raised, Ceiling - Vaulted, Drapes/Curtains/Blinds, Extra Storage, Security System, Utility Sink
- Smart home:Yes
Parking
- Parking description:3 Car, Attached, Door Opener, Finished, Rv Parking - Open, Workshop
- Garage spaces:3
New listings near 12706 Grandview Lane
- New
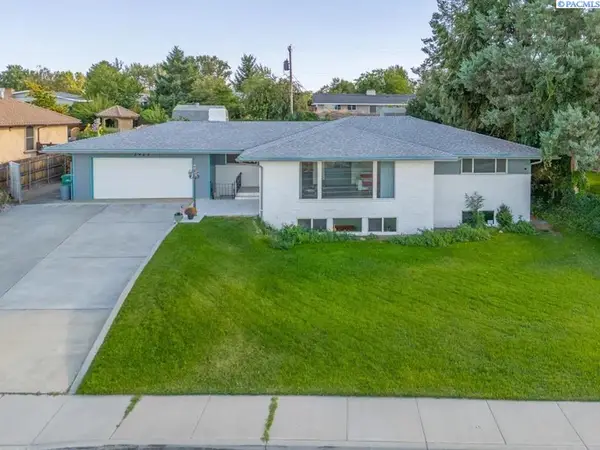 $649,000Active5 beds 3 baths1,827 sq. ft.
2923 W Canal Dr, Kennewick, WA 99336
MLS# 294846Listed by: MLS4OWNERS.COM - New
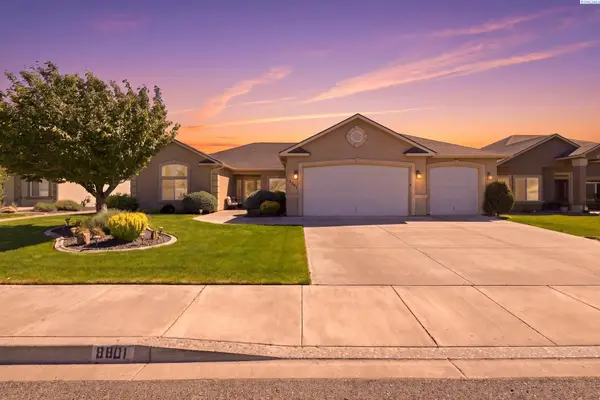 $550,000Active4 beds 2 baths2,138 sq. ft.
8801 W Clearwater Pl., Kennewick, WA 99336
MLS# 294847Listed by: HOMESMART ELITE BROKERS - Open Sat, 11am to 1pmNew
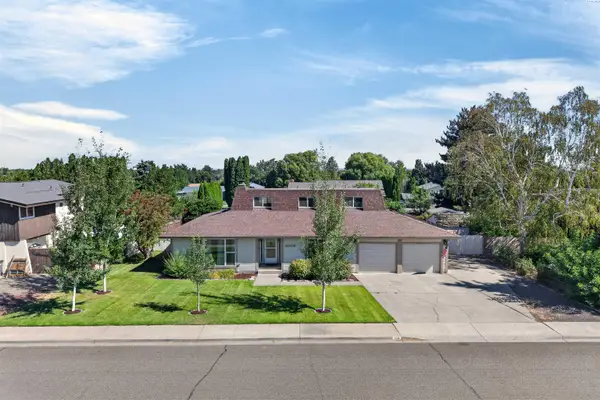 $425,000Active4 beds 3 baths2,389 sq. ft.
4008 W 18th Ave, Kennewick, WA 99338
MLS# 294850Listed by: RE/MAX, THE COLLECTIVE - New
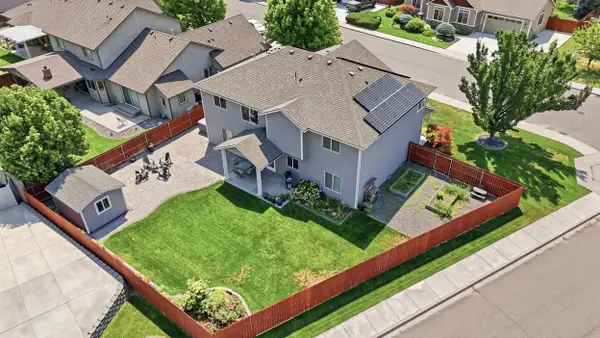 $614,900Active5 beds 3 baths3,102 sq. ft.
8606 W 5th Ave, Kennewick, WA 99336
MLS# 294839Listed by: RETTER AND COMPANY SOTHEBY'S - New
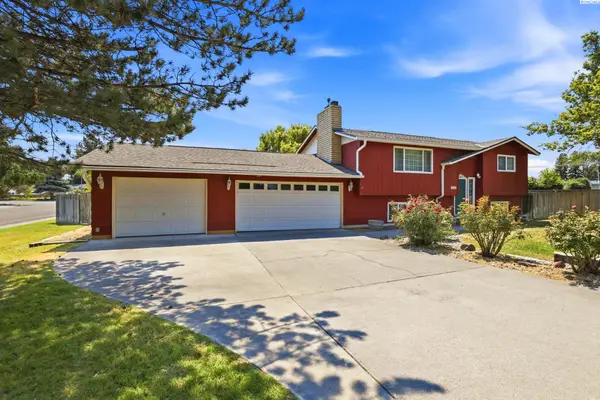 $410,000Active4 beds 2 baths2,114 sq. ft.
1725 W 14th Ave, Kennewick, WA 99337
MLS# 294841Listed by: EXP REALTY, LLC TRI CITIES - New
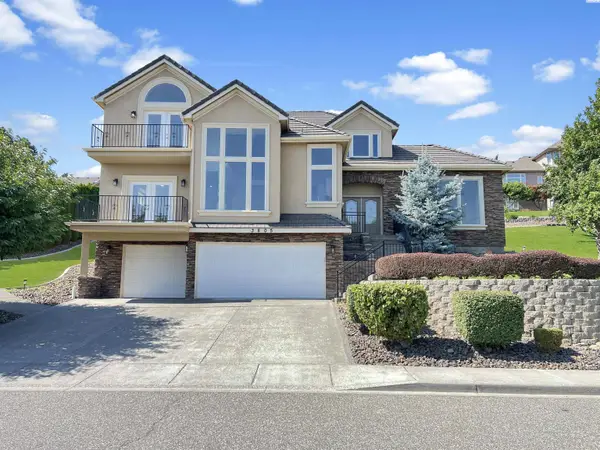 $749,000Active4 beds 4 baths3,240 sq. ft.
3805 W 42nd Ave, Kennewick, WA 99337
MLS# 294842Listed by: EXP REALTY, LLC TRI CITIES - New
 $549,000Active3 beds 3 baths2,036 sq. ft.
3710 D-101 W Canyon Lakes Dr #D101, Kennewick, WA 99337
MLS# 294843Listed by: EXP REALTY, LLC TRI CITIES - New
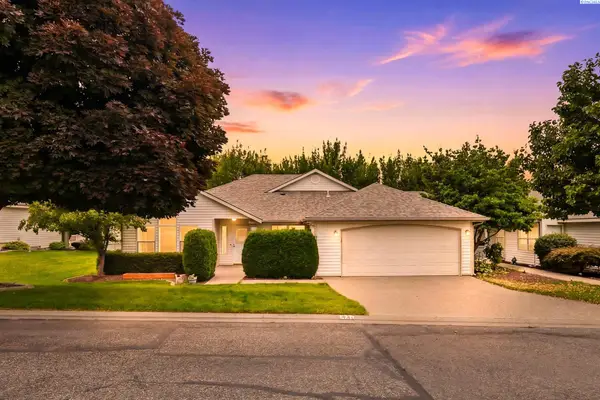 $434,900Active2 beds 2 baths1,891 sq. ft.
3312 S Huntington St, Kennewick, WA 99337
MLS# 294833Listed by: RETTER AND COMPANY SOTHEBY'S - New
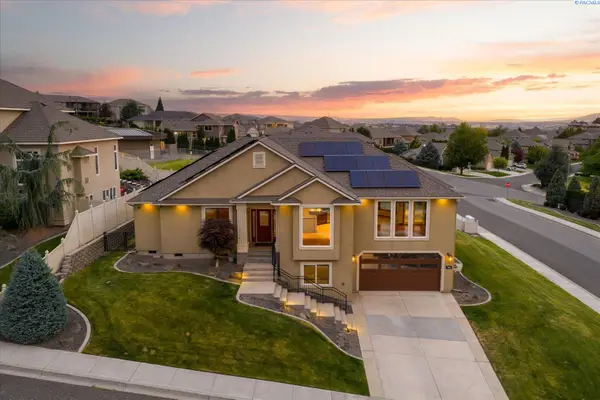 $650,000Active4 beds 2 baths2,440 sq. ft.
4600 S Neel St, Kennewick, WA 99337
MLS# 294828Listed by: RETTER AND COMPANY SOTHEBY'S - New
 $415,000Active3 beds 2 baths1,717 sq. ft.
3801 W 17th Avenue, Kennewick, WA 99338
MLS# 294829Listed by: KENMORE TEAM


Protect your home and budget from life's surprises with an Assurant Home Warranty, backed by a partner that supports you through every step of homeownership. Explore Plans.
©2026 Century 21 Real Estate LLC. All rights reserved. CENTURY 21®, the CENTURY 21 Logo and C21® are service marks owned by Century 21 Real Estate LLC. Century 21 Real Estate LLC fully supports the principles of the Fair Housing Act and the Equal Opportunity Act. Each office is independently owned and operated. Listing information is deemed reliable but not guaranteed accurate.