
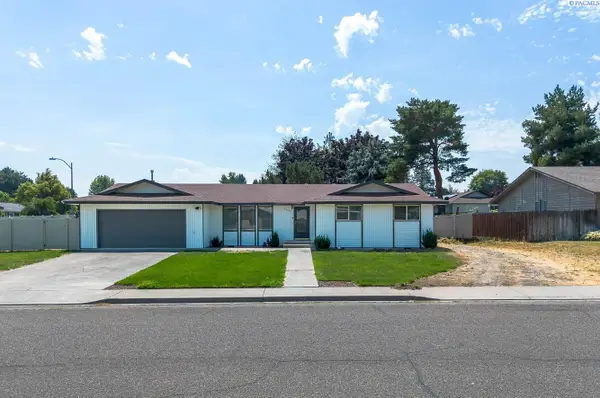
1503 S Edison St, Kennewick, WA 99338
Local realty services provided by:CENTURY 21 Tri-Cities
Listed by: carol fuller
Office: retter and company sotheby's
MLS#:294746
Source:WA_PRMLS
Price summary
- Price:$470,000
- Price per sq. ft.:$242.52
About this home

MLS# 294746 Beautifully Updated Single-Level Living with an Expansive Park-Like Backyard Welcome to this beautifully maintained single-level home where thoughtful updates, spacious living, and timeless design come together. Freshly enhanced with brand-new carpet, new exterior paint, and all appliances included, this move-in-ready residence offers exceptional value from day one. A welcoming exterior showcases stone accents, mature landscaping, an oversized driveway, and a spacious three-car garage. Inside, soaring vaulted ceilings and abundant natural light create an inviting atmosphere throughout the open-concept floor plan. The expansive living room flows seamlessly into the dining area and well-appointed kitchen, featuring rich wood cabinetry, granite countertops, generous counter space, a center island, walk-in pantry, and ample storage. The spacious primary suite provides a peaceful retreat with a large walk-in closet, dual vanities, a soaking tub, and a separate shower. Generously sized secondary bedrooms offer flexibility for family, guests, or a home office. Step outside to an oversized backyard featuring mature trees, lush lawn, and beautifully landscaped rock gardens?creating a private setting with plenty of room for entertaining, gardening, or simply enjoying the outdoors. With brand-new carpet, fresh exterior paint, all appliances included, a desirable single-level layout, and an oversized three-car garage, this home is the perfect blend of comfort, functionality, and move-in-ready convenience....
Contact an agent
Home facts
- Year built:2010
- Listing ID #:294746
- Added:4 day(s) ago
- Updated:July 21, 2026 at 07:52 AM
Rooms and interior
- Bedrooms:3
- Total bathrooms:2
- Full bathrooms:2
- Flooring:Carpet, Tile
- Dining Description:Dining - Kitchen/Combo
- Bathrooms Description:Bath - Master, Tub - Garden
- Kitchen Description:Dining - Kitchen/Combo, Dishwasher, Garbage Disposal, Kitchen Island, Microwave Oven, Pantry, Range/Oven, Refrigerator
- Bedroom Description:Master - Main Level, Master Suite, Walk In Closet(s)
- Living area:1,938 sq. ft.
Structure and exterior
- Roof:Composition Shingle
- Year built:2010
- Building area:1,938 sq. ft.
- Lot area:0.27 Acres
- Construction Materials:Concrete Board
- Exterior Features:Fencing/Enclosed, Irrigation, Patio/Open
- Foundation Description:Crawl Space
- Levels:1 Story
Utilities
- Water:Water - Public
- Sewer:Sewer - Connected
Finances and disclosures
- Price:$470,000
- Price per sq. ft.:$242.52
- Tax amount:$3
Features and amenities
- Laundry features:Dryer, Room - Laundry, Washer
- Amenities:Ceiling - Vaulted, Ceiling Fan(s)
Parking
- Parking description:3 Car, Attached, Door Opener, Finished
- Garage spaces:3
New listings near 1503 S Edison St
- New
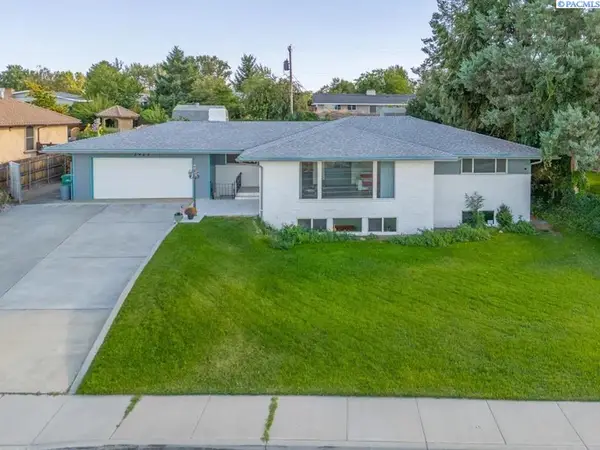 $649,000Active5 beds 3 baths1,827 sq. ft.
2923 W Canal Dr, Kennewick, WA 99336
MLS# 294846Listed by: MLS4OWNERS.COM - New
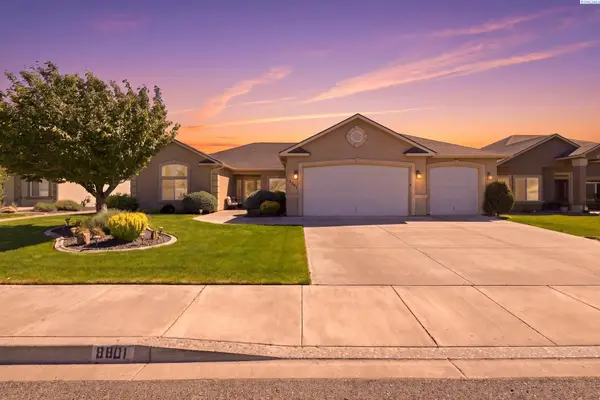 $550,000Active4 beds 2 baths2,138 sq. ft.
8801 W Clearwater Pl., Kennewick, WA 99336
MLS# 294847Listed by: HOMESMART ELITE BROKERS - Open Sat, 11am to 1pmNew
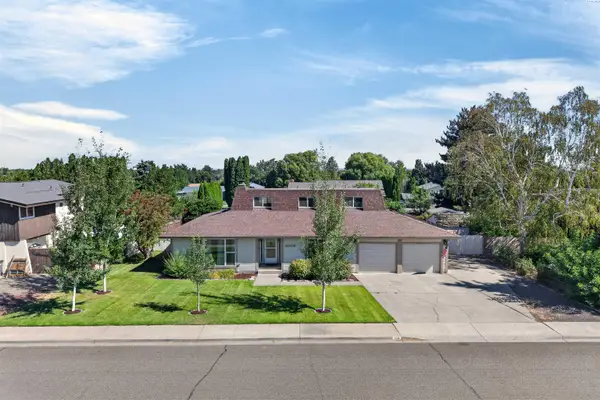 $425,000Active4 beds 3 baths2,389 sq. ft.
4008 W 18th Ave, Kennewick, WA 99338
MLS# 294850Listed by: RE/MAX, THE COLLECTIVE - New
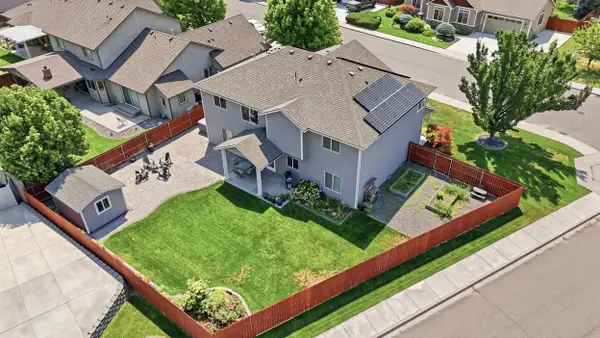 $614,900Active5 beds 3 baths3,102 sq. ft.
8606 W 5th Ave, Kennewick, WA 99336
MLS# 294839Listed by: RETTER AND COMPANY SOTHEBY'S - New
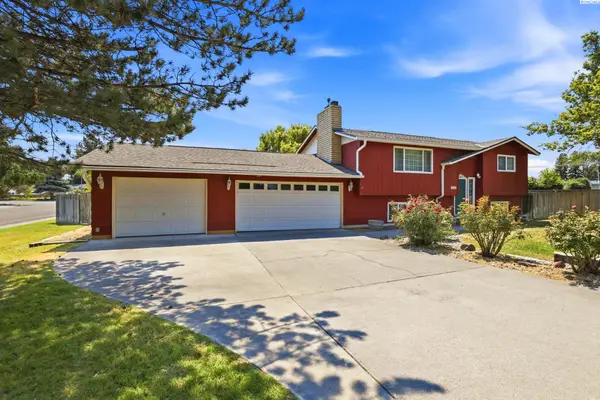 $410,000Active4 beds 2 baths2,114 sq. ft.
1725 W 14th Ave, Kennewick, WA 99337
MLS# 294841Listed by: EXP REALTY, LLC TRI CITIES - New
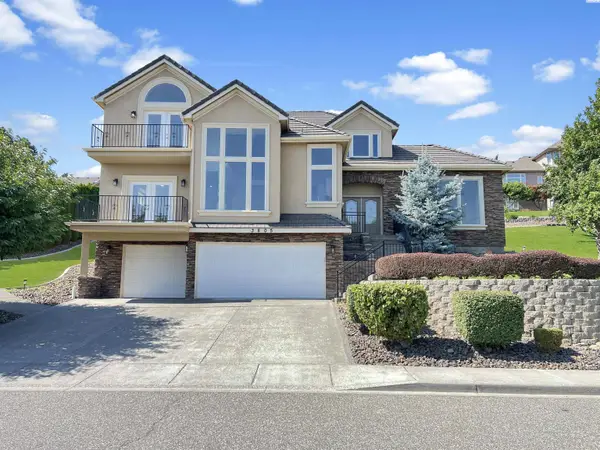 $749,000Active4 beds 4 baths3,240 sq. ft.
3805 W 42nd Ave, Kennewick, WA 99337
MLS# 294842Listed by: EXP REALTY, LLC TRI CITIES - New
 $549,000Active3 beds 3 baths2,036 sq. ft.
3710 D-101 W Canyon Lakes Dr #D101, Kennewick, WA 99337
MLS# 294843Listed by: EXP REALTY, LLC TRI CITIES - New
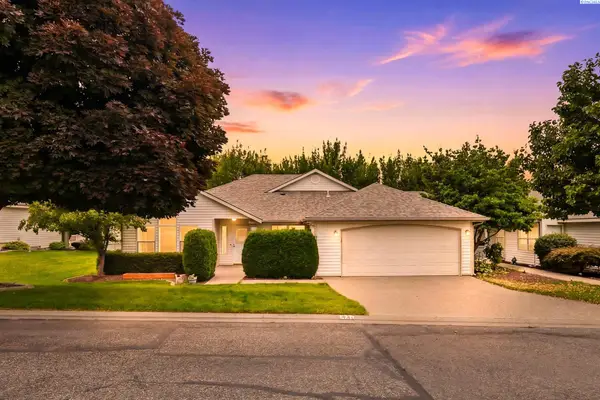 $434,900Active2 beds 2 baths1,891 sq. ft.
3312 S Huntington St, Kennewick, WA 99337
MLS# 294833Listed by: RETTER AND COMPANY SOTHEBY'S - New
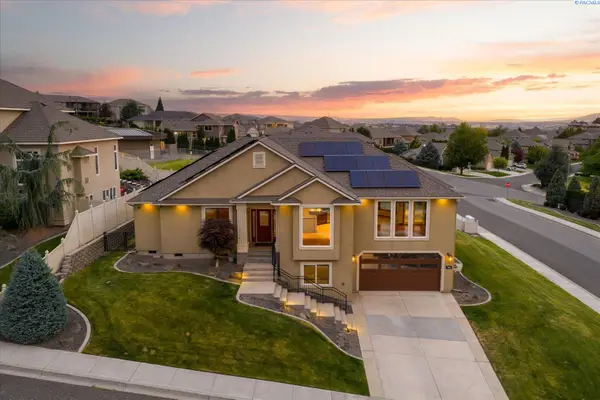 $650,000Active4 beds 2 baths2,440 sq. ft.
4600 S Neel St, Kennewick, WA 99337
MLS# 294828Listed by: RETTER AND COMPANY SOTHEBY'S - New
 $415,000Active3 beds 2 baths1,717 sq. ft.
3801 W 17th Avenue, Kennewick, WA 99338
MLS# 294829Listed by: KENMORE TEAM


Protect your home and budget from life's surprises with an Assurant Home Warranty, backed by a partner that supports you through every step of homeownership. Explore Plans.
©2026 Century 21 Real Estate LLC. All rights reserved. CENTURY 21®, the CENTURY 21 Logo and C21® are service marks owned by Century 21 Real Estate LLC. Century 21 Real Estate LLC fully supports the principles of the Fair Housing Act and the Equal Opportunity Act. Each office is independently owned and operated. Listing information is deemed reliable but not guaranteed accurate.