219 S Olson St, Kennewick, WA 99336
Local realty services provided by:CENTURY 21 Tri-Cities
Listed by: jed morris
Office: windermere group one/tri-cities
MLS#:295550
Source:WA_PRMLS
Price summary
- Price:$410,000
- Price per sq. ft.:$205.31
About this home
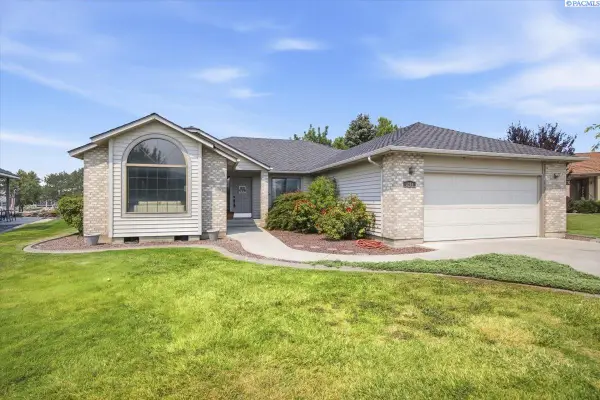
Meet the house that’s about to make you rethink everything you’ve ever said about split-entry homes..possibly. With 1,997 sq ft, 4 bedrooms, 2 bathrooms, and enough personality to carry its own reality show, this centrally located gem is quietly sitting there wondering why you haven’t scheduled a showing yet. Upstairs brings the sunshine with loads of natural light, updated flooring mixed with beautiful original hardwoods, and a living room big enough for movie nights, game days, holiday chaos, or dramatically staring out the window while contemplating your estate. The kitchen understood the assignment too—plenty of cabinets, room to actually cook, and an easy connection to the dining area so you can remain fully involved in whatever gossip is happening at the table. Head downstairs and things get even better. You’ll find two more bedrooms, a full bathroom, extra storage, and a second living space with a pellet stove that practically begs for cozy winter nights. Teenager headquarters? Guest retreat? Hobby cave? Home gym you’ll definitely use after January 17th? You’ve got options. Outside, mature landscaping and a peaceful yard are ready for dogs, kids, BBQs, backyard shenanigans, or sitting in a lawn chair supervising absolutely nothing. There’s also an attached 1-car garage, because scraping ice off a windshield at 7 a.m. builds character, and frankly, you have enough character already. And because nobody wants to buy a house and immediately start replacing expensive stuff, the HVAC, water heater, and appliances have all been updated within the last four years. Look at this house being responsible. Nearly 2,000 square feet. Four bedrooms. Two living spaces. Great central location. Big-ticket updates already handled. Cute, comfortable, slightly overachieving, and ready for its next owner. Call your favorite Realtor, come see it, fall a little bit in love, and write the offer. The house has done its part....
Contact an agent
Home facts
- Year built:1964
- Subdivision & Development:CURTIS ADD
- Listing ID #:295550
- Added:1 day(s) ago
- Updated:August 14, 2026 at 02:57 PM
Rooms and interior
- Bedrooms:4
- Total bathrooms:2
- Full bathrooms:2
- Flooring:Laminate, Wood
- Dining Description:On Upper Level
- Kitchen Description:Dishwasher, Garbage Disposal, Microwave Oven, Range/Oven, Refrigerator
- Basement Description:Partial, Windows - Egress
- Living area:1,997 sq. ft.
Structure and exterior
- Roof:Composition Shingle
- Year built:1964
- Building area:1,997 sq. ft.
- Lot area:0.2 Acres
- Architectural Style:Mid Entry
- Construction Materials:Metal
- Exterior Features:Deck/Open, Deck/Trex-type, Fencing/Enclosed, Irrigation, Patio/Covered, Porch, Shed
- Foundation Description:Concrete, Concrete Slab
Utilities
- Water:Water - Public
- Sewer:Sewer - Connected
Finances and disclosures
- Price:$410,000
- Price per sq. ft.:$205.31
- Tax amount:$468
Features and amenities
- Laundry features:Dryer, Room - Laundry, Washer
- Amenities:Ceiling Fan(s), Drapes/Curtains/Blinds, Extra Storage
Parking
- Parking description:1 Car, Attached, Off Street Spaces, Rv Parking - Open
- Garage spaces:1
New listings near 219 S Olson St
- New
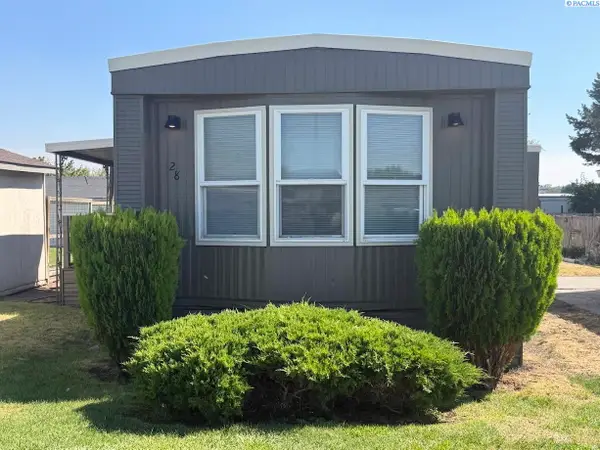 $110,000Active3 beds 1 baths980 sq. ft.
2105 N Steptoe St #28 #28, Kennewick, WA 99336
MLS# 295546Listed by: HOMESMART ELITE BROKERS - New
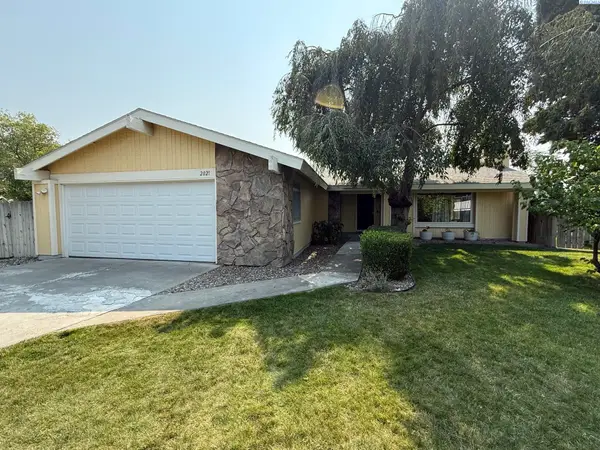 $375,000Active3 beds 2 baths1,491 sq. ft.
2021 W 26th Ave., Kennewick, WA 99337
MLS# 295536Listed by: REALTY ONE GROUP IGNITE - New
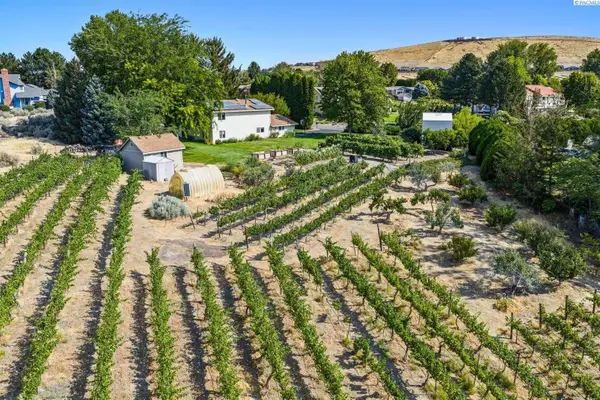 $739,000Active4 beds 3 baths2,539 sq. ft.
97603 E Alhambra Rd, Kennewick, WA 99338
MLS# 295537Listed by: WINDERMERE GROUP ONE/TRI-CITIES - New
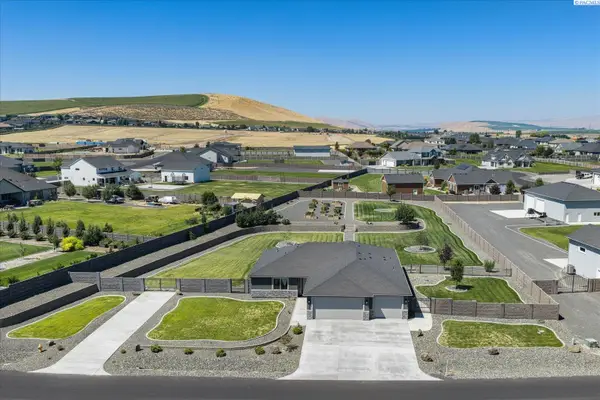 $975,000Active4 beds 2 baths2,288 sq. ft.
11808 S Gallop Ln, Kennewick, WA 99338
MLS# 295541Listed by: RETTER AND COMPANY SOTHEBY'S - Open Sun, 3 to 5pmNew
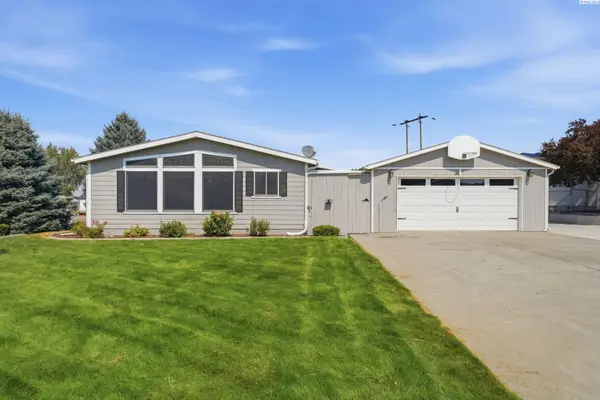 $355,000Active3 beds 2 baths1,809 sq. ft.
2213 S Dennis St, Kennewick, WA 99337
MLS# 295543Listed by: RE/MAX NORTHWEST REALTORS - Open Sat, 11am to 1pmNew
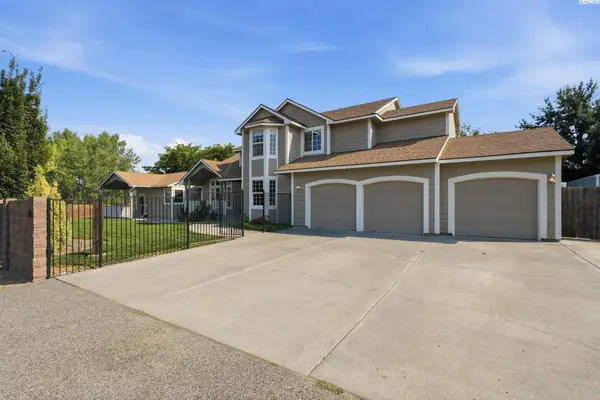 $945,000Active5 beds 5 baths4,053 sq. ft.
101 Rachel Rd, Kennewick, WA 99338
MLS# 295527Listed by: RE/MAX NORTHWEST REALTORS - New
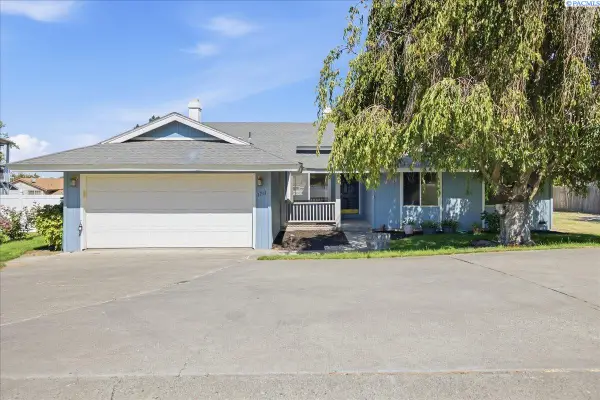 $365,000Active3 beds 3 baths1,696 sq. ft.
1711 S Kent, Kennewick, WA 99337
MLS# 295528Listed by: WINDERMERE GROUP ONE/TRI-CITIES - Open Sat, 11am to 1pmNew
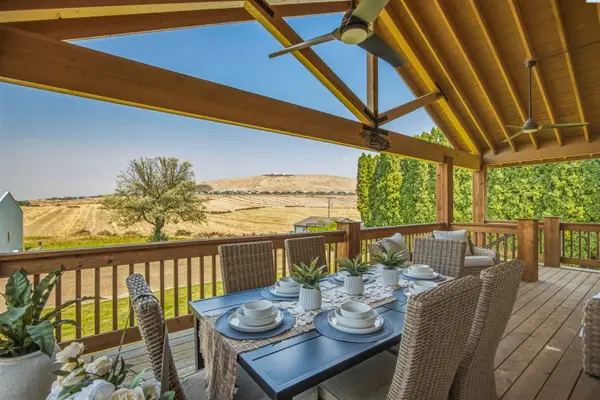
 $649,500Active3 beds 3 baths2,464 sq. ft.
97904 E Clover Road, Kennewick, WA 99338
MLS# 295529Listed by: CENTURY 21-TRI-CITIES - Open Sun, 1 to 3pmNew
 $449,000Active3 beds 2 baths1,730 sq. ft.
3504 S Reed Court, Kennewick, WA 99337
MLS# 295532Listed by: ERA SKYVIEW REALTY


Protect your home and budget from life's surprises with an Assurant Home Warranty, backed by a partner that supports you through every step of homeownership. Explore Plans.
©2026 Century 21 Real Estate LLC. All rights reserved. CENTURY 21®, the CENTURY 21 Logo and C21® are service marks owned by Century 21 Real Estate LLC. Century 21 Real Estate LLC fully supports the principles of the Fair Housing Act and the Equal Opportunity Act. Each office is independently owned and operated. Listing information is deemed reliable but not guaranteed accurate.