
2524 W Entiat Avenue, Kennewick, WA 99336
Local realty services provided by:CENTURY 21 Tri-Cities
2524 W Entiat Avenue,Kennewick, WA 99336
$309,900
- 3 Beds
- 2 Baths
- 1,628 sq. ft.
- Single family
- Active
Listed by: tyson jones
Office: kenmore team
MLS#:298013
Source:WA_PRMLS
Price summary
- Price:$309,900
- Price per sq. ft.:$190.36
About this home
MLS# 298013 Convenient Central Kennewick location! New updates include a **new roof, new carpet, and fresh interior and exterior paint!** This 3 BR 2 BA rambler has a spacious layout, and easy access to shopping, dining, schools, and highways. Inside, you'll find a large living room with a cozy fireplace, a dedicated dining area, and a kitchen with plenty of cabinet and counter space. All appliances included! The additional family room features a slider to the large, covered deck. The private primary suite has a walk-in closet and spacious 3/4 bath, while two secondary bedrooms and a full bath are located on the opposite end of the home. Outside, enjoy a generously sized, fully fenced backyard with mature shade trees, two storage sheds, a large covered deck, and room for outdoor activities. A one-car attached garage completes the package. Great location, functional layout, and many updates already taken care of! Listing Broker related to seller.
Contact an agent
Home facts
- Year built:1955
- Subdivision & Development:Kennewick West
- Listing ID #:298013
- Added:1 day(s) ago
- Updated:November 21, 2026 at 01:36 PM
Rooms and interior
- Bedrooms:3
- Total bathrooms:2
- Full bathrooms:2
- Flooring:Carpet, Vinyl
- Kitchen Description:Dishwasher, Disposal, Oven, Range, Refrigerator
- Living area:1,628 sq. ft.
Heating and cooling
- Cooling:Central Air, Forced Air, Heat Pump
- Heating:Central, Forced Air, Heat Pump
- Central air:Yes
Structure and exterior
- Roof:Composition
- Year built:1955
- Building area:1,628 sq. ft.
- Lot area:0.22 Acres
- Construction Materials:Lap Siding
- Exterior Features:Fenced, Irrigation System, Shed(s)
- Foundation Description:Concrete
- Levels:1 Story
Utilities
- Water:Public
- Sewer:Sewer Connected
Finances and disclosures
- Price:$309,900
- Price per sq. ft.:$190.36
- Tax amount:$2,237 (2026)
Features and amenities
- Appliances:Dishwasher, Disposal, Dryer, Oven, Range, Refrigerator, Washer
- Laundry features:Dryer, Washer
- Amenities:Ceiling Fan(s)
Parking
- Parking description:1 Car, Attached
New listings near 2524 W Entiat Avenue
- New
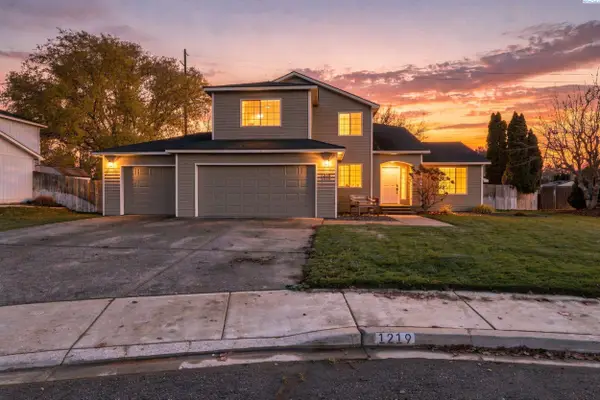 $499,000Active4 beds 3 baths1,914 sq. ft.
1219 N Quebec St., Kennewick, WA 99336
MLS# 298038Listed by: FIRST LOOK REAL ESTATE - New
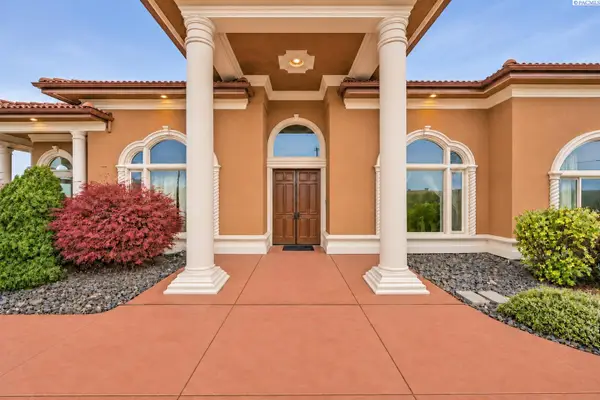 $2,250,000Active5 beds 5 baths4,333 sq. ft.
110302 E 297 Pr Se, Kennewick, WA 99338
MLS# 298032Listed by: EXP REALTY, LLC TRI CITIES - New
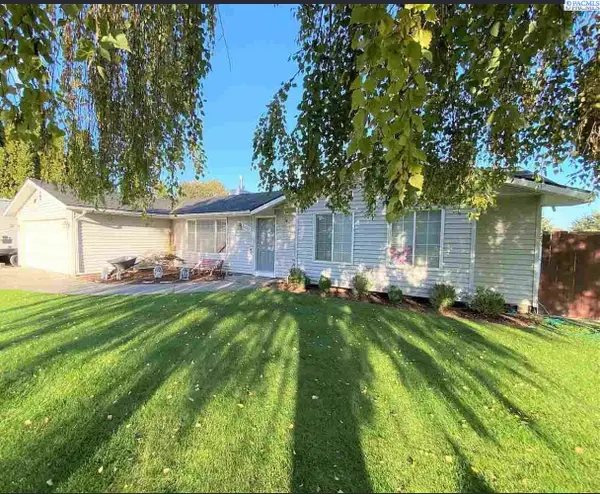 $399,000Active3 beds 2 baths1,505 sq. ft.
4003 S Waverly St., Kennewick, WA 99337
MLS# 298034Listed by: HEARTLAND REALTY - New
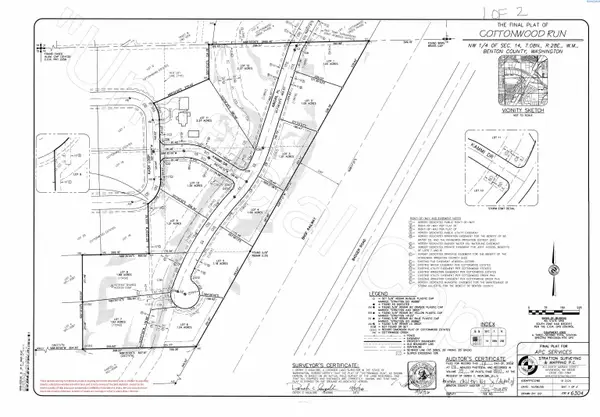 $250,000Active1 Acres
13647 Abigail Place, Kennewick, WA 99338
MLS# 298027Listed by: TWT REAL ESTATE - New
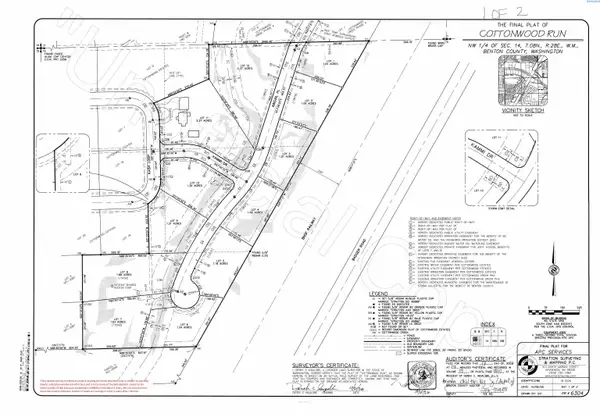 $270,000Active1.18 Acres
13531 Abigail Place, Kennewick, WA 99338
MLS# 298028Listed by: TWT REAL ESTATE - New
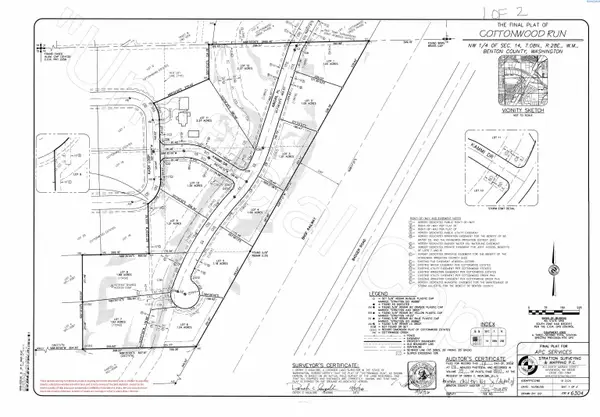 $280,000Active1.01 Acres
13415 Abigail Place, Kennewick, WA 99338
MLS# 298029Listed by: TWT REAL ESTATE - New
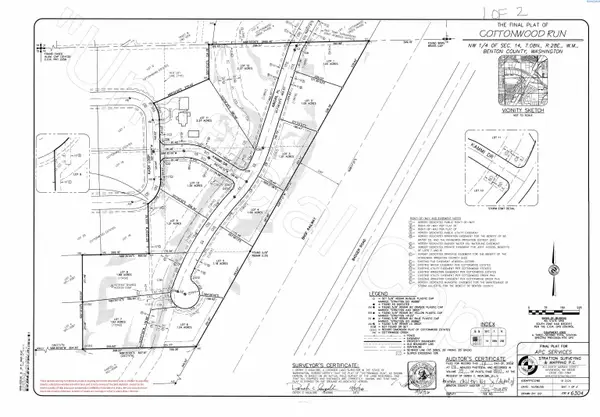 $299,000Active1.21 Acres
13562 Abigail Place, Kennewick, WA 99338
MLS# 298030Listed by: TWT REAL ESTATE - New
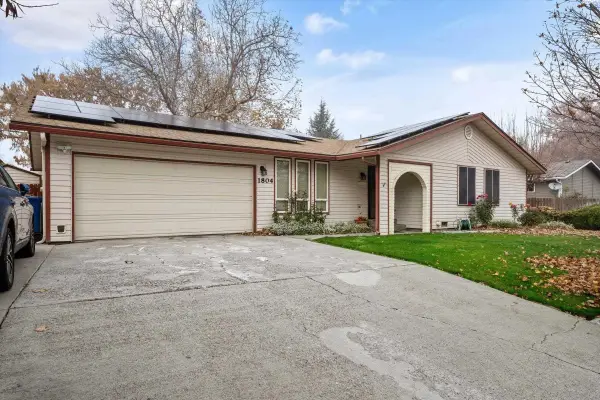 $410,000Active4 beds 2 baths2,046 sq. ft.
1804 S Mayfield, Kennewick, WA 99337
MLS# 298020Listed by: RETTER AND COMPANY SOTHEBY'S - New
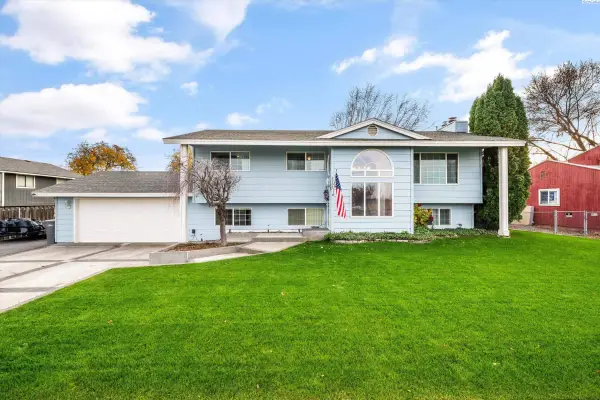 $449,950Active4 beds 3 baths2,181 sq. ft.
2207 W 36th Ave, Kennewick, WA 99337
MLS# 298021Listed by: RETTER AND COMPANY SOTHEBY'S - Open Sat, 1:30 to 3pmNew
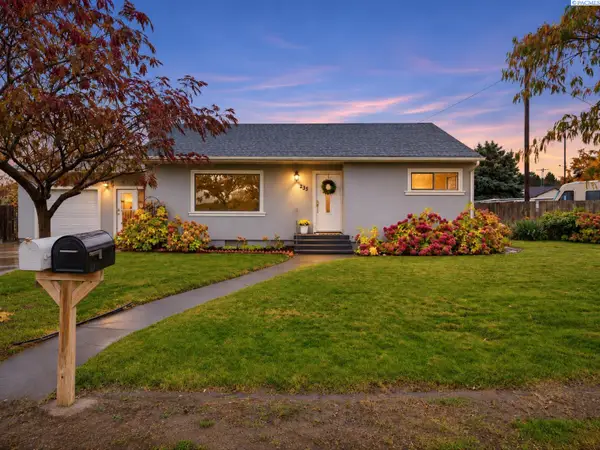 $344,900Active4 beds 2 baths2,196 sq. ft.
235 S Harrison St, Kennewick, WA 99336
MLS# 298007Listed by: WINDERMERE GROUP ONE/TRI-CITIES


Protect your home and budget from life's surprises with an Assurant Home Warranty, backed by a partner that supports you through every step of homeownership. Explore Plans.
©2026 Century 21 Real Estate LLC. All rights reserved. CENTURY 21®, the CENTURY 21 Logo and C21® are service marks owned by Century 21 Real Estate LLC. Century 21 Real Estate LLC fully supports the principles of the Fair Housing Act and the Equal Opportunity Act. Each office is independently owned and operated. Listing information is deemed reliable but not guaranteed accurate.